This home is truly special. It's where timeless elegance meets comfortable living with a country setting. This impressive two-story, all-brick veneer colonial home showcases a classic architectural design inside and out. The home makes a grand first impression with its circular drive and four stately two-story columns framing a welcoming covered front porch. Inside, you'll discover a thoughtfully designed five-bedroom, three-full-bath layout offering generous space, comfort, and versatility for both everyday living and entertaining. The home features beautifully appointed formal living and dining rooms, providing the perfect setting for hosting family and guests. The country kitchen features Corian counter tops ample cabinets, cook top, double oven and a window overlooking the back yard. An adjoining breakfast room provides a welcoming space for casual dining. As you enter from the garage there is a large pantry/storage room off the kitchen. The back patio is a great place to enjoy a morning beverage and watch the sunrise. A nearby spacious family room offers a comfortable gathering place. The first floor also features a private bedroom and separate bath, ideal for guests, or multi-generational living. Upstairs, the spacious primary bedroom features a private ensuite bath, complemented by three additional bedrooms that provide flexibility for family, guests, or home office needs. Two attached garages offer exceptional convenience and storage, including an impressive three-car garage and a separate one-car garage. The home has an installed and monitored security system. The unfenced 14 acres provide an excellent opportunity for horses, other livestock or agricultural pursuits, or simply enjoying rural life. With approximately 1,000 feet of road frontage along US Highway 127, the property also offers substantial visibility and accessibility. Throughout the home, generously proportioned rooms and classic architectural details, including crown and dentil crown molding and anaglypta wallpaper in some rooms, provide a wonderful foundation for creating a truly personalized living space. You could move into your home and make it your own while preserving the home's timeless character. Located 7 miles from Harrodsburg, 10 miles from Lawrenceburg, 20 miles from Danville, 25 miles from the Lexington Airport, and 30 miles from Lexington, makes access to shopping, dining and entertainment convenient. A truly special property with room to live, entertain, grow, and make your vision a reality!
For sale
$800,000
3505 Louisville Rd, Salvisa, KY 40372
5beds
4,122sqft
Single Family Residence
Built in 1975
14 Acres Lot
$749,100 Zestimate®
$194/sqft
$-- HOA
What's special
Ample cabinetsCircular driveFour stately two-story columnsGenerously proportioned roomsWelcoming covered front porch
- 2 days
- 310
- 17
Likely to sell faster than
Zillow last checked:
Listing updated:
Listed by:
Michael T Inman 859-351-9929,
Coldwell Banker McMahan
Source: Imagine MLS,MLS#: 26031263
Facts & features
Interior
Bedrooms & bathrooms
- Bedrooms: 5
- Bathrooms: 3
- Full bathrooms: 3
Primary bedroom
- Level: Second
- Area: 281.25 Square Feet
- Dimensions: 18.75 x 15
Bedroom 1
- Description: Has exterior door for quick exit and accessibility.
- Level: First
- Area: 290.74 Square Feet
- Dimensions: 23.58 x 12.33
Bedroom 2
- Description: Used as home office
- Level: Second
- Area: 284.68 Square Feet
- Dimensions: 18.57 x 15.33
Bedroom 3
- Level: Second
- Area: 284.68 Square Feet
- Dimensions: 18.57 x 15.33
Bedroom 4
- Level: Second
- Area: 281.25 Square Feet
- Dimensions: 18.75 x 15
Primary bathroom
- Level: Second
- Area: 57.5 Square Feet
- Dimensions: 10 x 5.75
Bathroom 1
- Level: First
- Area: 110 Square Feet
- Dimensions: 11 x 10
Bathroom 2
- Level: Second
- Area: 87.5 Square Feet
- Dimensions: 8.75 x 10
Dining room
- Level: First
- Area: 287.44 Square Feet
- Dimensions: 18.75 x 15.33
Foyer
- Level: First
Foyer
- Level: Second
Kitchen
- Level: First
Living room
- Level: First
- Area: 287.44 Square Feet
- Dimensions: 18.75 x 15.33
Other
- Description: Pantry - Serves as mudroom and storage
- Level: First
- Area: 169 Square Feet
- Dimensions: 13 x 13
Other
- Description: Breakfast Room
- Level: First
- Area: 93.96 Square Feet
- Dimensions: 11.5 x 8.17
Heating
- Heat Pump, Propane, Propane Tank Leased
Cooling
- Heat Pump
Appliances
- Included: Double Oven, Dishwasher, Microwave, Refrigerator, Cooktop, Self Cleaning Oven
- Laundry: Electric Dryer Hookup, Washer Hookup, Lower Level
Features
- Breakfast Bar, Entrance Foyer, In-Law Floorplan, Walk-In Closet(s)
- Flooring: Carpet
- Windows: Insulated Windows, Window Treatments
- Basement: Crawl Space
- Number of fireplaces: 1
- Fireplace features: Family Room, Gas Log, Propane
Interior area
- Total structure area: 4,122
- Total interior livable area: 4,122 sqft
- Finished area above ground: 4,122
- Finished area below ground: 0
Property
Parking
- Total spaces: 4
- Parking features: Attached Garage, Off Street, Garage Faces Front, Garage Faces Side, Heated
- Garage spaces: 4
Accessibility
- Accessibility features: Accessible Bedroom, Accessible Doors, Accessible Entrance, Accessible Kitchen
Features
- Levels: Two
- Fencing: None
- Has view: Yes
- View description: Rural, Trees/Woods, Farm
Lot
- Size: 14 Acres
- Features: Landscaped, Few Trees
Details
- Parcel number: 053.0000067.00
- Horses can be raised: Yes
Construction
Type & style
- Home type: SingleFamily
- Architectural style: Colonial
- Property subtype: Single Family Residence
Materials
- Brick Veneer
- Foundation: Block
- Roof: Dimensional Style
Condition
- Year built: 1975
Details
- Warranty included: Yes
Utilities & green energy
- Sewer: Septic Tank
- Water: Public
- Utilities for property: Cable Connected, Electricity Connected, Natural Gas Not Available, Phone Available, Sewer Not Available, Water Connected, Propane
Community & HOA
Community
- Security: Security System Owned
- Subdivision: Rural
HOA
- Has HOA: No
Location
- Region: Salvisa
Financial & listing details
- Price per square foot: $194/sqft
- Tax assessed value: $351,469
- Annual tax amount: $3,084
- Date on market: 11/13/2026
Estimated market value
$749,100
$712,000 - $787,000
$2,806/mo
Price history
| Date | Event | Price |
|---|---|---|
| 11/13/2026 | Listed for sale | $800,000+471.4%$194/sqft |
Source:  Imagine MLS #26031263 Report a problem | ||
| 5/1/1992 | Sold | $140,000$34/sqft |
Source: Agent Provided Report a problem | ||
Public tax history
| Year | Property taxes | Tax assessment |
|---|---|---|
| 2025 | $3,084 | $351,469 +15.5% |
| 2024 | $3,084 -0.9% | $304,409 |
| 2023 | $3,112 -0.2% | $304,409 |
| 2022 | $3,118 -0.6% | $304,409 |
| 2021 | $3,138 +13% | $304,409 +11.2% |
| 2020 | $2,777 -1.5% | $273,853 |
| 2019 | $2,819 +1.6% | $273,853 |
| 2018 | $2,776 +3.5% | $273,853 |
| 2017 | $2,681 +1.6% | $273,853 |
| 2016 | $2,640 +34.1% | $273,853 |
| 2015 | $1,969 -23.6% | $273,853 |
| 2014 | $2,576 +30.8% | $273,853 +22.5% |
| 2010 | $1,969 | $223,506 |
Find assessor info on the county website
Monthly payment
Est. payment
Payment breakdown
Explore the cost of this home by adjusting the details. Changes won't be saved.Climate risks
Neighborhood: 40372
Nearby schools
Schools provided by the listing agent
- Elementary: Mercer Co
- Middle: King
- High: Mercer Co
Source: Imagine MLS. This data may not be complete. We recommend contacting the local school district to confirm school assignments for this home.

Similar homes
- $775,0004 bd3 ba4.2k sqft1600 Hickory Grove Rd, Lawrenceburg, KY 40342For Sale
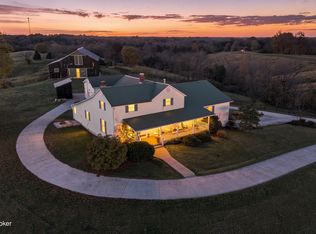
 MLS ID #1734390, Autumn R Boblitt, Torrey Smith Realty Co., LLC. Metro Search Inc. LLC DBA Apex MLS
- $605,0005 bd4 ba3.6k sqft2450 Cummins Ferry Rd, Salvisa, KY 40372For Sale
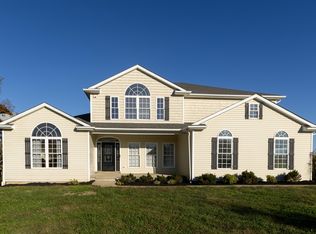
 MLS ID #26030435, Tina Murphy, Coldwell Banker McMahan. Imagine MLS
- $800,0004 bd2 ba2.3k sqft3890 Oregon Rd, Versailles, KY 40383For Sale
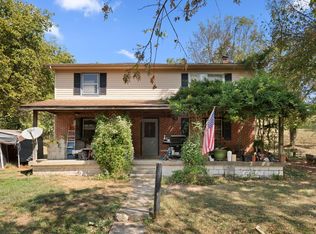 MLS ID #25502035, Roni A Porter, RE/MAX Creative Realty. Imagine MLS
- $549,0004 bd4 ba2.7k sqft439 Main St, Salvisa, KY 40372For Sale
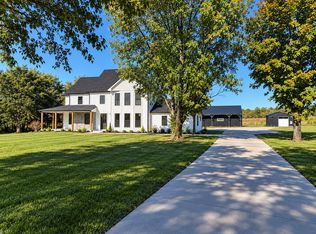 MLS ID #26027965, David Montgomery, Lifstyl Real Estate. Imagine MLS
- $799,9995 bd3 ba2.8k sqft1492 Perryville Rd, Harrodsburg, KY 40330For SaleMLS ID #26028277, Makayla Warren, RE/MAX Elite Realty Danville. Imagine MLS
- $799,0004 bd3 ba3.3k sqft846 Johnson Rd, Harrodsburg, KY 40330For SaleMLS ID #26024747, Adell Kemper, Kentucky Dreams Realty. Imagine MLS
- $849,9005 bd6 ba5.9k sqft765B Beaumont Ave, Harrodsburg, KY 40330For SaleMLS ID #26029584, Alyssa Weir, ERA Select Real Estate. Imagine MLS
- $824,9004 bd3 ba2.4k sqft151 Creekwood Way, Nicholasville, KY 40356For SaleMLS ID #26030544, Michael E Sayre, United Real Estate Bluegrass. Imagine MLS
- $789,9004 bd4 ba4.5k sqft2419 Shun Pike, Nicholasville, KY 40356For SaleMLS ID #26019626, Tonya M. Crawford, RE/MAX LakeTime Realty. Imagine MLS
- $875,0005 bd3 ba4.3k sqft2250 Willisburg Rd, Lawrenceburg, KY 40342For SaleMLS ID #26015830, Makenna Walls, Torrey Smith Realty Co, LLC. Imagine MLS
- $899,0004 bd3 ba3.3k sqft2511 Scotts Ferry Rd, Versailles, KY 40383For SaleMLS ID #26028581, Jaime Daniel Delgado, Plum Tree Realty. Imagine MLS
- $850,0004 bd4 ba3.8k sqft405 Lone Oak Ln, Wilmore, KY 40390For SaleMLS ID #26021069, Ethan C Burton, RE Solutions Bluegrass. Imagine MLS
- $849,0006 bd5 ba3.7k sqft1601 Bethel Rd, Nicholasville, KY 40356For SaleMLS ID #26027203, Andrea B Hage, Kentucky Properties Realty Group. Imagine MLS
- $749,9003 bd3 ba2.4k sqft660 Parsons Ln, Harrodsburg, KY 40330For SaleMLS ID #26015268, Christopher Hill, ERA Select Real Estate. Imagine MLS
- $699,0004 bd3 ba2.4k sqft355 Dix Dam Rd, Harrodsburg, KY 40330For SaleMLS ID #26027453, Thomas S McCallie, McCallie Real Estate. Imagine MLS
- $739,9004 bd3 ba2.4k sqft1076 Herndon Rd, Lawrenceburg, KY 40342For SaleMLS ID #1732900, Todd Hyatt, Lois Ann Disponett Real Estate. Metro Search Inc. LLC DBA Apex MLS
- $895,0004 bd4 ba4.1k sqft136 Paddock Dr, Nicholasville, KY 40356For SaleMLS ID #26029815, H Daniel Ayres, Danny Ayres Realty & Auction. Imagine MLS
- $792,0002 bd1 ba2.2k sqft6300B McCowans Ferry Rd, Versailles, KY 40383For SaleMLS ID #26025349, David W Humes, Christies International Real Estate Bluegrass. Imagine MLS
- $550,0003 bd3 ba2.2k sqft2071 Bonds Mill Rd, Lawrenceburg, KY 40342For SaleMLS ID #1734210, Janet L Jones, Re/Max Elite Realty. Metro Search Inc. LLC DBA Apex MLS
- $850,0003 bd3 ba3.6k sqft1216 Bypass N, Lawrenceburg, KY 40342For SaleMLS ID #26012976, Al Peach, Peach Real Estate. Imagine MLS
