Beautifully renovated home on 2 acres in Salvisa! Offering 4 bedrooms, 3½ bathrooms, and approximately 2,760 square feet, this property combines fresh, modern finishes with room to enjoy the outdoors. The inviting kitchen features white cabinetry, stainless steel appliances, a large island with breakfast bar seating, and gold-toned accents. Primary bedrooms on both the first and second floors provide flexibility for guests or multigenerational living, while main-level laundry adds everyday convenience. Outside, enjoy the deck, rural views, and space for gardening, recreation, or entertaining. A detached four-car garage, workshop, barn, and RV or boat storage offer outstanding versatility for vehicles, equipment, and hobbies. The flexible layout also offers potential for an Airbnb or short-term rental, whether hosting guests throughout the home or exploring a combination of personal use and rental income, subject to applicable local requirements. With its renovation, acreage, and generous storage and workspace, this property offers far more than a place to call home. Schedule your private showing today!
For sale
Price cut: $30.9K (11/10)
$549,000
439 Main St, Salvisa, KY 40372
4beds
2,760sqft
Single Family Residence
Built in ----
2 Acres Lot
$520,000 Zestimate®
$199/sqft
$-- HOA
What's special
Gold-toned accentsBeautifully renovated homeMain-level laundryStainless steel appliancesDetached four-car garageInviting kitchenWhite cabinetry
- 33 days
- 1,575
- 191
Zillow last checked:
Listing updated:
Listed by:
David Montgomery 502-680-6398,
Lifstyl Real Estate
Source: Imagine MLS,MLS#: 26027965
Facts & features
Interior
Bedrooms & bathrooms
- Bedrooms: 4
- Bathrooms: 4
- Full bathrooms: 3
- 1/2 bathrooms: 1
Primary bedroom
- Level: First
Primary bedroom
- Level: Second
Kitchen
- Level: First
Living room
- Level: First
Heating
- Heat Pump
Cooling
- Heat Pump
Appliances
- Included: Dishwasher, Microwave, Refrigerator, Range
- Laundry: Main Level
Features
- Breakfast Bar, Entrance Foyer, Eat-in Kitchen, In-Law Floorplan, Walk-In Closet(s)
- Flooring: Laminate, Tile
- Basement: Crawl Space
- Has fireplace: No
Interior area
- Total structure area: 2,760
- Total interior livable area: 2,760 sqft
- Finished area above ground: 2,760
- Finished area below ground: 0
Property
Parking
- Total spaces: 4
- Parking features: Detached Garage, Workshop
- Garage spaces: 4
Features
- Levels: One and One Half
- Has view: Yes
- View description: Rural, Farm, Water
- Has water view: Yes
- Water view: Water
Lot
- Size: 2 Acres
- Features: Landscaped, Few Trees
Details
- Additional structures: Barn(s), Workshop, RV/Boat Storage
- Parcel number: 041.0000002.00
- Horses can be raised: Yes
Construction
Type & style
- Home type: SingleFamily
- Property subtype: Single Family Residence
Materials
- Vinyl Siding
- Foundation: Block, Slab
- Roof: Shingle
Utilities & green energy
- Sewer: Septic Tank
- Water: Public
Community & HOA
HOA
- Has HOA: No
Location
- Region: Salvisa
Financial & listing details
- Price per square foot: $199/sqft
- Tax assessed value: $150,131
- Annual tax amount: $1,794
- Date on market: 10/9/2026
Estimated market value
$520,000
$494,000 - $546,000
$2,424/mo
Price history
| Date | Event | Price |
|---|---|---|
| 11/10/2026 | Price change | $549,000-5.3%$199/sqft |
Source:  Imagine MLS #26027965 Report a problem | ||
| 10/9/2026 | Listed for sale | $579,900$210/sqft |
Source: Imagine MLS #26027965 Report a problem | ||
Public tax history
| Year | Property taxes | Tax assessment |
|---|---|---|
| 2025 | $1,794 | $150,131 |
| 2024 | $1,794 -0.9% | $150,131 |
| 2023 | $1,811 +2.1% | $150,131 |
| 2022 | $1,774 -0.6% | $150,131 |
| 2021 | $1,785 -2.4% | $150,131 -2.8% |
| 2020 | $1,829 -1.5% | $154,446 |
| 2019 | $1,856 +2.3% | $154,446 |
| 2018 | $1,815 +3.5% | $154,446 |
| 2017 | $1,753 +4.3% | $154,446 +2.3% |
| 2016 | $1,681 +7.2% | $150,911 |
| 2015 | $1,568 -4.1% | $150,911 |
| 2014 | $1,634 +4.2% | $150,911 |
| 2010 | $1,568 | $150,911 |
Find assessor info on the county website
Monthly payment
Est. payment
Payment breakdown
Explore the cost of this home by adjusting the details. Changes won't be saved.Climate risks
Neighborhood: 40372
Nearby schools
Schools provided by the listing agent
- Elementary: Mercer Co
- Middle: Mercer Co
- High: Mercer Co
Source: Imagine MLS. This data may not be complete. We recommend contacting the local school district to confirm school assignments for this home.

Similar homes
- $605,0005 bd4 ba3.6k sqft2450 Cummins Ferry Rd, Salvisa, KY 40372For Sale
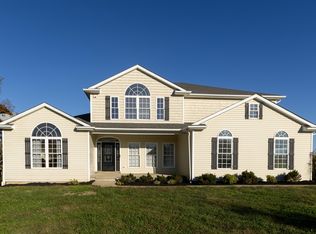
 MLS ID #26030435, Tina Murphy, Coldwell Banker McMahan. Imagine MLS
- $550,0003 bd3 ba2.2k sqft2071 Bonds Mill Rd, Lawrenceburg, KY 40342For Sale
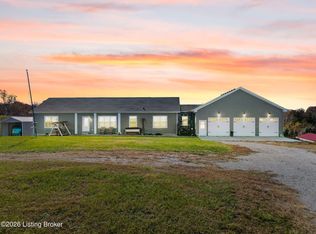
 MLS ID #1734210, Janet L Jones, Re/Max Elite Realty. Metro Search Inc. LLC DBA Apex MLS
- $350,0003 bd2 ba1.8k sqft317 Short Rd, Salvisa, KY 40372For Sale
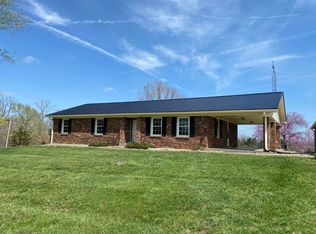 MLS ID #26030169, Justin Johnson, Kentucky Prime Realty, LLC. Imagine MLS
- $334,9005 bd3 ba2.2k sqft1181 Old Louisville Rd, Salvisa, KY 40372For Sale
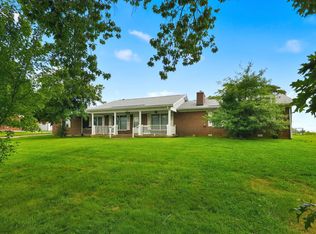 MLS ID #26022917, Elizabeth Todd, Todd and Sons Real Estate. Imagine MLS
- $520,0004 bd3 ba2.7k sqft500 Handy Rd, Harrodsburg, KY 40330For SaleMLS ID #26026750, Nikki Lake, RE/MAX Elite Realty Danville. Imagine MLS
- $500,0004 bd3 ba2.5k sqft1047 Highview Dr, Lawrenceburg, KY 40342For SaleMLS ID #26023012, Lance E Sims, EXIT Realty Crutcher. Imagine MLS
- $569,0003 bd2 ba1.9k sqft2640 Fords Mill Rd, Versailles, KY 40383For SaleMLS ID #26018407, Kim Morris, Berkshire Hathaway de Movellan Properties. Imagine MLS
- $644,9002 bd2 ba1.8k sqft726 Old Brown Rd, Salvisa, KY 40372For SaleMLS ID #26022267, Tracy Walker, Stratton Hometown Realty & Auction, LLC. Imagine MLS
- $294,9005 bd2 ba3.7k sqft391 Main St, Salvisa, KY 40372For SaleMLS ID #26023544, Jill Herrington, In House Real Estate. Imagine MLS
- $499,0003 bd2 ba2.3k sqft638 Keenon Rd, Harrodsburg, KY 40330For SaleMLS ID #26020424, Maggie Wells, Real Broker, LLC. Imagine MLS
- $778,8003 bd3 ba1.9k sqft1019 Dugansville Rd, Salvisa, KY 40372For SaleMLS ID #26030651, Jackie Nickell, Century 21 Advantage Realty. Imagine MLS
- $399,9005 bd2 ba2.4k sqft1755 Harrodsburg Rd, Lawrenceburg, KY 40342For SaleMLS ID #26030093, David Montgomery, Lifstyl Real Estate. Imagine MLS
- $800,0004 bd2 ba2.3k sqft3890 Oregon Rd, Versailles, KY 40383For SaleMLS ID #25502035, Roni A Porter, RE/MAX Creative Realty. Imagine MLS
- $369,0003 bd2 ba1.9k sqft1095 Willisburg Rd, Lawrenceburg, KY 40342For SaleMLS ID #1734263, Nicole Carlton, Torrey Smith Realty Co., LLC. Metro Search Inc. LLC DBA Apex MLS
- $544,9004 bd4 ba2.9k sqft6001 Crabapple Rd, Versailles, KY 40383For SaleMLS ID #26016192, Darrell Tackett, Dream Maker Realty, LLC. Imagine MLS
- $395,0002 bd3 ba1.6k sqft1423 Oakland Ln, Harrodsburg, KY 40330For SaleMLS ID #26030795, Dustin Haulk, 1 Percent Lists Purple Door. Imagine MLS
- $399,9993 bd2 ba2.4k sqft232 McCrosky Pike, Harrodsburg, KY 40330For SaleMLS ID #26017536, Christie Welch, Welchomes Real Estate. Imagine MLS
- $440,0004 bd2 ba2.2k sqft4112 Cornishville Rd, Harrodsburg, KY 40330For SaleMLS ID #1732298, Sophia Brown, EXP Realty LLC. Metro Search Inc. LLC DBA Apex MLS
- $450,0003 bd3 ba2.1k sqft1119 Ballard Rd, Lawrenceburg, KY 40342For SaleMLS ID #1725349, Senior Family Solutions, Homepage Realty. Metro Search Inc. LLC DBA Apex MLS
