MINUTES—AND AN EASY WALK—to Lake Sumter Landing Market Square! Tucked away on a quiet cul-de-sac in the Village of Sabal Chase, this beautifully 3-bedroom, 2-bath Gardenia model offers the perfect blend of location, privacy, and upgrades. With no rear neighbors the setting is both peaceful and highly desirable. As you arrive, you’ll immediately notice the exceptional curb appeal, highlighted by enhanced landscaping and an epoxy-painted driveway and walkway. A charming covered front porch welcomes you inside to a bright foyer featuring a transom window and side glass panel, setting the tone for the open and split floor plan. The interior offers a spacious layout with a seamless flow between living and dining areas, ideal for both everyday living and entertaining. The kitchen is well-appointed with rich cherry cabinetry, granite countertops, black appliances, a breakfast bar, and convenient pull-out shelving, all connecting to a cozy dining nook. One of the standout features of this home is the incredible outdoor living space. The covered lanai has been extended an additional 4 feet 4 inches and opens to a mansard-style birdcage enclosure, creating a true backyard retreat. The summer kitchen is a crowd favorite, complete with a grill, sink, vented hood, and refrigerator—perfect for hosting. There is also an above-ground hot tub for relaxing evenings, and if you’ve ever dreamed of adding a pool, there is room to make it happen. The master suite is a private escape with two large walk-in closets and sliding glass doors leading directly to the lanai. The ensuite bathroom features dual vanities and a seamless glass shower. An additional guest bedrooms is located on the opposite side of the home, offering comfort and privacy. Additional features include a gas-wired home, solar tubes for natural light, a water filtration system, and a screened front entry. Major peace of mind upgrades are coming— the seller is installing a BRAND NEW ROOF, HVAC, and HOT WATER HEATER prior to closing, making this home an exceptional value. Located centrally between Lake Sumter Landing and Brownwood, and within close proximity to the Sabal Chase pool and postal station, this home truly captures The Villages lifestyle. Whether you’re looking for a full-time residence or seasonal retreat, this one checks all the boxes. The furniture is available separately through the owners.
Pending
$474,900
1797 Pamplico Ct, The Villages, FL 32162
3beds
1,887sqft
:
Get pre-qualified$3,140/mo
Single Family Residence
Built in 2006
10,095 Square Feet Lot
$456,100 Zestimate®
$252/sqft
$204/mo HOA
What's special
Breakfast barGranite countertopsExceptional curb appealIncredible outdoor living spaceCharming covered front porchBlack appliancesCozy dining nook
- 91 days |
- 407 |
- 24 |
Likely to sell faster than
Zillow last checked:
Listing updated:
Listed by:
Chris Day 352-988-7777,
WORTH CLARK REALTY 352-988-7777
Source: Stellar MLS,MLS#: G5111522 Originating MLS: Orlando Regional
Originating MLS: Orlando Regional
Facts & features
Interior
Bedrooms & bathrooms
- Bedrooms: 3
- Bathrooms: 2
- Full bathrooms: 2
Primary bedroom
- Features: Dual Closets
- Level: First
- Area: 247.97 Square Feet
- Dimensions: 18.1x13.7
Bedroom 2
- Features: Walk-In Closet(s)
- Level: First
- Area: 112.22 Square Feet
- Dimensions: 11.1x10.11
Bedroom 3
- Features: No Closet
- Level: First
- Area: 123.21 Square Feet
- Dimensions: 11.1x11.1
Dining room
- Level: First
- Area: 127.2 Square Feet
- Dimensions: 10.6x12
Kitchen
- Level: First
- Area: 143.52 Square Feet
- Dimensions: 13.8x10.4
Living room
- Level: First
- Area: 281.93 Square Feet
- Dimensions: 17.5x16.11
Heating
- Natural Gas
Cooling
- Central Air
Appliances
- Included: Dishwasher, Disposal, Dryer, Gas Water Heater, Microwave, Range, Refrigerator, Washer
- Laundry: Inside
Features
- Cathedral Ceiling(s), Ceiling Fan(s), Eating Space In Kitchen, High Ceilings, Living Room/Dining Room Combo, Open Floorplan, Primary Bedroom Main Floor, Stone Counters, Thermostat, Vaulted Ceiling(s)
- Flooring: Carpet, Ceramic Tile
- Doors: Outdoor Grill, Outdoor Kitchen, Sliding Doors
- Has fireplace: No
Interior area
- Total structure area: 2,910
- Total interior livable area: 1,887 sqft
Video & virtual tour
Property
Parking
- Total spaces: 2
- Parking features: Driveway, Garage Door Opener
- Attached garage spaces: 2
- Has uncovered spaces: Yes
Features
- Levels: One
- Stories: 1
- Exterior features: Irrigation System, Outdoor Grill, Outdoor Kitchen, Private Mailbox, Sprinkler Metered
Lot
- Size: 10,095 Square Feet
- Features: Cul-De-Sac
Details
- Parcel number: D26J115
- Zoning: RES
- Special conditions: None
Construction
Type & style
- Home type: SingleFamily
- Property subtype: Single Family Residence
Materials
- Block, Stucco
- Foundation: Slab
- Roof: Shingle
Condition
- New construction: No
- Year built: 2006
Utilities & green energy
- Sewer: Public Sewer
- Water: Public
- Utilities for property: Cable Connected, Electricity Connected, Natural Gas Connected, Sewer Connected, Sprinkler Meter, Sprinkler Recycled, Underground Utilities, Water Connected
Community & HOA
Community
- Features: Community Mailbox, Deed Restrictions, Dog Park, Fitness Center, Golf Carts OK, Golf, Irrigation-Reclaimed Water, Playground, Pool, Racquetball, Tennis Court(s)
- Pet fee: $0 monthly
- Senior community: Yes
- Subdivision: VILLAGES OF SUMTER
HOA
- Has HOA: No
- HOA fee: $204 monthly
Location
- Region: The Villages
Financial & listing details
- Price per square foot: $252/sqft
- Tax assessed value: $424,870
- Annual tax amount: $5,882
- Date on market: 4/24/2026
- Cumulative days on market: 238 days
- Listing terms: Cash,Conventional,FHA,VA Loan
- Ownership: Fee Simple
- Total actual rent: 0
- Electric utility on property: Yes
- Road surface type: Asphalt
Estimated market value
$456,100
$433,000 - $479,000
$3,806/mo
Price history
| Date | Event | Price |
|---|---|---|
| 7/7/2026 | Pending sale | $474,900$252/sqft |
Source:  Stellar MLS #G5111522 Report a problem Stellar MLS #G5111522 Report a problem | ||
| 4/25/2026 | Listed for sale | $474,900-4.8%$252/sqft |
Source: Stellar MLS #G5111522 Report a problem | ||
| 2/28/2026 | Listing removed | $499,000$264/sqft |
Source: Stellar MLS #G5101413 Report a problem | ||
| 11/10/2025 | Price change | $499,000-5%$264/sqft |
Source: Stellar MLS #G5101413 Report a problem | ||
| 10/3/2025 | Listed for sale | $525,000$278/sqft |
Source: Stellar MLS #G5101413 Report a problem | ||
| 4/9/2025 | Listing removed | $525,000$278/sqft |
Source: Stellar MLS #G5094149 Report a problem | ||
| 3/14/2025 | Listed for sale | $525,000+31.3%$278/sqft |
Source: Stellar MLS #G5094149 Report a problem | ||
| 6/9/2021 | Sold | $400,000+26.2%$212/sqft |
Source: Public Record Report a problem | ||
| 8/12/2013 | Sold | $317,000$168/sqft |
Source: Public Record Report a problem | ||
Public tax history
| Year | Property taxes | Tax assessment |
|---|---|---|
| 2025 | $5,882 -0.8% | $424,870 +0.3% |
| 2024 | $5,927 +1.4% | $423,730 -0.5% |
| 2023 | $5,846 +2.7% | $425,810 +3.8% |
| 2022 | $5,690 +2.7% | $410,080 +23.1% |
| 2021 | $5,539 -1.9% | $333,190 +1.6% |
| 2020 | $5,647 | $327,830 +3.4% |
| 2019 | $5,647 +2.2% | $317,040 +15.7% |
| 2018 | $5,526 +16% | $274,110 -0.7% |
| 2017 | $4,762 -2.7% | $276,090 -0.5% |
| 2016 | $4,896 -0.6% | $277,410 +0.8% |
| 2015 | $4,923 -0.8% | $275,260 -0.7% |
| 2014 | $4,961 -3.1% | $277,240 +24.8% |
| 2013 | $5,121 | $222,180 +1.7% |
| 2012 | -- | $218,470 -0.6% |
| 2011 | -- | $219,881 -0.7% |
| 2010 | -- | $221,381 -1.8% |
| 2009 | -- | $225,347 -2.4% |
| 2008 | -- | $230,997 -0.5% |
| 2007 | -- | $232,097 |
Find assessor info on the county website
Monthly payment
Est. payment
Payment breakdown
Explore the cost of this home by adjusting the details. Changes won't be saved.Climate risks
Neighborhood: 32162
Nearby schools
GreatSchools rating
- 8/10Wildwood Elementary SchoolGrades: PK-5Distance: 4.5 mi
- 3/10Wildwood Middle/ High SchoolGrades: 6-12Distance: 4.2 mi
- $396,5003 bd2 ba1.6k sqft1805 Pamplico Ct, The Villages, FL 32162Off Market
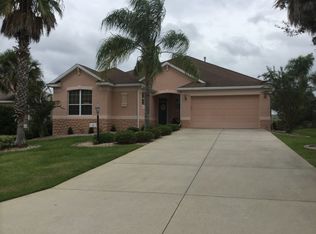
- $711,4003 bd2 ba2k sqft1789 Pamplico Ct, The Villages, FL 32162Off Market
- $537,2003 bd2 ba2k sqft1813 Pamplico Ct, The Villages, FL 32162Off Market
- $494,6003 bd2 ba2k sqft1788 Pamplico Ct, The Villages, FL 32162Off Market
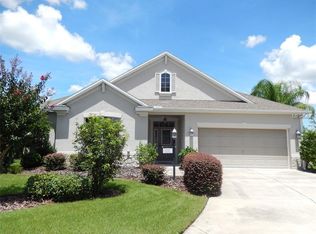
- $390,8003 bd2 ba1.6k sqft977 Tanglewood Pl, The Villages, FL 32162Off Market
- $463,7003 bd2 ba1.9k sqft1804 Pamplico Ct, The Villages, FL 32162Off Market
- $338,900-- bd-- ba1.3k sqft996 Golden Grove Dr, The Villages, FL 32162Off Market
- $356,300-- bd-- ba1.5k sqft1000 Golden Grove Dr, The Villages, FL 32162Off Market
A local agent can set up tours, give advice and negotiate with sellers.
A local lender can help you make sure your offer is ready when you are.
Similar homes
- $475,0003 bd3 ba2k sqft1570 Gifford Ct, The Villages, FL 32162For Sale

 MLS ID #G5113475, Mary Hart, WORTH CLARK REALTY. Stellar MLS
 - $485,0003 bd2 ba1.9k sqft562 Allenwood Loop, The Villages, FL 32162For Sale
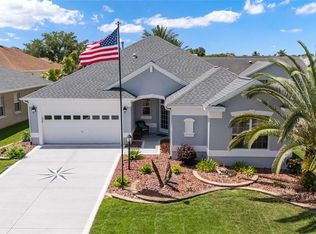 MLS ID #OM726346, Diane Trexler, ROBERTS REAL ESTATE INC. Stellar MLS
 - $459,9003 bd2 ba1.9k sqft1529 Straton Way, The Villages, FL 32162For Sale
 MLS ID #G5112471, Tina Teraskiewicz, PA, FONTANA REALTY INC.. Stellar MLS
 - $449,0003 bd2 ba1.9k sqft796 Aberdeen Run, The Villages, FL 32162For Sale
 MLS ID #G5114893, Kim Ducharme-Levensohn, MORRIS REALTY AND INVESTMENTS. Stellar MLS
 - $425,0003 bd2 ba2.1k sqft934 Moses Loop, The Villages, FL 32162For SaleMLS ID #G5112121, Rachel Sowder, DOWN HOME REALTY, LLLP. Stellar MLS
- $465,0003 bd2 ba2.2k sqft1311 Oporto Dr, The Villages, FL 32162For SaleMLS ID #G5111331, Melissa Huennekens, REALTY EXECUTIVES IN THE VILLAGES. Stellar MLS
- $429,9993 bd2 ba1.8k sqft2047 Dunster Ct, The Villages, FL 32162For SaleMLS ID #OM725287, Cristine Kelty, EXP REALTY LLC. Stellar MLS
- $525,0003 bd2 ba1.6k sqft1147 Elizabeth Ct, The Villages, FL 32162For SaleMLS ID #G5110344, Judy Blundell, VISIONARY PROPERTIES INC. Stellar MLS
- $415,0003 bd2 ba1.6k sqft418 Flossmoor Ct, The Villages, FL 32162For SaleMLS ID #G5112799, Jamie Rosier, REALTY EXECUTIVES IN THE VILLAGES. Stellar MLS
- $579,0003 bd2 ba1.9k sqft1678 Govan Pl, The Villages, FL 32162For SaleMLS ID #G5112111, Gina Johnson, RE/MAX PREMIER REALTY. Stellar MLS
- $465,0003 bd2 ba1.6k sqft2946 Duke Ter, The Villages, FL 32163For SaleMLS ID #G5109060, Regina Rodriguez, CENTURY 21 ALTON CLARK. Stellar MLS
- $485,0003 bd2 ba1.9k sqft387 Harlow Ln, The Villages, FL 32163For SaleMLS ID #G5112625, Jean Puckett, REALTY EXECUTIVES IN THE VILLAGES. Stellar MLS
- $458,9003 bd2 ba1.6k sqft2859 Resmondo Rd, The Villages, FL 32163For SaleMLS ID #G5110714, Kristi CHRISTMAN, LPT REALTY, LLC. Stellar MLS
- $479,9003 bd2 ba1.9k sqft475 Island House Path, The Villages, FL 32163For SaleMLS ID #G5111825, Holly McEntire, REALTY EXECUTIVES IN THE VILLAGES. Stellar MLS
- $559,9003 bd3 ba2.2k sqft646 Stratford Ln, The Villages, FL 32162For SaleMLS ID #OM719997, Jaylene Sheldon, RE/MAX PREMIER REALTY LADY LK. Stellar MLS
- $411,0003 bd2 ba1.7k sqft3073 Riverdale Rd, The Villages, FL 32162For SaleMLS ID #G5106971, Tina Teraskiewicz, PA, FONTANA REALTY INC.. Stellar MLS
- $475,0003 bd2 ba1.8k sqft16364 SE 89th Ter, Summerfield, FL 34491For SaleMLS ID #G5114790, Kimberly McElroy LLC, REAL BROKER, LLC. Stellar MLS
- $405,9993 bd2 ba1.5k sqft624 Fayette Ct, The Villages, FL 32162For SaleMLS ID #G5109497, Jamie Rosier, REALTY EXECUTIVES IN THE VILLAGES. Stellar MLS
- $549,0003 bd2 ba1.9k sqft1440 Alesio St, The Villages, FL 32163For SaleMLS ID #G5111998, Dave Monty, LPT REALTY, LLC. Stellar MLS
- $599,5003 bd2 ba2k sqft16815 SE 85th Belknap Ave, The Villages, FL 32162For SaleMLS ID #G5114170, Shannon Sanford, REALTY EXECUTIVES IN THE VILLAGES. Stellar MLS
