Located on a delightful corner lot this inviting four-bedroom home offers a wonderful blend of classic charm, spacious interiors, and comfortable everyday living. A welcoming main level features hardwood floors, a beautiful bow window and a gas fireplace. A formal dining room provides the perfect setting for gatherings, while the generously sized family room offers bamboo flooring, a convenient kitchen pass-through, and French doors opening to the rear deck and backyard—creating an effortless connection between indoor and outdoor living. A main-level powder room adds everyday convenience. Upstairs, the spacious primary suite offers privacy, complete with an ensuite bath, walk-in closet, and its own elevated deck—an ideal spot to enjoy morning coffee or unwind at day’s end. Three additional bedrooms feature hardwood floors and ample closet space, complemented by a second full bath. Outside, the beautifully maintained lawn, mature trees, and vibrant seasonal landscaping enhance the home’s curb appeal, while the corner-lot setting offers an inviting sense of openness. A full basement and 2 car garage provide an abundance of storage. Just moments from the scenic riverfront, this home presents a wonderful opportunity to enjoy generous living spaces, timeless character, and the beauty of its picturesque surroundings.
For sale
$324,000
1799 2nd St, Beaver, PA 15009
4beds
--sqft
Single Family Residence
Built in 1940
10,018 Square Feet Lot
$322,200 Zestimate®
$--/sqft
$-- HOA
What's special
Gas fireplaceSpacious interiorsVibrant seasonal landscapingGenerous living spacesWelcoming main levelCorner lotMain-level powder room
- 2 days
- 733
- 89
Likely to sell faster than
Zillow last checked:
Listing updated:
Listed by:
Rita Brimmeier 412-471-4900,
PIATT SOTHEBY'S INTERNATIONAL REALTY 412-471-4900
Source: WPMLS,MLS#: 1781840 Originating MLS: West Penn Multi-List
Facts & features
Interior
Bedrooms & bathrooms
- Bedrooms: 4
- Bathrooms: 3
- Full bathrooms: 2
- 1/2 bathrooms: 1
Primary bedroom
- Level: Upper
- Dimensions: 16x16
Bedroom 2
- Level: Upper
- Dimensions: 14x11
Bedroom 3
- Level: Upper
- Dimensions: 12x12
Bedroom 4
- Level: Upper
- Dimensions: 12x8
Dining room
- Level: Main
- Dimensions: 12x12
Family room
- Level: Main
- Dimensions: 23x15
Kitchen
- Level: Main
- Dimensions: 12x7
Laundry
- Level: Basement
Living room
- Level: Main
- Dimensions: 22x12
Heating
- Forced Air, Gas
Cooling
- Central Air
Appliances
- Included: Some Gas Appliances, Dishwasher, Disposal, Microwave, Refrigerator, Stove
Features
- Flooring: Hardwood, Vinyl, Carpet
- Basement: Interior Entry,Unfinished
- Number of fireplaces: 1
- Fireplace features: Gas
Property
Parking
- Total spaces: 2
- Parking features: Attached, Garage, Garage Door Opener
- Has attached garage: Yes
Features
- Levels: Two
- Stories: 2
Lot
- Size: 10,018 Square Feet
- Dimensions: 85 x 117 x 84 x 122
Details
- Parcel number: 160040107000
Construction
Type & style
- Home type: SingleFamily
- Architectural style: Two Story
- Property subtype: Single Family Residence
Materials
- Vinyl Siding
- Roof: Asphalt
Condition
- Resale
- Year built: 1940
Utilities & green energy
- Sewer: Public Sewer
- Water: Public
Community & HOA
Location
- Region: Beaver
Financial & listing details
- Tax assessed value: $192,500
- Annual tax amount: $5,798
- Date on market: 11/3/2026
Estimated market value
$322,200
$306,000 - $338,000
$2,342/mo
Price history
| Date | Event | Price |
|---|---|---|
| 11/3/2026 | Listed for sale | $324,000-0.3% |
Source:  WPMLS #1781840 Report a problem | ||
| 2/17/2026 | Listing removed | $324,900 |
Source: WPMLS #1706366 Report a problem | ||
| 9/24/2025 | Price change | $324,900-4.2% |
Source: WPMLS #1706366 Report a problem | ||
| 6/16/2025 | Listed for sale | $339,000+47.4% |
Source: WPMLS #1706366 Report a problem | ||
| 8/24/2012 | Sold | $230,000-4% |
Source: WPMLS #917919 Report a problem | ||
| 7/17/2012 | Price change | $239,500-2.2% |
Source: Howard Hanna - Beaver #917919 Report a problem | ||
| 5/26/2012 | Listed for sale | $245,000 |
Source: Howard Hanna - Beaver #917919 Report a problem | ||
Public tax history
| Year | Property taxes | Tax assessment |
|---|---|---|
| 2026 | $5,950 +2.6% | $260,700 |
| 2025 | $5,798 +9.9% | $260,700 |
| 2024 | $5,277 +21.9% | $260,700 +792.8% |
| 2023 | $4,330 +2.7% | $29,200 |
| 2022 | $4,216 +3% | $29,200 |
| 2021 | $4,094 +6.2% | $29,200 |
| 2020 | $3,854 | $29,200 |
| 2019 | $3,854 +407.7% | $29,200 |
| 2018 | $759 +17.1% | $29,200 |
| 2017 | $648 | $29,200 |
| 2016 | $648 | $29,200 |
| 2015 | $648 | $29,200 |
| 2014 | $648 | $29,200 |
| 2013 | -- | $29,200 |
| 2012 | -- | $29,200 |
| 2011 | -- | $29,200 |
| 2010 | -- | $29,200 |
| 2008 | -- | $29,200 |
| 2007 | -- | $29,200 |
| 2006 | -- | $29,200 |
Find assessor info on the county website
Monthly payment
Est. payment
Payment breakdown
Explore the cost of this home by adjusting the details. Changes won't be saved.Climate risks
Neighborhood: 15009
Nearby schools
Schools provided by the listing agent
- District: Beaver Area
Source: WPMLS. This data may not be complete. We recommend contacting the local school district to confirm school assignments for this home.

Similar homes
- $284,9004 bd2 ba1.6k sqft545 6th St, Beaver, PA 15009For Sale
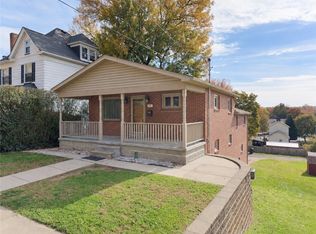 MLS ID #1781305, Amy Vann. WPMLS
- $299,0004 bd2 ba-- sqft1195 4th St, Beaver, PA 15009For Sale
 MLS ID #1737651, Michael Sabo. WPMLS
- $339,0003 bd2 ba1.4k sqft127 Allan Dr, Beaver, PA 15009For Sale
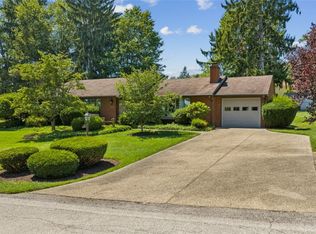 MLS ID #1768620, Keith Berry. WPMLS
- $279,0005 bd4 ba2.6k sqft770 5th St, Beaver, PA 15009For Sale
 MLS ID #1760686, Edwards McLaughlin. WPMLS
