Well-maintained home on 2.5 park-like acres with a long winding driveway set back from the main road, mature shade trees & no homes behind! This home offers an open layout with vaulted ceilings, wood-burning fireplace, mudroom with a second entrance, sitting room that's perfect for an office with a view & a spacious kitchen with a gas range. 3 bedrooms & 2 bathrooms downstairs, plus a private upstairs bedroom with a half bath & walk-in closet. The main-level master suite has two walk-in closets, double vanities, large bathtub & walk-in shower. Relax on the covered front porch or oversized back deck overlooking the fully fenced backyard with a playhouse & in-ground storm shelter. The 30x40 shop includes a full bathroom, water heater & an HVAC unit that conveys but needs installation. New roof in 2026, newer HVAC, new upstairs carpet & fresh paint. Walk in attic. Great location while enjoying the peace & privacy of country living. Just minutes from the University of Arkansas, I-49, Arvest Ballpark. Springdale Schools
For sale
Price cut: $10K (9/1)
$715,000
17995 Harmon Rd, Fayetteville, AR 72704
4beds
2,430sqft
Single Family Residence
Built in 2004
2.5 Acres Lot
$693,700 Zestimate®
$294/sqft
$-- HOA
What's special
Main-level master suiteWalk in atticNew upstairs carpetVaulted ceilingsOpen layoutWood-burning fireplaceMature shade trees
- 59 days
- 456
- 29
Zillow last checked:
Listing updated:
Listed by:
Jamie Crouch 479-319-8363,
Home Adventure Real Estate 479-319-8363
Source: ArkansasOne MLS,MLS#: 1355717 Originating MLS: Northwest Arkansas Board of REALTORS MLS
Originating MLS: Northwest Arkansas Board of REALTORS MLSFacts & features
Interior
Bedrooms & bathrooms
- Bedrooms: 4
- Bathrooms: 3
- Full bathrooms: 2
- 1/2 bathrooms: 1
Heating
- Central, Propane
Cooling
- Central Air, Electric
Appliances
- Included: Dishwasher, Gas Range, Other, Propane Water Heater, See Remarks
- Laundry: Washer Hookup, Dryer Hookup
Features
- Attic, Ceiling Fan(s), Cathedral Ceiling(s), Eat-in Kitchen, Other, Pantry, Storage, Walk-In Closet(s), Window Treatments
- Flooring: Carpet, Tile, Wood
- Windows: Blinds
- Has basement: No
- Number of fireplaces: 1
- Fireplace features: Living Room, Wood Burning
Interior area
- Total structure area: 2,430
- Total interior livable area: 2,430 sqft
Video & virtual tour
Property
Parking
- Total spaces: 3
- Parking features: Garage, Other, Garage Door Opener, RV Access/Parking
- Has garage: Yes
- Covered spaces: 3
Features
- Levels: Two
- Stories: 2
- Patio & porch: Covered, Deck, Porch
- Exterior features: Gravel Driveway
- Fencing: Back Yard,Fenced,Privacy,Wood
- Waterfront features: None
Lot
- Size: 2.5 Acres
- Features: Landscaped, Level, Not In Subdivision, None, Other, See Remarks
Details
- Additional structures: Outbuilding, Workshop
- Parcel number: 00117201005
- Special conditions: None
Construction
Type & style
- Home type: SingleFamily
- Property subtype: Single Family Residence
Materials
- Brick
- Foundation: Slab
- Roof: Architectural,Shingle
Condition
- New construction: No
- Year built: 2004
Utilities & green energy
- Sewer: Septic Tank
- Water: Public
- Utilities for property: Electricity Available, Propane, Other, Septic Available, See Remarks, Water Available
Community & HOA
Community
- Security: Storm Shelter, Smoke Detector(s)
- Subdivision: 21-17-31
Location
- Region: Fayetteville
Financial & listing details
- Price per square foot: $294/sqft
- Annual tax amount: $2,625
- Date on market: 7/17/2026
- Cumulative days on market: 60 days
- Road surface type: Paved
Estimated market value
$693,700
$659,000 - $728,000
$2,726/mo
Price history
| Date | Event | Price |
|---|---|---|
| 9/1/2026 | Price change | $715,000-1.4%$294/sqft |
Source:  ArkansasOne MLS #1355717 Report a problem ArkansasOne MLS #1355717 Report a problem | ||
| 7/30/2026 | Price change | $725,000-0.7%$298/sqft |
Source: ArkansasOne MLS #1355717 Report a problem | ||
| 7/17/2026 | Listed for sale | $730,000$300/sqft |
Source: ArkansasOne MLS #1355717 Report a problem | ||
Public tax history
Tax history is unavailable.
Monthly payment
Est. payment
Payment breakdown
Explore the cost of this home by adjusting the details. Changes won't be saved.Climate risks
Neighborhood: 72704
Nearby schools
Schools provided by the listing agent
- District: Springdale
Source: ArkansasOne MLS. This data may not be complete. We recommend contacting the local school district to confirm school assignments for this home.
- $692,8003 bd3 ba2.4k sqft17995 Harmon Rd #31, Fayetteville, AR 72704Off Market
- $70,000-- bd-- ba-- sqft17993 Harmon Rd #31, Fayetteville, AR 72704Off Market
- $430,9003 bd2 ba2.1k sqft13660 Loren Ln, Fayetteville, AR 72704Off Market
- $515,4003 bd2 ba1.9k sqft13650 Loren Ln, Fayetteville, AR 72704Off Market
Similar homes
- $779,0003 bd3 ba2.3k sqft18578 Harmon Rd, Fayetteville, AR 72704For Sale
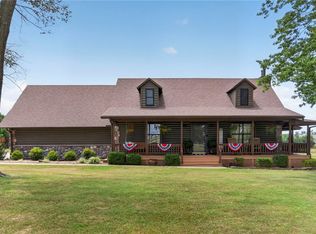 MLS ID #1356344, Stephanie Guinn, Uptown Real Estate. ArkansasOne MLS
 - $699,9003 bd2 ba2.7k sqft7936 W Wedington Dr, Fayetteville, AR 72704For Sale
 MLS ID #1349632, Jason Keeling, Steve Fineberg & Associates. ArkansasOne MLS
 - $495,0004 bd3 ba2.7k sqft16107 Walnut Dr, Fayetteville, AR 72704For Sale
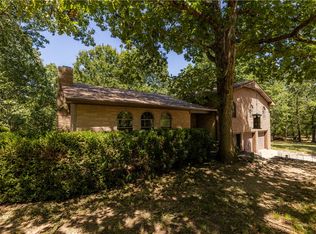 MLS ID #1359141, Kendra Madewell, Uptown Real Estate. ArkansasOne MLS
 - $609,9003 bd2 ba2.4k sqft16698 Harmon Rd, Fayetteville, AR 72704For Sale
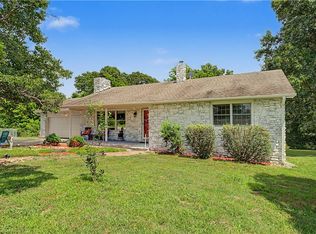 MLS ID #1350962, Haley Dougan, eXp Realty NWA Branch. ArkansasOne MLS
