Completely reimagined and beautifully renovated, this exceptional 3-bedroom, 2-bath split-level home showcases sophisticated European-inspired design, premium custom craftsmanship, and high-end finishes throughout. Every detail has been thoughtfully selected to create a perfect blend of elegance, functionality, and timeless style. The stunning open-concept kitchen is the heart of the home, seamlessly connecting the living and dining areas while overlooking the private backyard ideal for both everyday living and entertaining. The inviting lower-level family room features a beautiful fireplace, creating the perfect space to relax or gather with family and friends. Designed with exceptional attention to detail, this home offers countless upgrades, including replacement windows (2020), a stunning custom Italian kitchen, new appliances, all-new lighting fixtures, and updated electrical throughout. Both bathrooms were completely redesigned in with premium European finishes, including custom floating vanities imported from Europe. The upper bathroom features a luxurious shower panel from England, while the lower bathroom includes premium English fixtures and custom European cabinetry. The fully renovated lower level offers heated tile floors, designer ceiling lighting, illuminated built-in shelving, hidden storage behind the sofa, and a dedicated office/computer room with heated floors and a concealed electrical panel. The laundry room includes a washer and dryer, furnace, and electric water heater. Additional improvements include enhanced insulation throughout the entire home, a new deck and patio, roof replacement 2016, fresh interior paint, a new driveway, and professionally designed lush landscaping that enhances the home's outstanding curb appeal. Move-in ready and truly one of a kind, this home combines exceptional European craftsmanship, luxurious finishes, and modern updates in one of Darien's most desirable locations. Conveniently located near parks, schools, shopping, dining, and major expressways, this is an opportunity you won't want to miss.
Active
Price cut: $20K (9/30)
$555,000
17W544 Sutton Pl, Darien, IL 60561
3beds
2,336sqft
Single Family Residence
Built in 1970
8,620 Square Feet Lot
$543,100 Zestimate®
$238/sqft
$100/mo HOA
What's special
- 82 days
- 1,239
- 91
Zillow last checked:
Listing updated:
Listed by:
Neringa Koller, ABR,PSA,SRS 630-901-8988,
REMAX Legends
Source: MRED as distributed by MLS GRID,MLS#: 12714656
Facts & features
Interior
Bedrooms & bathrooms
- Bedrooms: 3
- Bathrooms: 2
- Full bathrooms: 2
Rooms
- Room types: Office
Primary bedroom
- Level: Second
- Area: 324 Square Feet
- Dimensions: 18X18
Bedroom 2
- Level: Second
- Area: 196 Square Feet
- Dimensions: 14X14
Bedroom 3
- Level: Second
- Area: 144 Square Feet
- Dimensions: 12X12
Dining room
- Level: Main
- Dimensions: COMBO
Family room
- Features: Flooring (Porcelain Tile)
- Level: Lower
- Area: 450 Square Feet
- Dimensions: 25X18
Kitchen
- Features: Kitchen (Eating Area-Breakfast Bar, Island, Custom Cabinetry, Granite Counters, SolidSurfaceCounter, Updated Kitchen), Flooring (Hardwood)
- Level: Main
- Area: 375 Square Feet
- Dimensions: 25X15
Laundry
- Features: Flooring (Ceramic Tile)
- Level: Lower
- Area: 100 Square Feet
- Dimensions: 10X10
Living room
- Features: Flooring (Hardwood)
- Level: Main
- Area: 375 Square Feet
- Dimensions: 25X15
Office
- Level: Lower
- Area: 100 Square Feet
- Dimensions: 10X10
Heating
- Natural Gas, Forced Air
Cooling
- Central Air
Appliances
- Included: Double Oven, Microwave, Dishwasher, High End Refrigerator, Bar Fridge, Washer, Dryer, Disposal, Stainless Steel Appliance(s), Cooktop, Oven, Range Hood, Electric Cooktop
Features
- Basement: Finished,Partial
Interior area
- Total structure area: 0
- Total interior livable area: 2,336 sqft
Property
Parking
- Total spaces: 2
- Parking features: Concrete, Garage Door Opener, Yes, Attached, Garage
- Attached garage spaces: 2
- Has uncovered spaces: Yes
Accessibility
- Accessibility features: No Disability Access
Features
- Levels: Split Level
Lot
- Size: 8,620 Square Feet
- Dimensions: 75x115
Details
- Parcel number: 0934103003
- Special conditions: None
Construction
Type & style
- Home type: SingleFamily
- Architectural style: Split Level
- Property subtype: Single Family Residence
Materials
- Aluminum Siding, Brick
Condition
- New construction: No
- Year built: 1970
- Major remodel year: 2025
Utilities & green energy
- Sewer: Public Sewer
- Water: Lake Michigan, Public
Community & HOA
Community
- Features: Curbs, Sidewalks, Street Paved
HOA
- Has HOA: Yes
- Services included: Clubhouse, Pool
- HOA fee: $100 monthly
Location
- Region: Darien
Financial & listing details
- Price per square foot: $238/sqft
- Tax assessed value: $127,468
- Annual tax amount: $6,724
- Date on market: 7/24/2026
- Ownership: Fee Simple
Estimated market value
$543,100
$516,000 - $570,000
$2,979/mo
Price history
| Date | Event | Price |
|---|---|---|
| 9/30/2026 | Price change | $555,000-3.5%$238/sqft |
Source:  MRED as distributed by MLS GRID #12714656 Report a problem MRED as distributed by MLS GRID #12714656 Report a problem | ||
| 9/3/2026 | Price change | $575,000-3.4%$246/sqft |
Source: MRED as distributed by MLS GRID #12714656 Report a problem | ||
| 7/24/2026 | Listed for sale | $595,000+83.1%$255/sqft |
Source: MRED as distributed by MLS GRID #12714656 Report a problem | ||
| 5/16/2005 | Sold | $325,000+73.8%$139/sqft |
Source: Public Record Report a problem | ||
| 2/2/1999 | Sold | $187,000$80/sqft |
Source: Public Record Report a problem | ||
Public tax history
| Year | Property taxes | Tax assessment |
|---|---|---|
| 2025 | $6,734 +3.3% | $127,468 +7.9% |
| 2024 | $6,519 +4.1% | $118,135 +8.8% |
| 2023 | $6,262 +4.7% | $108,600 +5.1% |
| 2022 | $5,978 +8.6% | $103,330 +1.2% |
| 2021 | $5,503 +1.5% | $102,150 +2% |
| 2020 | $5,420 +3.7% | $100,130 |
| 2019 | $5,225 +7.6% | -- |
| 2018 | $4,857 +1.2% | $92,270 +3.9% |
| 2017 | $4,799 +3% | $88,790 +4.8% |
| 2016 | $4,659 +2.1% | $84,740 +6.3% |
| 2015 | $4,563 +1.9% | $79,730 +2.9% |
| 2014 | $4,479 +4.1% | $77,520 +0.5% |
| 2013 | $4,301 +1.5% | $77,150 -4.3% |
| 2012 | $4,238 +4.3% | $80,630 -6.1% |
| 2011 | $4,065 -2.4% | $85,870 -9.8% |
| 2010 | $4,167 +2.6% | $95,250 -5.8% |
| 2009 | $4,062 +0.8% | $101,100 |
| 2008 | $4,031 +4% | $101,100 +5.9% |
| 2007 | $3,875 +6.9% | $95,470 +10.2% |
| 2006 | $3,624 +3.8% | $86,620 +7.7% |
| 2005 | $3,491 +3.8% | $80,430 +7% |
| 2004 | $3,364 +1.8% | $75,170 +10% |
| 2003 | $3,304 +5% | $68,330 +9.6% |
| 2002 | $3,145 +2.7% | $62,360 +6.8% |
| 2001 | $3,062 +2.5% | $58,400 +3.5% |
| 2000 | $2,988 | $56,420 |
Find assessor info on the county website
Monthly payment
Est. payment
Payment breakdown
Explore the cost of this home by adjusting the details. Changes won't be saved.Climate risks
Neighborhood: 60561
Nearby schools
Schools provided by the listing agent
- High: Hinsdale South High School
- District: 63
Source: MRED as distributed by MLS GRID. This data may not be complete. We recommend contacting the local school district to confirm school assignments for this home.
Similar homes
- $485,0004 bd2 ba1.6k sqft1409 Sequoia Ln, Darien, IL 60561Active
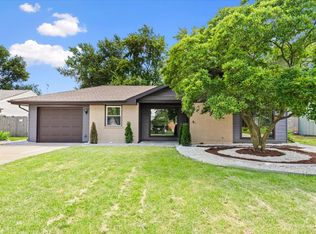 MLS ID #12756332, Nayibe Garces, Prello Realty. MRED as distributed by MLS GRID
 - $559,9003 bd3 ba1.8k sqft919 Hillview Dr, Lemont, IL 60439New
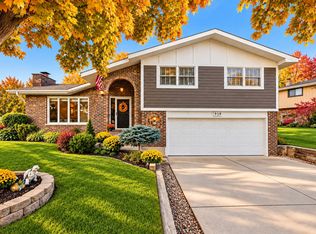 MLS ID #12784735, Bernadeta Siek, Charles Rutenberg Realty. MRED as distributed by MLS GRID
 - $725,0004 bd2 ba2.5k sqft8345 Brookridge Rd, Downers Grove, IL 60516Active
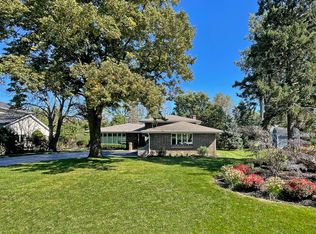 MLS ID #12759378, Cindy McKay, CSC,PSA,SRES, @properties Christies International Real Estate. MRED as distributed by MLS GRID
 - $554,9005 bd4 ba2.7k sqft9307 S 81st Ct, Hickory Hills, IL 60457Active
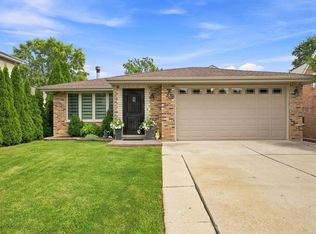 MLS ID #12740222, Katie Jurak, AHWD,CSC,e-PRO,MRP,PSA,RENE,SFR, Re/Max Millennium. MRED as distributed by MLS GRID
