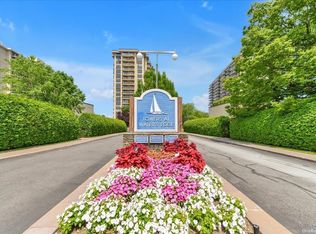
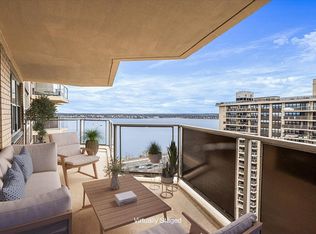
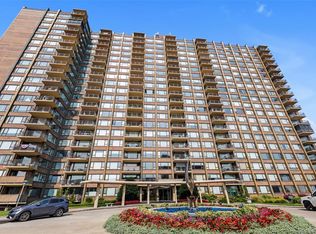
Discover luxury living with breathtaking views in one of Bayside, New York’s most sought-after developments. If you have been searching for the perfect home with a spacious layout, elegant updates, and spectacular scenery, your search ends here. This stunning 2-bedroom, 2-bath residence is move-in ready and designed to create a tranquil, sophisticated atmosphere. Features include gorgeous hardwood floors, a lovely, updated kitchen with high-end stainless-steel appliances, custom motorized blinds, and an oversized balcony perfect for relaxing in the sun, dining al fresco, or unwinding after a long day while enjoying panoramic views of the Manhattan skyline, the Long Island Sound, and Little Neck Bay. This full-service development offers exceptional amenities, including a 24-hour doorman, security, indoor parking, resort-style pool, fitness center, tennis and pickleball courts, playground, and more. Ideally located near transportation, schools, houses of worship, shopping, dining, parks, and more, this home truly has it all. Truly, a must-see! Maintenance includes all taxes, gas, electric, and cable!
Pending
Price cut: $60K (6/19)
$698,000
18-15 215th Street #15F, Bayside, NY 11360
2beds
1,200sqft
Stock Cooperative, Residential
Built in 1969
-- sqft lot
$-- Zestimate®
$582/sqft
$-- HOA
What's special
- 108 days |
- 176 |
- 6 |
Zillow last checked:
Listing updated:
Listed by:
Keller Williams Rlty Landmark 718-475-2700,
Donna Tribble 347-573-3618
Source: OneKey® MLS as distributed by MLS GRID,MLS#: 983006
Facts & features
Interior
Bedrooms & bathrooms
- Bedrooms: 2
- Bathrooms: 2
- Full bathrooms: 2
Living room
- Level: First
Heating
- Forced Air
Cooling
- Central Air
Appliances
- Included: Dishwasher, ENERGY STAR Qualified Appliances, Exhaust Fan, Gas Oven, Microwave, Refrigerator, Stainless Steel Appliance(s)
- Laundry: Common Area
Features
- Breakfast Bar, Built-in Features, Chandelier, Crown Molding, Elevator, Entrance Foyer, High Ceilings, His and Hers Closets, Open Kitchen, Pantry, Primary Bathroom, Quartz/Quartzite Counters
Interior area
- Total structure area: 1,200
- Total interior livable area: 1,200 sqft
Property
Parking
- Parking features: Assigned, Garage
Details
- Parcel number: 05938000700018015000015F
- Special conditions: None
Construction
Type & style
- Home type: Cooperative
- Architectural style: Other
- Property subtype: Stock Cooperative, Residential
Materials
- Brick
Condition
- Year built: 1969
Utilities & green energy
- Sewer: Public Sewer
- Water: Public
- Utilities for property: Cable Connected, Electricity Connected, Natural Gas Connected, Sewer Connected, Trash Collection Public, Water Connected
Community & HOA
Community
- Features: Fitness Center, Playground, Pool, Sidewalks, Tennis Court(s)
HOA
- Has HOA: No
Location
- Region: Bayside
Financial & listing details
- Price per square foot: $582/sqft
- Date on market: 4/18/2026
- Cumulative days on market: 99 days
- Listing agreement: Exclusive Right To Sell
- Electric utility on property: Yes
Estimated market value
Not available
Estimated sales range
Not available
Not available
Price history
| Date | Event | Price |
|---|---|---|
| 7/13/2026 | Pending sale | $698,000$582/sqft |
Source:  OneKey® MLS as distributed by MLS GRID #983006 Report a problem OneKey® MLS as distributed by MLS GRID #983006 Report a problem | ||
| 6/19/2026 | Price change | $698,000-7.9%$582/sqft |
Source: OneKey® MLS as distributed by MLS GRID #983006 Report a problem | ||
| 4/18/2026 | Listed for sale | $758,000+40.7%$632/sqft |
Source: OneKey® MLS as distributed by MLS GRID #983006 Report a problem | ||
| 1/2/2019 | Listing removed | $538,888$449/sqft |
Source: East Coast REALTORS Inc #P1307141 Report a problem | ||
| 12/19/2018 | Listed for sale | $538,888+2.6%$449/sqft |
Source: East Coast REALTORS Inc #P1307141 Report a problem | ||
| 7/12/2018 | Sold | $525,000-2.6%$438/sqft |
Source: OneKey® MLS as distributed by MLS GRID #L3005752 Report a problem | ||
| 4/3/2018 | Listed for sale | $538,888$449/sqft |
Source: East Coast Realtors Inc. Report a problem | ||
| 2/28/2018 | Listing removed | $538,888$449/sqft |
Source: East Coast Realtors #30065752 Report a problem | ||
| 2/20/2018 | Listed for sale | $538,888+3.9%$449/sqft |
Source: East Coast REALTORS Inc #3005752 Report a problem | ||
| 7/9/2008 | Sold | $518,800$432/sqft |
Source: Public Record Report a problem | ||
Public tax history
| Year | Property taxes | Tax assessment |
|---|---|---|
| 2010 | -- | -- |
| 2009 | -- | -- |
| 2008 | -- | -- |
| 2007 | -- | -- |
Find assessor info on the county website
Monthly payment
Climate risks
Neighborhood: Bayside
Nearby schools
GreatSchools rating
- 9/10P.S. 169 Bay TerraceGrades: K-5Distance: 0.2 mi
- 8/10Is 25 Adrien BlockGrades: 6-8Distance: 1.5 mi
- 6/10World Journalism Preparatory: A College Board SchoolGrades: 6-12Distance: 1.5 mi
Schools provided by the listing agent
- Elementary: Ps 169 Bay Terrace
- Middle: Bell Academy
- High: World Journalism Preparatory
Source: OneKey® MLS as distributed by MLS GRID. This data may not be complete. We recommend contacting the local school district to confirm school assignments for this home.
- $400,0001 bd1 ba-- sqft18-15 215th St #17-J, Bayside, NY 11360Sold
- $596,6002 bd2 ba-- sqft18-15 215th St UNIT 1E, Bayside, NY 11360Off Market
- $383,300-- bd-- ba-- sqft18-15 215th St APT 5E, Bayside, NY 11360Off Market
- $774,600-- bd-- ba-- sqft18-15 215th St APT 16D, Queens, NY 11360Off Market
- $331,3001 bd1 ba645 sqft18-15 215th St APT 7C, Bayside, NY 11360Off Market
- $610,800-- bd-- ba-- sqft18-15 215th St APT 12J, Bayside, NY 11360Off Market
- $668,0002 bd2 ba1.4k sqft18-15 215th St #6D, Bayside, NY 11360Off Market
- $477,000-- bd-- ba-- sqft18-15 215th St APT 6L, Bayside, NY 11360Off Market
- $613,500-- bd-- ba-- sqft18-15 215th St APT 12B, Bayside, NY 11360Off Market
A local agent can set up tours, give advice and negotiate with sellers.
Similar homes
- $699,8882 bd2 ba930 sqft18-05 215th St APT 12F, Bayside, NY 11360Active
 MLS ID #S1839403, Bobby Gellert, Listing by: Shares of New York Marketing LLC. StreetEasy
 - $650,0002 bd2 ba1.2k sqft17-85 215th St #16-H, Bayside, NY 11360Active
 MLS ID #S1815892, David Legaz, Listing by: Keller Williams Realty Landmark. StreetEasy
 - $665,0001 bd2 ba949 sqft2 Bay Club Drive #1M, Bayside, NY 11360For Sale

 MLS ID #989614, Lisa M. Adwar, Listing by: Daniel Gale Sothebys Intl Rlty. OneKey® MLS as distributed by MLS GRID
 - $599,0002 bd2 ba1.6k sqft166-25 powells cove Boulevard #17G, Beechhurst, NY 11357For Sale
 MLS ID #992247, Monica U. Altmann E-PRO RSPS SFR, Listing by: Douglas Elliman Real Estate. OneKey® MLS as distributed by MLS GRID
 - $428,8881 bd1 ba848 sqft1805 215th Street #2G, Bayside, NY 11360For SaleMLS ID #1027016, Hope Iannicelli, Listing by: Century 21 Shared Purpose. OneKey® MLS as distributed by MLS GRID
- $559,0001 bd1 ba732 sqft2 Bay Club #11F, Bayside, NY 11360For SaleMLS ID #967551, Luisa Fazzalari, Listing by: Douglas Elliman Real Estate. OneKey® MLS as distributed by MLS GRID
- $468,0001 bd1 ba900 sqft18-15 215 Street #14 G, Bayside, NY 11360For SaleMLS ID #1023321, Grace Schehr, Listing by: Century 21 Shared Purpose. OneKey® MLS as distributed by MLS GRID
- $675,0001 bd1 ba900 sqft8462 Austin Street #C3, Kew Gardens, NY 11415For SaleMLS ID #980275, Scott Barber, Listing by: Sparrow REALTORS LLC. OneKey® MLS as distributed by MLS GRID
- $389,0001 bd1 ba800 sqft18-15 215th Street #14 B, Bayside, NY 11360For SaleMLS ID #955304, Grace Schehr, Listing by: Century 21 Shared Purpose. OneKey® MLS as distributed by MLS GRID
- $699,0001 bd1 ba1k sqft25 Hudson St APT 111, Jersey City, NJ 07302For SaleMLS ID #260014659, FRANCESCO MAZZAFERRO. HCMLS
- $675,0002 bd3 ba1.4k sqft175 Huguenot Street #1606, New Rochelle, NY 10801For SaleMLS ID #1006020, John Oliveri, Listing by: Howard Hanna Rand Realty. OneKey® MLS as distributed by MLS GRID
- $675,0002 bd2 ba1.3k sqftOne Park, Edgewater, NJ 07020For SaleMLS ID #260011670, MATTHEW PERASSO. HCMLS
- $599,0001 bd1 ba705 sqft13835 Elder Ave APT 21F, Flushing, NY 11355ActiveMLS ID #S1838029, Ran Dan Pan, Listing by: Compass. StreetEasy
- $850,0002 bd2 ba974 sqft81-14 Queens Boulevard #PH6C, Elmhurst, NY 11373For SaleMLS ID #1022461, Charles Chul Chang CBR, Listing by: Exit Realty Team. OneKey® MLS as distributed by MLS GRID
- $760,0003 bd2 ba1.5k sqftFoundry Lofts, Jersey City, NJ 07304For SaleMLS ID #260014662, MICHAEL MCLAUGHLIN. HCMLS
- $665,0002 bd2 ba1.7k sqft7855 Boulevard East APT 6A, North Bergen, NJ 07047For SaleMLS ID #260010254, DANYELLA ARAUJO. HCMLS
- $750,0002 bd1 ba1k sqft20 Avenue At Port Imperial APT 106, West New York, NJ 07093For SaleMLS ID #260006749, KYLE KLAUS. HCMLS
- $699,0001 bd1 ba906 sqftWatermark on Hudson, North Bergen, NJ 07047For SaleMLS ID #260012045, JANE ROBERTI. HCMLS
- $639,0001 bd2 ba830 sqft63-36 99th Street #3K, Rego Park, NY 11374For SaleMLS ID #1007523, Milana Sadykova, Listing by: Daniel Gale Sothebys Intl Rlty. OneKey® MLS as distributed by MLS GRID
- $629,0002 bd2 ba1.5k sqft7855 Boulevard East APT 17I, North Bergen, NJ 07047For SaleMLS ID #260012689, MICHAEL BARTOL. HCMLS
