Welcome home to this brand new construction townhome. Featuring 2 bds PLUS Den, 2 bath, and over 1700Sf of living space! The first floor has a functional floor plan featuring the laundry area, kitchen, dining room, living room and first floor primary bedroom. The kitchen features granite countertops, SS appliances, and beautiful upgraded cabinets! On the 2nd floor you will find a large bedroom and den plus another full bathroom. Other features: attached private 2 car garage, sliders to patio, full unfinished basement, & so much more! Conveniently located close to shopping, entertainment, highways & more! Do not miss this one!
For sale
Price cut: $30K (5/15)
$599,900
18-18B Pine Hill Way #Bb, Harvard, MA 01451
2beds
1,767sqft
:
Get pre-qualified$4,670/mo
Condominium, Townhouse
Built in 2026
-- sqft lot
$-- Zestimate®
$340/sqft
$575/mo HOA
What's special
Laundry areaSliders to patioDining roomFirst floor primary bedroomFull unfinished basementBeautiful upgraded cabinetsSs appliances
- 386 days |
- 313 |
- 10 |
Zillow last checked:
Listing updated:
Listed by:
Carla Page 978-869-0472,
Expert Realty 978-869-0472
Source: MLS PIN,MLS#: 73403535
Facts & features
Interior
Bedrooms & bathrooms
- Bedrooms: 2
- Bathrooms: 2
- Full bathrooms: 2
Primary bedroom
- Features: Bathroom - 3/4, Walk-In Closet(s), Flooring - Wall to Wall Carpet
- Level: First
Bedroom 2
- Features: Flooring - Wall to Wall Carpet
- Level: Second
Primary bathroom
- Features: Yes
Bathroom 1
- Features: Bathroom - Full, Bathroom - With Tub & Shower
- Level: First
Bathroom 2
- Features: Bathroom - Full, Bathroom - With Tub & Shower
- Level: Second
Dining room
- Features: Flooring - Laminate, Exterior Access, Slider
- Level: First
Kitchen
- Features: Flooring - Laminate, Countertops - Stone/Granite/Solid, Recessed Lighting, Stainless Steel Appliances
- Level: First
Living room
- Features: Flooring - Laminate
- Level: First
Heating
- Central, Forced Air
Cooling
- Central Air
Appliances
- Included: Range, Dishwasher, Microwave
- Laundry: Gas Dryer Hookup, Washer Hookup, First Floor, In Unit
Features
- Den
- Flooring: Carpet, Laminate
- Has basement: Yes
- Has fireplace: No
- Common walls with other units/homes: End Unit
Interior area
- Total structure area: 1,767
- Total interior livable area: 1,767 sqft
- Finished area above ground: 1,767
Property
Parking
- Total spaces: 4
- Parking features: Attached, Off Street, Deeded
- Attached garage spaces: 2
- Uncovered spaces: 2
Features
- Patio & porch: Patio
- Exterior features: Patio
Details
- Parcel number: 5121287
- Zoning: Res
Construction
Type & style
- Home type: Townhouse
- Property subtype: Condominium, Townhouse
Materials
- Frame
- Roof: Shingle
Condition
- Year built: 2026
Details
- Warranty included: Yes
Utilities & green energy
- Sewer: Private Sewer
- Water: Well
- Utilities for property: for Gas Range, for Gas Dryer, Washer Hookup
Community & HOA
Community
- Features: Shopping, Walk/Jog Trails, Golf, Conservation Area, Highway Access
HOA
- Services included: Water, Sewer, Insurance, Maintenance Structure, Road Maintenance, Maintenance Grounds, Snow Removal
- HOA fee: $575 monthly
Location
- Region: Harvard
Financial & listing details
- Price per square foot: $340/sqft
- Date on market: 7/12/2025
Estimated market value
Not available
Estimated sales range
Not available
Not available
Price history
| Date | Event | Price |
|---|---|---|
| 5/22/2026 | Listed for sale | $599,900$340/sqft |
Source: MLS PIN #73403535 Report a problem | ||
| 5/16/2026 | Contingent | $599,900$340/sqft |
Source: MLS PIN #73403535 Report a problem | ||
| 5/15/2026 | Price change | $599,900-4.8%$340/sqft |
Source: MLS PIN #73403535 Report a problem | ||
| 11/7/2025 | Price change | $629,900-1.6%$356/sqft |
Source: MLS PIN #73403535 Report a problem | ||
| 7/12/2025 | Listed for sale | $639,900$362/sqft |
Source: MLS PIN #73403535 Report a problem | ||
Public tax history
Tax history is unavailable.
Monthly payment
Est. payment
Payment breakdown
Explore the cost of this home by adjusting the details. Changes won't be saved.Climate risks
Neighborhood: 01451
Nearby schools
GreatSchools rating
- 10/10Hildreth Elementary SchoolGrades: PK-5Distance: 2.6 mi
- 8/10The Bromfield Middle SchoolGrades: 6-8Distance: 2.7 mi
- 10/10The Bromfield SchoolGrades: 9-12Distance: 2.7 mi
Schools provided by the listing agent
- Elementary: Hildreth
- Middle: Bromfield
- High: Bromfield
Source: MLS PIN. This data may not be complete. We recommend contacting the local school district to confirm school assignments for this home.
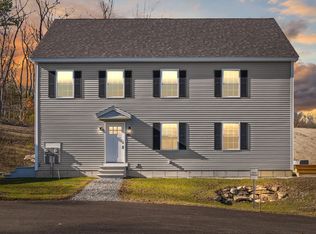
- $392,5002 bd1 ba1k sqft16-16A Pine Hill Way #16AA, Harvard, MA 01451Sold
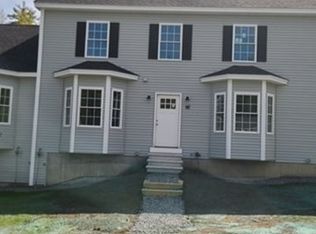
- $429,9002 bd2 ba918 sqft9 Pine Hill Way #B, Harvard, MA 01451Sold
- $576,2002 bd2 ba1.5k sqft1 Pine Hill Way #A, Harvard, MA 01451Off Market
- $255,2002 bd1 ba896 sqft1 Pine Hill Way #B, Harvard, MA 01451Off Market
- $685,5003 bd2 ba1.5k sqft3 Pine Hill Way, Harvard, MA 01451Off Market
- $799,7003 bd3 ba2k sqft5 Pine Hill Way, Harvard, MA 01451Off Market
- $577,4002 bd2 ba1k sqft7 Pine Hill Way, Harvard, MA 01451Off Market
- $549,7002 bd1 ba1k sqft10 Pine Hill Way, Harvard, MA 01451Off Market
A local agent can set up tours, give advice and negotiate with sellers.
A local lender can help you make sure your offer is ready when you are.
Similar homes
- $619,9002 bd3 ba1.5k sqftPine Hill Village, Harvard, MA 01451For Sale
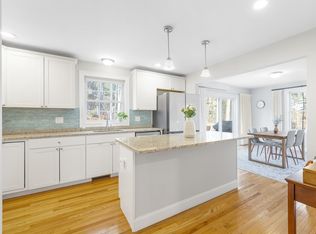 MLS ID #73517181, Maura Rodino, Berkshire Hathaway HomeServices Commonwealth Real Estate. MLS PIN
 - $620,0003 bd2 ba1.9k sqftPine Hill Village, Harvard, MA 01451For Sale
 MLS ID #73548077, Suzanne Dutkewych, Hazel & Company. MLS PIN
 - $610,0002 bd3 ba1.7k sqft4 Hastings Rd Unit 4, Hudson, MA 01749For Sale
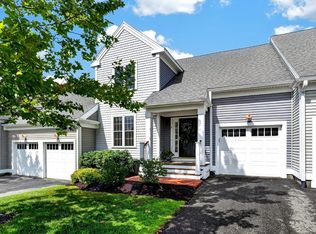 MLS ID #73557622, Teri Manning, Keller Williams Pinnacle MetroWest. MLS PIN
 - $700,0002 bd3 ba2.5k sqft5 Baldwin Ct #5, Harvard, MA 01451For Sale
 MLS ID #73527863, Suzanne Dutkewych, Hazel & Company. MLS PIN
 - $599,0005 bd2 ba1.7k sqft155 Pond St, Leominster, MA 01453For SaleMLS ID #73556093, Carey Carmisciano, Coldwell Banker Realty - Leominster. MLS PIN
- $475,0002 bd3 ba1.4k sqftWoodlands, Clinton, MA 01510For SaleMLS ID #73557098, Michelle St. Michael, Rhodes Realty Advisors, Inc.. MLS PIN
- $600,0003 bd1 ba1.7k sqft30 Arbor Rd, North Chelmsford, MA 01863For SaleMLS ID #73557314, Jen Seabury, Keller Williams Boston MetroWest. MLS PIN
- $574,9004 bd2 ba1.8k sqft19 East Rd, Westminster, MA 01473For SaleMLS ID #73556847, Sharon Ridley, StartPoint Realty. MLS PIN
- $620,0003 bd3 ba2.1k sqftThe Woodlands, Clinton, MA 01510For SaleMLS ID #73528559, Melissa Hurley, Castinetti Realty Group. MLS PIN
- $449,9002 bd2 ba1.2k sqftThe Village At Shirley Station, Shirley, MA 01464For SaleMLS ID #73554054, Michael Page, LAER Realty Partners. MLS PIN
- $539,0004 bd3 ba1.8k sqftThe Butler Estates Townhouses, Lowell, MA 01852For SaleMLS ID #73557447, Wayne Simmons, Dick Lepine Real Estate,Inc.. MLS PIN
- $569,0002 bd3 ba1.9k sqftMaplewood Community, Shrewsbury, MA 01545For SaleMLS ID #73555154, Balaji Choudavarapu, Castinetti Realty Group. MLS PIN
- $735,0003 bd3 ba1.8k sqft36 Valentine Rd, Northborough, MA 01532For SaleMLS ID #73556371, Chrissy Laurendeau, Lamacchia Realty, Inc.. MLS PIN
- $849,9994 bd3 ba2k sqft45 Hiley Brook Rd, Stow, MA 01775For SaleMLS ID #73546035, Emily Mathieu, EVO Real Estate Group, LLC. MLS PIN
- $649,9003 bd3 ba1.8k sqft95 Lowell Rd Unit 1, Pepperell, MA 01463For SaleMLS ID #73550604, Matilda Asante-Bio, Century 21 XSELL REALTY. MLS PIN
- $699,0002 bd3 ba2.1k sqftHighland Ridge, Berlin, MA 01503For SaleMLS ID #73547409, Kim McKean, Lamacchia Realty, Inc.. MLS PIN
- $600,0003 bd2 ba1.4k sqft3 Nealley St, Billerica, MA 01821For SaleMLS ID #73556920, Aaron Katz, Proactive Realty. MLS PIN
- $699,9003 bd3 ba1.7k sqft329 Pleasant St, Ashland, MA 01721For SaleMLS ID #73557329, Ellen S. McGillivray, Coldwell Banker Realty - Westwood. MLS PIN
- $459,9002 bd2 ba1.2k sqftThe Village At Shirley Station, Shirley, MA 01464For SaleMLS ID #73540317, Michael Page, LAER Realty Partners. MLS PIN
- $665,0002 bd3 ba1.8k sqftStoneridge Village, Wayland, MA 01778For SaleMLS ID #73554637, Beyond Boston Properties Group, Compass. MLS PIN
