Perched above the Atlantic, this brand-new luxury condo at The Overlook offers breathtaking views of the crashing waves and surfers at Good Harbor Beach. This is the last remaining opportunity to own in Gloucester’s most sought-after new development, The Overlook. Designed to maximize its dramatic elevation, the home features panoramic ocean vistas from every level. The interior is a study in light and volume, boasting soaring cathedral ceilings and a sophisticated 3-BR, 3.5-BA layout. The crowning jewel is the top-floor roof deck and flex suite with a wet bar—the ultimate setting for a high-end home office, art studio, or sunset lounge. Outside, expansive decks and a private rear patio offer seamless indoor-outdoor entertaining and provides places to relax and enjoy the views. With premium finishes and a track record of high demand, the peak of coastal living has arrived. Grab your surfboard and head to Good Harbor Beach or enjoy the view from your own home.
For sale
Price cut: $51K (6/29)
$1,899,000
18-18R Starknaught Hts #A, Gloucester, MA 01930
3beds
2,571sqft
Condominium, Townhouse
Built in 2026
-- sqft lot
$-- Zestimate®
$739/sqft
$450/mo HOA
What's special
Premium finishesPrivate rear patioExpansive decksTop-floor roof deckSoaring cathedral ceilings
- 81 days |
- 412 |
- 17 |
Zillow last checked:
Listing updated:
Listed by:
Nest | Syndi Zaiger Group 508-843-0300,
Compass 617-206-3333
Source: MLS PIN,MLS#: 73510260
Facts & features
Interior
Bedrooms & bathrooms
- Bedrooms: 3
- Bathrooms: 4
- Full bathrooms: 3
- 1/2 bathrooms: 1
- Main level bathrooms: 1
- Main level bedrooms: 1
Primary bedroom
- Features: Vaulted Ceiling(s), Walk-In Closet(s), Closet, Flooring - Hardwood, Double Vanity, Recessed Lighting, Lighting - Overhead
- Level: Second
- Area: 235.47
- Dimensions: 14.1 x 16.7
Bedroom 2
- Features: Bathroom - Full, Walk-In Closet(s), Flooring - Hardwood, Double Vanity, Exterior Access, Recessed Lighting, Slider
- Level: Main,First
- Area: 246.03
- Dimensions: 17.7 x 13.9
Bedroom 3
- Features: Closet, Flooring - Hardwood
- Level: Second
- Area: 164.16
- Dimensions: 10.8 x 15.2
Primary bathroom
- Features: Yes
Bathroom 1
- Features: Bathroom - Full, Bathroom - Double Vanity/Sink, Bathroom - Tiled With Shower Stall, Flooring - Stone/Ceramic Tile, Countertops - Stone/Granite/Solid, Double Vanity, Recessed Lighting
- Level: Main,First
- Area: 90.48
- Dimensions: 10.4 x 8.7
Bathroom 2
- Features: Bathroom - Half, Lighting - Sconce
- Level: First
- Area: 28.71
- Dimensions: 8.7 x 3.3
Bathroom 3
- Features: Bathroom - Full, Bathroom - Tiled With Tub & Shower, Flooring - Stone/Ceramic Tile, Recessed Lighting
- Level: Second
- Area: 125.72
- Dimensions: 9.11 x 13.8
Dining room
- Features: Cathedral Ceiling(s), Flooring - Hardwood, Balcony / Deck, Deck - Exterior, Exterior Access, Open Floorplan, Recessed Lighting, Slider, Lighting - Overhead
- Level: Main,First
- Area: 124.41
- Dimensions: 8.7 x 14.3
Family room
- Features: Flooring - Hardwood, Balcony / Deck, Balcony - Exterior, Wet Bar, Attic Access, Recessed Lighting
- Level: Third
- Area: 222.2
- Dimensions: 11.11 x 20
Kitchen
- Features: Flooring - Hardwood, Countertops - Stone/Granite/Solid, Kitchen Island, Cabinets - Upgraded, Exterior Access, Open Floorplan, Recessed Lighting, Gas Stove, Lighting - Pendant, Archway, Decorative Molding
- Level: Main,First
- Area: 695.55
- Dimensions: 27.7 x 25.11
Living room
- Features: Cathedral Ceiling(s), Flooring - Hardwood, Deck - Exterior, Exterior Access, Open Floorplan, Recessed Lighting
- Level: Main,First
- Area: 243.36
- Dimensions: 14.4 x 16.9
Office
- Features: Flooring - Hardwood
- Level: Second
Heating
- Central, Electric
Cooling
- Central Air
Appliances
- Included: Range, Dishwasher, Disposal, Microwave, Plumbed For Ice Maker
- Laundry: Electric Dryer Hookup, Washer Hookup, Second Floor, In Unit
Features
- Home Office, Wet Bar
- Flooring: Wood, Tile, Flooring - Hardwood
- Windows: Insulated Windows
- Has basement: Yes
- Number of fireplaces: 1
- Fireplace features: Living Room
- Common walls with other units/homes: Corner
Interior area
- Total structure area: 2,571
- Total interior livable area: 2,571 sqft
- Finished area above ground: 2,571
Property
Parking
- Total spaces: 5
- Parking features: Attached, Off Street, Assigned, Deeded, Paved
- Attached garage spaces: 2
- Uncovered spaces: 3
Features
- Patio & porch: Deck, Deck - Roof, Deck - Composite, Patio
- Exterior features: Deck, Deck - Roof, Deck - Composite, Patio, Balcony, Garden, Stone Wall
- Has view: Yes
- View description: Water, Ocean
- Has water view: Yes
- Water view: Ocean,Water
- Waterfront features: Beach Access, Ocean, Walk to, 3/10 to 1/2 Mile To Beach, Beach Ownership(Public)
Details
- Parcel number: 1901582
- Zoning: R-10
Construction
Type & style
- Home type: Townhouse
- Property subtype: Condominium, Townhouse
Materials
- Frame
- Roof: Shingle
Condition
- Year built: 2026
Utilities & green energy
- Sewer: Public Sewer
- Water: Public
- Utilities for property: for Gas Range, for Electric Dryer, Washer Hookup, Icemaker Connection
Community & HOA
Community
- Features: Public Transportation, Shopping, Tennis Court(s), Park, Walk/Jog Trails, Golf, Medical Facility, Laundromat, Bike Path, Conservation Area, Highway Access, House of Worship, Marina, Public School, T-Station, University
HOA
- Services included: Insurance, Maintenance Grounds, Snow Removal, Reserve Funds
- HOA fee: $450 monthly
Location
- Region: Gloucester
Financial & listing details
- Price per square foot: $739/sqft
- Date on market: 4/30/2026
- Listing terms: Contract
Estimated market value
Not available
Estimated sales range
Not available
Not available
Price history
| Date | Event | Price |
|---|---|---|
| 6/29/2026 | Price change | $1,899,000-2.6%$739/sqft |
Source: MLS PIN #73510260 Report a problem | ||
| 6/27/2026 | Listed for sale | $1,950,000$758/sqft |
Source: MLS PIN #73510260 Report a problem | ||
| 6/22/2026 | Contingent | $1,950,000$758/sqft |
Source: MLS PIN #73510260 Report a problem | ||
| 4/30/2026 | Listed for sale | $1,950,000$758/sqft |
Source: MLS PIN #73510260 Report a problem | ||
Public tax history
Tax history is unavailable.
Monthly payment
Est. payment
Payment breakdown
Explore the cost of this home by adjusting the details. Changes won't be saved.Climate risks
Neighborhood: 01930
Nearby schools
GreatSchools rating
- 5/10East Veterans Elementary SchoolGrades: K-5Distance: 1.3 mi
- 5/10Ralph B O'Maley Innovation Middle SchoolGrades: 6-8Distance: 2.3 mi
- 4/10Gloucester High SchoolGrades: 9-12Distance: 2.7 mi
- $286,6000.3 Acres18R Starknaught Hts, Gloucester, MA 01930Off Market
- $283,300-- bd-- ba-- sqft18 Starknaught Hts, Gloucester, MA 01930Off Market
- $1,695,0003 bd4 ba2.6k sqft18 Starknaught Hts #A, Gloucester, MA 01930Sold

- $921,1003 bd2 ba1.7k sqft20 Starknaught Hts, Gloucester, MA 01930Off Market
- $1,210,6003 bd3 ba1.8k sqft5 Starknaught Rd, Gloucester, MA 01930Off Market
- $723,7002 bd1 ba1.1k sqft7 Starknaught Rd, Gloucester, MA 01930Off Market
- $1,312,3006 bd3 ba3.7k sqft16 Starknaught Hts, Gloucester, MA 01930Off Market
- $864,3003 bd2 ba1.4k sqft10 Oxford Rd, Gloucester, MA 01930Off Market
A local agent can set up tours, give advice and negotiate with sellers.
Similar homes
- $1,999,0003 bd4 ba2.5k sqftAquarius On The Back Shore, Gloucester, MA 01930For Sale
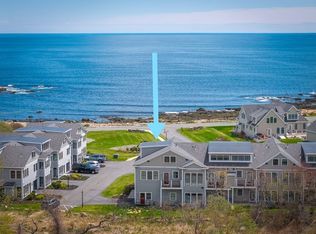 MLS ID #73515483, Barbara Dugan, Engel & Volkers By the Sea. MLS PIN
 - $1,725,0004 bd3 ba3k sqft8 Atlantic Rd, Gloucester, MA 01930For Sale
 MLS ID #73527694, Brackett Janis Group, Engel & Volkers By the Sea. MLS PIN
 - $1,649,0003 bd3 ba2.6k sqft3 Colburn St #1, Gloucester, MA 01930For Sale
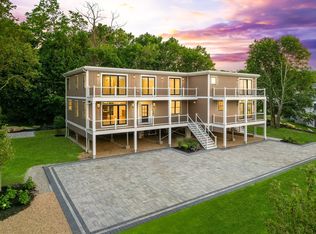 MLS ID #73501723, Builder's Edge Realty Group, Larkin & Larkin Real Estate. MLS PIN
 - $1,795,0004 bd3 ba2.9k sqft8 Marbee Rd, Rockport, MA 01966For Sale
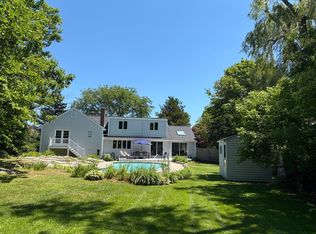 MLS ID #73511057, Kimberly Lorden, Gibson Sotheby's International Realty. MLS PIN
 - $1,450,5002 bd4 ba3k sqftMagnolia Shores, Gloucester, MA 01930For SaleMLS ID #73528259, Meg McGowan, Sagan Harborside Sotheby's International Realty. MLS PIN
- $1,247,0003 bd3 ba2.4k sqft30-30 Magnolia Ave #R, Gloucester, MA 01930For SaleMLS ID #73547539, Jane Meterparel & Brian Marvelley, Churchill Properties. MLS PIN
- $1,275,0002 bd3 ba2k sqft15 Raven Ln #15, Gloucester, MA 01930For SaleMLS ID #73475835, Ginger Attaya, Gibson Sotheby's International Realty. MLS PIN
- $1,499,0004 bd3 ba2.7k sqft69 Dolliver Neck Rd, Gloucester, MA 01930For SaleMLS ID #73534421, Kristin Francoeur, Gibson Sotheby's International Realty. MLS PIN
- $1,249,0004 bd3 ba2.6k sqft5 Ciaramitaro Ct, Gloucester, MA 01930For SaleMLS ID #73531534, Melissa Skomurski, Churchill Properties. MLS PIN
- $1,225,0003 bd3 ba2.4k sqft178 Atlantic St, Gloucester, MA 01930For SaleMLS ID #73482119, Amanda Armstrong Group, Compass. MLS PIN
- $1,185,0004 bd3 ba3.2k sqft4 Ciaramitaro Ct, Gloucester, MA 01930For SaleMLS ID #73488509, Katelyn Ciaramitaro, Engel & Volkers By the Sea. MLS PIN
- $1,499,0005 bd5 ba3.5k sqft12 Andrews St, Gloucester, MA 01930For SaleMLS ID #73503932, Mary Matthews, Coldwell Banker Realty - Manchester. MLS PIN
- $1,099,0004 bd2 ba2k sqft43 Woodward Ave, Gloucester, MA 01930For SaleMLS ID #73523928, Barbara Dugan, Engel & Volkers By the Sea. MLS PIN
- $2,100,0004 bd4 ba3.1k sqft158 Argilla Rd, Ipswich, MA 01938For SaleMLS ID #73539773, Monahan Barker Team, LandVest, Inc., Ipswich. MLS PIN
- $1,350,0003 bd4 ba2.4k sqft10 John Wise Ave #B, Essex, MA 01929For SaleMLS ID #73534092, Jenna Lovely Buonfiglio, The Lovely Advisory LLC. MLS PIN
- $2,395,0002 bd2 ba1.7k sqft8 Bickford Way, Gloucester, MA 01930For SaleMLS ID #73531602, Barbara Dugan, Engel & Volkers By the Sea. MLS PIN
- $1,800,0005 bd4 ba3.3k sqft73 Martin St, Essex, MA 01929For SaleMLS ID #73531047, Gabriela Debenedictis, Coldwell Banker Realty - Manchester. MLS PIN
- $1,575,0003 bd4 ba3.2k sqftWenham Pines, Wenham, MA 01984For SaleMLS ID #73528154, Deborah Evans, J. Barrett & Company. MLS PIN
- $2,350,0003 bd3 ba3.1k sqft51 Lebaron Rd, Essex, MA 01929For SaleMLS ID #73510337, John Farrell, Coldwell Banker Realty - Beverly. MLS PIN
- $979,9993 bd3 ba2.3k sqft43 High St #B, Gloucester, MA 01930For SaleMLS ID #73461781, Bob DeVito, Cameron Real Estate Group. MLS PIN
