Welcome to this beautifully maintained home nestled in one of Magnolia's most desirable neighborhoods. From the front porch with ceiling fans to the landscaped gardens, this property offers timeless charm. Inside, enjoy a bright, open floor plan perfect for everyday living. The updated kitchen boasts modern finishes and flows seamlessly into the spacious living and dining area. Recently renovated bathrooms add exceptional luxury. The guest bath features a unique, lighted sea glass sink with a wave backsplash. The primary suite bath is a private oasis, boasting solid wood cherry cabinets, built-in hampers, a convenient tea station with a microwave, and a glass tile walk-in shower with a rain shower head and pull-down seat. Set in a private, peaceful setting, this move-in-ready home offers the perfect blend of comfort and convenience in an outstanding Magnolia location.
For sale
Price cut: $108K (8/22)
$1,139,000
30-30 Magnolia Ave #R, Gloucester, MA 01930
3beds
2,400sqft
Single Family Residence
Built in 1986
0.76 Acres Lot
$-- Zestimate®
$475/sqft
$-- HOA
What's special
- 47 days |
- 958 |
- 42 |
Likely to sell faster than
Zillow last checked:
Listing updated:
Listed by:
Jane Meterparel & Brian Marvelley 781-237-3341,
Churchill Properties 978-515-7031,
Jane Meterparel & Brian Marvelley 781-237-3341
Source: MLS PIN,MLS#: 73547539
Facts & features
Interior
Bedrooms & bathrooms
- Bedrooms: 3
- Bathrooms: 3
- Full bathrooms: 2
- 1/2 bathrooms: 1
Primary bedroom
- Features: Bathroom - Full, Bathroom - Double Vanity/Sink, Cathedral Ceiling(s), Closet, Flooring - Wall to Wall Carpet, Deck - Exterior, Slider
- Level: Second
Bedroom 2
- Features: Closet, Flooring - Wall to Wall Carpet
- Level: Second
Bedroom 3
- Features: Flooring - Wall to Wall Carpet
- Level: Second
Primary bathroom
- Features: Yes
Bathroom 2
- Features: Bathroom - Full, Bathroom - Tiled With Tub & Shower
- Level: Second
Dining room
- Features: Flooring - Hardwood, Lighting - Pendant
- Level: First
Family room
- Level: First
Kitchen
- Features: Flooring - Hardwood, Countertops - Stone/Granite/Solid, Cabinets - Upgraded, Recessed Lighting, Gas Stove
- Level: Main,First
Living room
- Features: Flooring - Hardwood, Window(s) - Bay/Bow/Box, Deck - Exterior, Open Floorplan, Slider
- Level: First
Heating
- Radiant, Natural Gas, Electric, Ductless
Cooling
- Ductless
Appliances
- Included: Electric Water Heater, Range, Dishwasher, Microwave, Refrigerator, Washer, Dryer, Range Hood
- Laundry: Electric Dryer Hookup, Washer Hookup
Features
- Center Hall, Internet Available - Broadband
- Flooring: Wood, Tile, Carpet
- Doors: Insulated Doors, Storm Door(s)
- Windows: Insulated Windows
- Basement: Full
- Number of fireplaces: 2
- Fireplace features: Living Room, Master Bedroom
Interior area
- Total structure area: 2,400
- Total interior livable area: 2,400 sqft
- Finished area above ground: 2,400
Property
Parking
- Total spaces: 4
- Parking features: Off Street, Deeded
- Uncovered spaces: 4
Accessibility
- Accessibility features: No
Features
- Patio & porch: Porch, Deck
- Exterior features: Porch, Deck, Rain Gutters, Professional Landscaping, Garden, Stone Wall
- Waterfront features: Ocean, 1/2 to 1 Mile To Beach, Beach Ownership(Public)
Lot
- Size: 0.76 Acres
- Features: Wooded, Sloped
Details
- Parcel number: 1902250
- Zoning: R30
Construction
Type & style
- Home type: SingleFamily
- Architectural style: Colonial
- Property subtype: Single Family Residence
Materials
- Frame
- Foundation: Concrete Perimeter
- Roof: Shingle
Condition
- Year built: 1986
Utilities & green energy
- Electric: 200+ Amp Service
- Sewer: Private Sewer
- Water: Public
- Utilities for property: for Gas Range, for Electric Dryer, Washer Hookup
Community & HOA
Community
- Features: Shopping, Park, Walk/Jog Trails
- Subdivision: Magnolia
HOA
- Has HOA: No
Location
- Region: Gloucester
Financial & listing details
- Price per square foot: $475/sqft
- Tax assessed value: $910,600
- Annual tax amount: $8,851
- Date on market: 7/9/2026
- Listing terms: Contract
Estimated market value
Not available
Estimated sales range
Not available
Not available
Price history
| Date | Event | Price |
|---|---|---|
| 8/22/2026 | Price change | $1,139,000-8.7%$475/sqft |
Source: MLS PIN #73547539 Report a problem | ||
| 7/9/2026 | Listed for sale | $1,247,000$520/sqft |
Source: MLS PIN #73547539 Report a problem | ||
Public tax history
Tax history is unavailable.
Monthly payment
Est. payment
Payment breakdown
Explore the cost of this home by adjusting the details. Changes won't be saved.Climate risks
Neighborhood: 01930
Nearby schools
GreatSchools rating
- 6/10West Parish Elementary SchoolGrades: K-5Distance: 2.7 mi
- 5/10Ralph B O'Maley Innovation Middle SchoolGrades: 6-8Distance: 4.1 mi
- 4/10Gloucester High SchoolGrades: 9-12Distance: 3 mi
Schools provided by the listing agent
- Middle: Omaley
- High: Gloucester
Source: MLS PIN. This data may not be complete. We recommend contacting the local school district to confirm school assignments for this home.
- $1,065,1003 bd2 ba1.5k sqft30 Magnolia Ave, Gloucester, MA 01930Off Market

- $741,2003 bd2 ba1.5k sqft30 Magnolia Ave, Gloucester, MA 01930Off Market
- $811,6004 bd2 ba1.9k sqft32 Magnolia Ave, Gloucester, MA 01930Off Market
- $804,7004 bd2 ba2.2k sqft28 Magnolia Ave, Gloucester, MA 01930Off Market

- $981,7004 bd3 ba2.3k sqft34 Magnolia Ave, Gloucester, MA 01930Off Market
- $947,4004 bd2 ba1.8k sqft26 Magnolia Ave, Gloucester, MA 01930Off Market
- $1,428,4008 bd5 ba3.9k sqft22 Magnolia Ave, Gloucester, MA 01930Off Market
- $884,7003 bd2 ba1.7k sqft35 Magnolia Ave, Gloucester, MA 01930Off Market
A local agent can set up tours, give advice and negotiate with sellers.
Similar homes
- $949,0003 bd2 ba1.3k sqft5 Field Rd, Gloucester, MA 01930For Sale
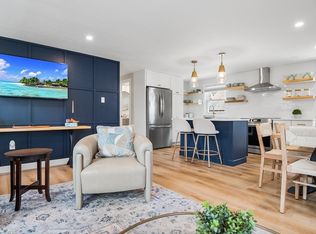 MLS ID #73540349, Camille Murphy, Redfin Corp.. MLS PIN
 - $1,099,0004 bd2 ba2k sqft43 Woodward Ave, Gloucester, MA 01930For Sale
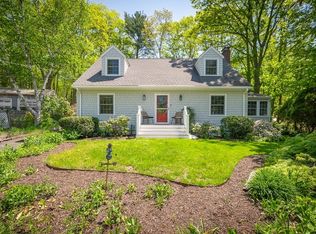 MLS ID #73523928, Barbara Dugan, Engel & Volkers By the Sea. MLS PIN
 - $1,225,0003 bd3 ba2.4k sqft178 Atlantic St, Gloucester, MA 01930For Sale
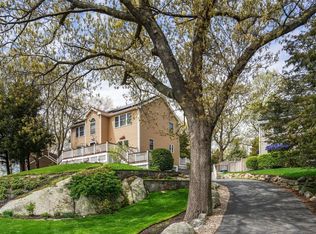 MLS ID #73482119, Amanda Armstrong Group, Compass. MLS PIN
 - $1,289,0003 bd4 ba3.4k sqft25 Magnolia Ave, Manchester, MA 01944For Sale
 MLS ID #73521623, Krista Julian, Coldwell Banker Realty - Manchester. MLS PIN
 - $1,499,0004 bd3 ba2.7k sqft69 Dolliver Neck Rd, Gloucester, MA 01930For SaleMLS ID #73534421, Kristin Francoeur, Gibson Sotheby's International Realty. MLS PIN
- $1,099,0003 bd3 ba2.3k sqft61 Topsfield Rd, Wenham, MA 01984For SaleMLS ID #73561769, Nikki Martin Team, Compass. MLS PIN
- $979,0003 bd3 ba2.4k sqft19 Brimbal Ave, Beverly, MA 01915For SaleMLS ID #73563085, Margaret C. McNamara, J. Barrett & Company. MLS PIN
- $1,100,0003 bd3 ba2.7k sqft25 Haymeadow Rd, Boxford, MA 01921For SaleMLS ID #73533202, The Lucci Witte Team, William Raveis R.E. & Home Services. MLS PIN
- $1,395,0002 bd4 ba3k sqftMagnolia Shores, Gloucester, MA 01930For SaleMLS ID #73528259, Meg McGowan, Gibson Sotheby's International Realty. MLS PIN
- $1,275,0002 bd3 ba2k sqft15 Raven Ln #15, Gloucester, MA 01930For SaleMLS ID #73475835, Ginger Attaya, Gibson Sotheby's International Realty. MLS PIN
- $1,289,0004 bd3 ba3.3k sqft113 River St, Middleton, MA 01949For SaleMLS ID #73567014, George Paone, People's Choice Realty. MLS PIN
- $1,050,0003 bd2 ba1.6k sqft8 Lincoln St, Manchester, MA 01944For SaleMLS ID #73524879, Lynda Surdam, Coldwell Banker Realty - Manchester. MLS PIN
- $1,175,0004 bd3 ba3.3k sqft25 Essex St, Middleton, MA 01949For SaleMLS ID #73561765, Cudmore and Associates, Century 21 North East. MLS PIN
- $1,099,9994 bd2 ba2.6k sqft81 Goodale St, Peabody, MA 01960For SaleMLS ID #73528811, Joyce Cucchiara, Coldwell Banker Realty - Lynnfield. MLS PIN
- $995,0004 bd2 ba2.1k sqft315 Hale St, Beverly, MA 01915For SaleMLS ID #73554190, Victor Paulino, Engel & Volkers By the Sea. MLS PIN
- $1,199,9004 bd3 ba3.4k sqft24 Crossbow Ln, North Andover, MA 01845For SaleMLS ID #73560436, The Ternullo Real Estate Team, Leading Edge Real Estate. MLS PIN
- $949,0004 bd2 ba2.3k sqft5 Paradise Rd, Beverly, MA 01915For SaleMLS ID #73544933, Debra LaPorte, Coldwell Banker Realty - Beverly. MLS PIN
- $1,099,0003 bd2 ba2.7k sqft10 Hunter Dr, Newburyport, MA 01950For SaleMLS ID #73563238, Nancy Judge, Keller Williams Realty Evolution. MLS PIN
- $920,0003 bd3 ba2.2k sqft341 Locust St, Danvers, MA 01923For SaleMLS ID #73558448, Melanie Lentini, Leading Edge Real Estate. MLS PIN
- $1,200,0003 bd3 ba1.9k sqft48 County St, Ipswich, MA 01938For SaleMLS ID #73557128, Andrea Lacroix, Churchill Properties. MLS PIN
