Welcome to this beautifully appointed modern ranch nestled in The Regency, one of Bohemia's most sought-after private residential neighborhoods within the Connetquot Central School District. Designed with today's lifestyle in mind, this exceptional one-story home offers the perfect blend of comfort, style, and ease of living. Step inside to a welcoming foyer that opens to a versatile room featuring stunning barn doors-ideal as a home office, playroom, den, or guest space. The thoughtfully designed kitchen showcases beautiful modern finishes, ample cabinetry, a walk-in pantry, and clear sightlines to the backyard-perfect for keeping an eye on children while preparing meals. A dedicated laundry area located just off the kitchen adds another layer of convenience to daily living. A formal dining room sits conveniently adjacent to the kitchen, creating an ideal setting for everyday meals and special gatherings alike. The heart of the home is the bright, open-concept living area where abundant natural light fills the spacious living room and seamlessly connects to the outdoor entertaining space. The spacious primary suite serves as a private retreat, complete with a large walk-in closet and a luxurious en-suite bath featuring a double vanity and oversized soaking tub. Two additional generously sized bedrooms and a second full bath provide comfortable accommodations for family and guests. Outside, enjoy your own private oasis on nearly .39 acres of beautifully manicured, fully fenced property. The expansive yard offers endless room for play, entertaining, gardening, or simply relaxing, while the in-ground sprinkler system helps keep the grounds looking their best with ease. Additional highlights include Hunter Douglas shades throughout, a full basement and attic for abundant storage, and a layout specifically designed for effortless single-level living. This is a rare opportunity to own a move-in ready home in a highly desirable neighborhood where modern design, functional living, and outdoor enjoyment come together perfectly.
Pending
$855,000
18 Ashford Drive, Bohemia, NY 11716
3beds
2,131sqft
Single Family Residence, Residential
Built in 1989
0.39 Acres Lot
$-- Zestimate®
$401/sqft
$-- HOA
What's special
Abundant natural lightWelcoming foyerLarge walk-in closetDouble vanityDedicated laundry areaLuxurious en-suite bathSpacious primary suite
- 68 days |
- 143 |
- 4 |
Likely to sell faster than
Zillow last checked:
Listing updated:
Listed by:
Corcoran 631-288-6900,
Garrett Pike 516-635-7837
Source: OneKey® MLS as distributed by MLS GRID,MLS#: 1014211
Facts & features
Interior
Bedrooms & bathrooms
- Bedrooms: 3
- Bathrooms: 2
- Full bathrooms: 2
Heating
- Hot Water, Natural Gas
Cooling
- Central Air
Appliances
- Included: Convection Oven, Dishwasher, Dryer, Microwave, Oven, Refrigerator, Washer
- Laundry: Washer/Dryer Hookup, Laundry Room
Features
- First Floor Bedroom, First Floor Full Bath, Chefs Kitchen, Double Vanity, Entrance Foyer, Formal Dining, Kitchen Island, Open Kitchen, Pantry, Primary Bathroom, Quartz/Quartzite Counters, Soaking Tub, Storage
- Flooring: Hardwood
- Windows: Blinds
- Basement: Storage Space
- Attic: Storage
- Has fireplace: No
Interior area
- Total structure area: 2,527
- Total interior livable area: 2,131 sqft
Property
Parking
- Total spaces: 1
- Parking features: Driveway, Garage
- Garage spaces: 1
- Has uncovered spaces: Yes
Features
- Levels: One
- Patio & porch: Deck
- Fencing: Back Yard
Lot
- Size: 0.39 Acres
Details
- Additional structures: Shed(s)
- Parcel number: 0500235000100002012
- Special conditions: None
Construction
Type & style
- Home type: SingleFamily
- Architectural style: Ranch
- Property subtype: Single Family Residence, Residential
Materials
- Vinyl Siding
Condition
- Actual
- Year built: 1989
Utilities & green energy
- Sewer: Cesspool
- Water: Public
- Utilities for property: Electricity Connected
Community & HOA
Community
- Subdivision: The Regency
HOA
- Has HOA: No
Location
- Region: Bohemia
Financial & listing details
- Price per square foot: $401/sqft
- Tax assessed value: $49,500
- Annual tax amount: $16,008
- Date on market: 6/19/2026
- Cumulative days on market: 68 days
- Listing agreement: Exclusive Right To Sell
- Electric utility on property: Yes
Estimated market value
Not available
Estimated sales range
Not available
Not available
Price history
| Date | Event | Price |
|---|---|---|
| 7/23/2026 | Pending sale | $855,000$401/sqft |
Source:  OneKey® MLS as distributed by MLS GRID #1014211 Report a problem OneKey® MLS as distributed by MLS GRID #1014211 Report a problem | ||
| 6/19/2026 | Listed for sale | $855,000+8.4%$401/sqft |
Source: OneKey® MLS as distributed by MLS GRID #1014211 Report a problem | ||
| 5/14/2024 | Sold | $789,000$370/sqft |
Source: Public Record Report a problem | ||
| 1/29/2024 | Sold | $789,000$370/sqft |
Source: OneKey® MLS as distributed by MLS GRID #L3516566 Report a problem | ||
| 12/7/2023 | Pending sale | $789,000$370/sqft |
Source: OneKey® MLS as distributed by MLS GRID #3516566 Report a problem | ||
| 11/15/2023 | Listed for sale | $789,000$370/sqft |
Source: OneKey® MLS as distributed by MLS GRID #3516566 Report a problem | ||
Public tax history
| Year | Property taxes | Tax assessment |
|---|---|---|
| 2025 | -- | $49,500 |
| 2024 | -- | $49,500 |
| 2023 | -- | $49,500 |
| 2022 | -- | $49,500 |
| 2021 | -- | $49,500 |
| 2020 | -- | $49,500 |
| 2019 | -- | $49,500 |
| 2018 | -- | $49,500 |
| 2017 | $6,488 | $49,500 |
| 2016 | -- | $49,500 |
| 2015 | -- | $49,500 |
| 2014 | -- | $49,500 |
| 2013 | -- | $49,500 |
| 2012 | -- | $49,500 |
| 2011 | -- | $49,500 |
| 2010 | -- | $49,500 |
| 2009 | -- | $49,500 |
| 2008 | -- | $49,500 |
| 2007 | $3,622 -37.3% | $49,500 |
| 2005 | $5,776 +14.5% | $49,500 |
| 2004 | $5,046 +13.7% | $49,500 |
| 2003 | $4,437 +8.5% | $49,500 |
| 2002 | $4,089 | $49,500 |
| 2001 | -- | $49,500 |
| 2000 | $3,290 | $49,500 |
Find assessor info on the county website
Monthly payment
Climate risks
Neighborhood: 11716
Nearby schools
GreatSchools rating
- 5/10John Pearl Elementary SchoolGrades: K-5Distance: 0.7 mi
- 5/10Oakdale Bohemia Middle SchoolGrades: 6-8Distance: 2.2 mi
- NAConnetquot Alternative Preschool At PremmGrades: Distance: 2.3 mi
Schools provided by the listing agent
- Elementary: John Pearl Elementary School
- Middle: Oakdale-Bohemia Middle School
- High: Connetquot High School
Source: OneKey® MLS as distributed by MLS GRID. This data may not be complete. We recommend contacting the local school district to confirm school assignments for this home.
- $857,700-- bd-- ba-- sqft22 Ashford Dr, Bohemia, NY 11716Off Market
- $798,500-- bd-- ba-- sqft14 Ashford Dr, Bohemia, NY 11716Off Market
- $872,9004 bd2 ba2.1k sqft10 Ashford Dr, Bohemia, NY 11716Off Market
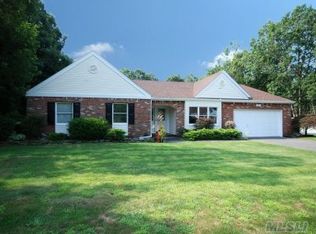
- $910,7004 bd3 ba-- sqft26 Ashford Dr, Bohemia, NY 11716Off Market
- $784,000-- bd-- ba-- sqft19 Ashford Dr, Bohemia, NY 11716Off Market
- $805,900-- bd-- ba-- sqft23 Ashford Dr, Bohemia, NY 11716Off Market
- $732,200-- bd-- ba-- sqft27 Ashford Dr, Bohemia, NY 11716Off Market
- $929,800-- bd-- ba-- sqft15 Ashford Dr, Bohemia, NY 11716Off Market
A local agent can set up tours, give advice and negotiate with sellers.
Similar homes
- $695,0004 bd3 ba2k sqft289 Central Avenue, Bohemia, NY 11716For Sale
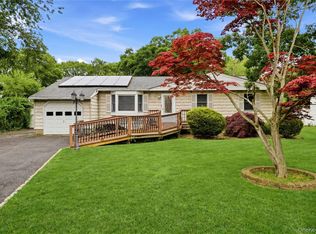
 MLS ID #1000829, Caroline P. Sweezey ABR PSA SFR CR, Listing by: Douglas Elliman Real Estate. OneKey® MLS as distributed by MLS GRID
 - $799,0004 bd4 ba1.9k sqft65 Timberpoint Road, East Islip, NY 11730For Sale
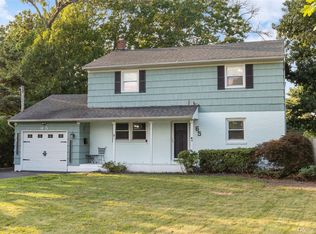 MLS ID #1042606, Denice Mussillo, Listing by: Exit Realty Achieve. OneKey® MLS as distributed by MLS GRID
 - $845,0006 bd4 ba2.3k sqft4478 Express Drive S, Ronkonkoma, NY 11779For Sale
 MLS ID #1021136, Ana Morris, Listing by: Voro LLC. OneKey® MLS as distributed by MLS GRID
 - $849,9993 bd3 ba2.2k sqft15 Cedar Lane, East Patchogue, NY 11772For Sale
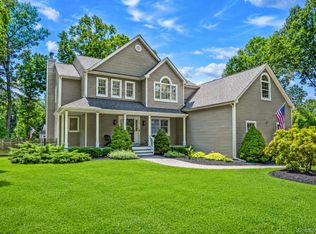 MLS ID #1035577, Linda Callegari E-PRO SRS SRES, Listing by: Signature Premier Properties. OneKey® MLS as distributed by MLS GRID
 - $889,0005 bd4 ba2.5k sqft73 Springmeadow Drive, Holbrook, NY 11741For SaleMLS ID #1034957, Lawrence McKenna, Listing by: Signature Premier Properties. OneKey® MLS as distributed by MLS GRID
- $759,0004 bd2 ba2k sqft92 Sequoia Way, Holbrook, NY 11741For SaleMLS ID #1035983, Lisa F. Hendrickson, Listing by: Douglas Elliman Real Estate. OneKey® MLS as distributed by MLS GRID
- $789,0003 bd1 ba1.1k sqft115 Bucknell Road, West Sayville, NY 11796For SaleMLS ID #1034538, Tracy L. Boucher CBR, Listing by: Signature Premier Properties. OneKey® MLS as distributed by MLS GRID
- $868,0004 bd2 ba2k sqft4 Dale Court, Hauppauge, NY 11788For SaleMLS ID #1019600, Rob J. Scarito, Listing by: Douglas Elliman Real Estate. OneKey® MLS as distributed by MLS GRID
- $849,0004 bd2 ba2.2k sqft103 Harvard Avenue, Smithtown, NY 11787For SaleMLS ID #1037357, Christine Daddio ABR CBR E-PRO PSA, Listing by: Howard Hanna Coach. OneKey® MLS as distributed by MLS GRID
- $875,0003 bd3 ba2.2k sqft26 Malvern Lane, Stony Brook, NY 11790For SaleMLS ID #1018620, Charles V. Maione, Listing by: Douglas Elliman Real Estate. OneKey® MLS as distributed by MLS GRID
- $889,0004 bd3 ba1.9k sqft23 Carpenter Lane, Hauppauge, NY 11788For SaleMLS ID #1020212, Rob J. Scarito, Listing by: Douglas Elliman Real Estate. OneKey® MLS as distributed by MLS GRID
- $799,9993 bd3 ba2k sqft65 Patricia Lane, South Setauket, NY 11720For SaleMLS ID #1006929, Jorge R. Orellana Guncay, Listing by: Serhant East End LLC. OneKey® MLS as distributed by MLS GRID
- $749,9993 bd2 ba1.7k sqft108 Walnut Street, Lake Grove, NY 11755For SaleMLS ID #1038107, Michael P. McLean, Listing by: Long Island Home Prop LLC. OneKey® MLS as distributed by MLS GRID
- $749,0005 bd3 ba2.7k sqft21 Hackberry Lane, Holbrook, NY 11741For SaleMLS ID #1027000, Paula M. Johnson, Listing by: Signature Premier Properties. OneKey® MLS as distributed by MLS GRID
- $749,9003 bd2 ba1.7k sqft3 Stratford Road, Miller Place, NY 11764For SaleMLS ID #1042057, Margaret Tsoukaris, Listing by: BH&G R E Realty Connect. OneKey® MLS as distributed by MLS GRID
- $849,0004 bd3 ba2.4k sqft135 Oakwood Road, Port Jefferson, NY 11777For SaleMLS ID #1021854, Theresa S. Ottomano HFR, Listing by: Coldwell Banker American Homes. OneKey® MLS as distributed by MLS GRID
- $849,9964 bd3 ba2.4k sqft22 Partridge Court, Miller Place, NY 11764For SaleMLS ID #1003490, Laura M. Cochran, Listing by: BERKSHIRE HATHAWAY. OneKey® MLS as distributed by MLS GRID
- $849,5003 bd4 ba3.1k sqft42 Revilo Avenue, Shirley, NY 11967For SaleMLS ID #1004226, Gina M. Walter, Listing by: Century 21 Cor Ace Realty Inc. OneKey® MLS as distributed by MLS GRID
- $879,0003 bd3 ba1.7k sqft510 Bayport Avenue, Bayport, NY 11705For SaleMLS ID #961533, Bryn G. Elliott E-PRO SFR, Listing by: Signature Premier Properties. OneKey® MLS as distributed by MLS GRID
- $749,0004 bd3 ba2.1k sqft276 Mount Pleasant Road, Hauppauge, NY 11788For SaleMLS ID #1038435, Natan Amos, Listing by: Corcoran SRG Residential. OneKey® MLS as distributed by MLS GRID
