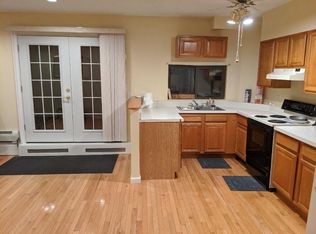
Welcome Home! This Colonial sits on a quiet culdesac in a highly sought after neighborhood. The flat grounds are well maintained and landscaped. Stone walls align the driveway and the walkway that directs you to the covered front porch. As you step onto the porch, you'll be greeted by glass paned double doors. Inside, hardwood floors flow throughout and natural light fills up the space. The doorways and windows are adorned with decorative moldings and the living room boasts a fireplace. The eat in kitchen features tile flooring with decorative inlays as well as stainless appliances, granite countertops and cherry cabinets. In addition there is a formal dining room and sliders off of the kitchen, which give access to a large deck and a huge backyard that are all perfect for entertaining this summer! Continuing off of the kitchen is the main floor's biggest attraction, the Great Room with vaulted wood paneled ceilings and big picture window. You will also find a half bathroom and a pantry/mudroom with washer/dryer hookup on this floor. The primary ensuite is located upstairs and it has ample closet space and tasteful bathroom design. There are two other bedrooms, an office and a second full bathroom, also on this level. The walkout basement lends home to a very clean mechanical space. Schedule a showing today! This one won't be on the market long.
Pending
Price cut: $36K (5/26)
$839,000
18 Bradley Court, Brewster, NY 10509
3beds
2,942sqft
Single Family Residence, Residential
Built in 1986
1 Acres Lot
$-- Zestimate®
$285/sqft
$-- HOA
What's special
- 78 days |
- 93 |
- 0 |
Zillow last checked:
Listing updated:
Listed by:
Briante Realty Group, LLC 845-225-2020,
Karyne Aabel 914-907-4458
Source: OneKey® MLS as distributed by MLS GRID,MLS#: 999077
Facts & features
Interior
Bedrooms & bathrooms
- Bedrooms: 3
- Bathrooms: 3
- Full bathrooms: 2
- 1/2 bathrooms: 1
Heating
- Oil
Cooling
- Central Air
Appliances
- Included: Cooktop, Dishwasher, Oven, Refrigerator, Stainless Steel Appliance(s)
- Laundry: Electric Dryer Hookup, Laundry Room, Washer Hookup
Features
- Cathedral Ceiling(s), Eat-in Kitchen, Formal Dining, Granite Counters, Kitchen Island, Primary Bathroom
- Flooring: Hardwood, Tile
- Basement: Walk-Out Access
- Attic: Pull Stairs
- Number of fireplaces: 1
Interior area
- Total structure area: 2,942
- Total interior livable area: 2,942 sqft
Property
Parking
- Total spaces: 2
- Parking features: Driveway, Garage
- Garage spaces: 2
- Has uncovered spaces: Yes
Features
- Levels: Two
- Patio & porch: Covered, Deck, Porch
Lot
- Size: 1 Acres
Details
- Parcel number: 37308906901700010040000000
- Special conditions: None
Construction
Type & style
- Home type: SingleFamily
- Architectural style: Colonial
- Property subtype: Single Family Residence, Residential
Materials
- Frame, Vinyl Siding
- Foundation: Concrete Perimeter
Condition
- Actual
- Year built: 1986
Utilities & green energy
- Sewer: Septic Tank
- Water: Well
- Utilities for property: Electricity Connected
Community & HOA
Community
- Subdivision: Ives Farm
HOA
- Has HOA: No
Location
- Region: Brewster
Financial & listing details
- Price per square foot: $285/sqft
- Tax assessed value: $786,200
- Annual tax amount: $16,486
- Date on market: 5/17/2026
- Cumulative days on market: 72 days
- Listing agreement: Exclusive Right To Sell
- Electric utility on property: Yes
Estimated market value
Not available
Estimated sales range
Not available
Not available
Price history
| Date | Event | Price |
|---|---|---|
| 6/19/2026 | Pending sale | $839,000$285/sqft |
Source:  OneKey® MLS as distributed by MLS GRID #999077 Report a problem OneKey® MLS as distributed by MLS GRID #999077 Report a problem | ||
| 5/26/2026 | Price change | $839,000-4.1%$285/sqft |
Source: OneKey® MLS as distributed by MLS GRID #999077 Report a problem | ||
| 5/15/2026 | Listed for sale | $875,000+68.3%$297/sqft |
Source: OneKey® MLS as distributed by MLS GRID #999077 Report a problem | ||
| 3/24/2021 | Listing removed | -- |
Source: Owner Report a problem | ||
| 2/5/2019 | Listing removed | $3,500$1/sqft |
Source: Owner Report a problem | ||
| 1/4/2019 | Price change | $3,500-2.8%$1/sqft |
Source: Owner Report a problem | ||
| 12/5/2018 | Price change | $3,600-2.7%$1/sqft |
Source: Owner Report a problem | ||
| 11/13/2018 | Price change | $3,700-2.6%$1/sqft |
Source: Owner Report a problem | ||
| 10/5/2018 | Listed for rent | $3,800$1/sqft |
Source: Owner Report a problem | ||
| 6/16/2014 | Sold | $520,000-5.5%$177/sqft |
Source: OneKey® MLS as distributed by MLS GRID #H4403207 Report a problem | ||
| 3/28/2014 | Listed for sale | $550,000+83.3%$187/sqft |
Source: Keller Williams Realty Partners #4403207 Report a problem | ||
| 7/22/1998 | Sold | $300,000$102/sqft |
Source: Public Record Report a problem | ||
Public tax history
| Year | Property taxes | Tax assessment |
|---|---|---|
| 2025 | -- | $786,200 +3.7% |
| 2024 | -- | $758,400 +5% |
| 2023 | -- | $722,300 +10% |
| 2022 | -- | $656,600 +10% |
| 2021 | -- | $596,900 +5% |
| 2020 | -- | $568,500 +4% |
| 2019 | -- | $546,600 +7.9% |
| 2018 | -- | $506,600 |
| 2017 | $12,586 | $506,600 +2% |
| 2016 | -- | $496,700 +1% |
| 2015 | -- | $491,800 +0.1% |
| 2014 | -- | $491,200 |
| 2013 | -- | $491,200 -5% |
| 2012 | -- | $517,100 -7% |
| 2011 | -- | $556,000 +6.6% |
| 2010 | -- | $521,800 -2% |
| 2009 | -- | $532,400 -9.7% |
| 2008 | -- | $589,500 -6.9% |
| 2007 | -- | $633,100 +6.7% |
| 2006 | -- | $593,554 +10.2% |
| 2005 | -- | $538,800 +5.4% |
| 2004 | -- | $511,270 +13% |
| 2003 | -- | $452,606 +11.4% |
| 2002 | -- | $406,310 +14% |
| 2001 | -- | $356,300 +25% |
| 2000 | -- | $285,000 |
Find assessor info on the county website
Monthly payment
Climate risks
Neighborhood: 10509
Nearby schools
GreatSchools rating
- 5/10C V Starr Intermediate SchoolGrades: 3-5Distance: 4.8 mi
- 6/10Henry H Wells Middle SchoolGrades: 6-8Distance: 4.8 mi
- 5/10Brewster High SchoolGrades: PK,9-12Distance: 5.1 mi
Schools provided by the listing agent
- Elementary: John F. Kennedy
- Middle: Henry H Wells Middle School
- High: Brewster High School
Source: OneKey® MLS as distributed by MLS GRID. This data may not be complete. We recommend contacting the local school district to confirm school assignments for this home.
- $821,1001 bd1 ba850 sqft22 Bradley Ct, Brewster, NY 10509Off Market
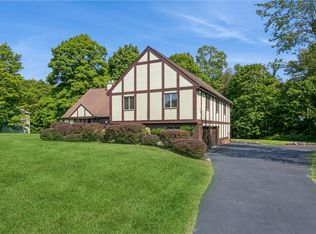
- $730,0005 bd4 ba3.8k sqft10 Bradley Ct, Brewster, NY 10509Sold
- $20,5000.61 Acres10 Bradley Ct, Brewster, NY 10509Off Market
- $11,2200.34 Acres6 Bradley Ct, Brewster, NY 10509Off Market
- $12,0000.36 Acres5 Bradley Ct, Brewster, NY 10509Off Market
- $970,2004 bd3 ba4.7k sqft13 Bradley Ct, Brewster, NY 10509Off Market
- $771,1004 bd3 ba2.5k sqft2 Bradley Ct, Brewster, NY 10509Off Market
- $13,7000.41 Acres3 Bradley Ct, Brewster, NY 10509Off Market
A local agent can set up tours, give advice and negotiate with sellers.
Similar homes
- $1,010,5004 bd5 ba3.3k sqft141 Gage Road, Brewster, NY 10509For Sale
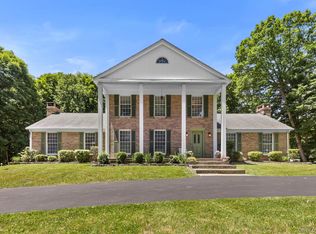
 MLS ID #1010711, Mark Anderson, Listing by: Houlihan Lawrence Inc.. OneKey® MLS as distributed by MLS GRID
 - $999,9994 bd3 ba3.6k sqft117 Enoch Crosby Road, Brewster, NY 10509For Sale
 MLS ID #1022279, Manuel Galan, Listing by: eXp Realty. OneKey® MLS as distributed by MLS GRID
 - $669,0004 bd4 ba3k sqft11 Bradley Drive, Brewster, NY 10509For Sale
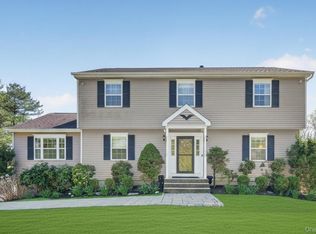 MLS ID #997337, Vicki Reinach, Listing by: BHHS Hudson Valley Properties. OneKey® MLS as distributed by MLS GRID
 - $600,0004 bd2 ba2.1k sqft11 Leona Drive, Brewster, NY 10509For Sale
 MLS ID #1016557, Sharon Sheil, Listing by: Coldwell Banker Realty. OneKey® MLS as distributed by MLS GRID
 - $849,0003 bd3 ba1.8k sqft58 Gilbert Street, South Salem, NY 10590For SaleMLS ID #1007931, Maria Tomaselli, Listing by: Howard Hanna Rand Realty. OneKey® MLS as distributed by MLS GRID
- $829,0004 bd3 ba3.6k sqft81 Sunset Drive, Patterson, NY 12563For SaleMLS ID #1024583, Brittany Perpepaj, Listing by: Corcoran Legends Realty. OneKey® MLS as distributed by MLS GRID
- $815,0005 bd3 ba3k sqft32 Country Way, Bethel, CT 06801For Sale
 MLS ID #24185908, Jay Streaman, RE/MAX Right Choice. Smart MLS
 - $975,0004 bd3 ba2.4k sqft1 Sabbathday Hill Road, South Salem, NY 10590For SaleMLS ID #1026664, Karen S. Savir, Listing by: Coldwell Banker Realty. OneKey® MLS as distributed by MLS GRID
- $809,9004 bd3 ba2.1k sqft98 Smith Ridge Road, South Salem, NY 10590For SaleMLS ID #995455, Sari J. Shaw, Listing by: Compass Greater NY, LLC. OneKey® MLS as distributed by MLS GRID
- $849,9003 bd2 ba2.1k sqft8 Rock Hill Road, Mahopac, NY 10541For SaleMLS ID #1010237, Gary Margolis, Listing by: Coldwell Banker Realty. OneKey® MLS as distributed by MLS GRID
- $715,0004 bd4 ba2.8k sqft2 Judith Drive, Danbury, CT 06811For SaleMLS ID #24181835, Erika King, Besmatch Real Estate. Smart MLS
- $699,0004 bd3 ba2.7k sqft12 Heritage Drive, Danbury, CT 06811For SaleMLS ID #24181440, Tim M. Dent, Coldwell Banker Realty. Smart MLS
- $865,0004 bd3 ba2.4k sqft304 Church Road, Putnam Valley, NY 10579For SaleMLS ID #1002747, Annette M. Cicinelli, Listing by: Keller Williams Realty Partner. OneKey® MLS as distributed by MLS GRID
- $825,0004 bd4 ba4.3k sqft9 Marlin Road, Newtown, CT 06482For SaleMLS ID #24192329, Andy Sachs, Compass Connecticut, LLC. Smart MLS
- $850,0003 bd3 ba2.1k sqft24 Tamarack Road, Mahopac, NY 10541For SaleMLS ID #1006336, Annpauline Creamer, Listing by: Houlihan Lawrence Inc.. OneKey® MLS as distributed by MLS GRID
- $850,0003 bd2 ba2.1k sqft61 Friendly Road, Mahopac, NY 10541For SaleMLS ID #1008965, Shrazad Ahmad Saleh, Listing by: Voro LLC. OneKey® MLS as distributed by MLS GRID
- $800,0004 bd3 ba2.6k sqft19 Lincoln Road, Putnam Valley, NY 10579For SaleMLS ID #1022348, Erion Tetaj, Listing by: Keller Williams Realty Partner. OneKey® MLS as distributed by MLS GRID
- $809,9004 bd3 ba2.8k sqft33 Shawnee Lane, Monroe, CT 06468For SaleMLS ID #24185926, Rob Bleggi, BHGRE Gaetano Marra Homes. Smart MLS
- $650,0004 bd4 ba3.1k sqft45 East Gate Road, Danbury, CT 06811For SaleMLS ID #24181417, Jimmy Edwards, Redfin Corporation. Smart MLS
- $859,9003 bd3 ba2k sqft986 Cliff Avenue, Yorktown Heights, NY 10598For SaleMLS ID #1003275, Robert D. Mulvey III, Listing by: William Raveis Real Estate. OneKey® MLS as distributed by MLS GRID
