Lovely custom designed home with cathedral ceilings located on the canal with pretty waterfront views. Enjoy nature with the beautiful ducks and water birds from your living room window. The skylights in the living room add natural lighting. This home offers a full Kitchen with Pergo flooring, oak cabinets with decorative chair rail, and plenty of cabinet space. The full bath has tiled walls and floor, vanity with cultured marble countertop, plus a tub with shower and a skylight for additional lighting. There is also attic storage space. The colorful stained-glass window in hallway creates an inviting path to the bedrooms. The bedrooms receive natural lighting from the windows and have ample closet space. This home is freshly painted and the carpeting is new, making your move an easy transition. This co-op community features a private beach, picnic area, playground, basketball court, baseball field and clubhouse. Pietsch Gardens Community is located on Peach Lake & located minutes from a golf course, an equestrian center, restaurants, Metro North Railroad, I-684, & I-84. It is one of the few motorboat lakes in the Westchester area. Co-op board application & approval are required.
For sale
$375,000
18 Cottage Lane, North Salem, NY 10560
2beds
736sqft
Single Family Residence, Residential
Built in 1930
799 Square Feet Lot
$-- Zestimate®
$510/sqft
$432/mo HOA
What's special
Plenty of cabinet spaceCathedral ceilingsAttic storage spaceCustom designed home
- 9 days |
- 719 |
- 18 |
Zillow last checked:
Listing updated:
Listed by:
Coldwell Banker Village Green 845-255-0615,
Leonore Garvey 845-242-3283
Source: OneKey® MLS as distributed by MLS GRID,MLS#: 1019896
Facts & features
Interior
Bedrooms & bathrooms
- Bedrooms: 2
- Bathrooms: 1
- Full bathrooms: 1
Bedroom 1
- Description: Window & Closet, New Carpeting
- Level: First
Bedroom 2
- Description: Window & Closet, New Carpeting
- Level: First
Bathroom 1
- Description: Fiberglass one piece Tub with shower, tiled floor and walls, skylight, cathedral ceiling
- Level: First
Kitchen
- Description: Plenty of storage in oak cabinets storage.
- Level: First
Living room
- Description: Overlooks the canal with pretty views
- Level: First
Heating
- Electric
Cooling
- Wall/Window Unit(s)
Appliances
- Included: Electric Oven, Electric Range, Refrigerator
Features
- First Floor Full Bath, Beamed Ceilings, Cathedral Ceiling(s), Ceiling Fan(s), Chandelier, High Ceilings
- Flooring: Carpet, Laminate
- Windows: Bay Window(s), Casement, Screens
- Basement: Crawl Space
- Attic: Partial,Storage
- Has fireplace: No
- Fireplace features: None
Interior area
- Total structure area: 798
- Total interior livable area: 736 sqft
Video & virtual tour
Property
Parking
- Total spaces: 2
- Parking features: Driveway, Off Street
- Has uncovered spaces: Yes
Features
- Levels: One
- Exterior features: None
- Has view: Yes
- View description: Water
- Has water view: Yes
- Water view: Water
- Waterfront features: Beach Access, Canal Front, Lake Privileges, Water Access, Waterfront
Lot
- Size: 799 Square Feet
- Features: Views
Details
- Parcel number: 4000007000017810000001012
- Special conditions: Probate Listing
Construction
Type & style
- Home type: SingleFamily
- Architectural style: Cottage,Ranch
- Property subtype: Single Family Residence, Residential
Materials
- Frame, Vinyl Siding
- Foundation: Raised
Condition
- Actual,Updated/Remodeled
- Year built: 1930
- Major remodel year: 1989
Utilities & green energy
- Sewer: Public Sewer
- Water: Private
- Utilities for property: Electricity Connected, Sewer Connected, Trash Collection Public, Water Connected
Community & HOA
Community
- Features: Clubhouse, Playground
- Subdivision: Pietsch Gardens Co-op
HOA
- Has HOA: Yes
- Amenities included: Basketball Court, Clubhouse, Park, Playground
- Services included: Common Area Maintenance, Maintenance Grounds, Snow Removal, Water
- HOA fee: $1,297 quarterly
- HOA name: Pietsch Gardens Co-op
Location
- Region: North Salem
Financial & listing details
- Price per square foot: $510/sqft
- Tax assessed value: $70,800
- Annual tax amount: $3,554
- Date on market: 7/20/2026
- Cumulative days on market: 10 days
- Listing agreement: Exclusive Right To Sell
- Listing terms: Cash,Conventional
- Inclusions: Water, Snow removal, common area maintenance, grounds care.
- Electric utility on property: Yes
Estimated market value
Not available
Estimated sales range
Not available
Not available
Price history
| Date | Event | Price |
|---|---|---|
| 7/20/2026 | Listed for sale | $375,000$510/sqft |
Source:  OneKey® MLS as distributed by MLS GRID #1019896 Report a problem OneKey® MLS as distributed by MLS GRID #1019896 Report a problem | ||
Public tax history
| Year | Property taxes | Tax assessment |
|---|---|---|
| 2025 | -- | $70,800 |
| 2024 | -- | $70,800 +4% |
| 2023 | -- | $68,100 +4.8% |
| 2022 | -- | $65,000 +1.1% |
| 2021 | -- | $64,300 +1.1% |
| 2020 | -- | $63,600 -1.1% |
| 2019 | -- | $64,300 +0.6% |
| 2018 | -- | $63,900 -0.2% |
| 2017 | -- | $64,000 |
Find assessor info on the county website
Monthly payment
Climate risks
Neighborhood: 10560
Nearby schools
GreatSchools rating
- 8/10Pequenakonck Elementary SchoolGrades: PK-5Distance: 1.2 mi
- 9/10North Salem Middle School High SchoolGrades: 6-12Distance: 1.4 mi
Schools provided by the listing agent
- Elementary: Pequenakonck Elementary School
- Middle: North Salem Middle/ High School
- High: North Salem Middle/ High School
Source: OneKey® MLS as distributed by MLS GRID. This data may not be complete. We recommend contacting the local school district to confirm school assignments for this home.
- $323,000-- bd-- ba-- sqft16 Cottage Ln, North Salem, NY 10560Off Market
- $196,7001 bd1 ba611 sqft20 Cottage Ln, North Salem, NY 10560Off Market
- $165,2001 bd1 ba611 sqft20 Cottage Ln #0, North Salem, NY 10560Off Market
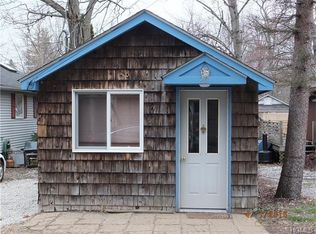
- $661,500-- bd-- ba-- sqftPietsch Gdns, North salem, NY 10560Off Market
- $364,700-- bd-- ba-- sqft14 Cottage Ln, North Salem, NY 10560Off Market
- $327,9002 bd1 ba608 sqft12 Cottage Ln, North Salem, NY 10560Off Market
- $229,2001 bd1 ba495 sqft24 Cottage Ln, North Salem, NY 10560Off Market
- $299,9001 bd1 ba-- sqft17 Cottage Ln, North Salem, NY 10560Off Market
A local agent can set up tours, give advice and negotiate with sellers.
Similar homes
- $369,9002 bd1 ba771 sqft72 Vails Lake Shore Drive, Brewster, NY 10509For Sale
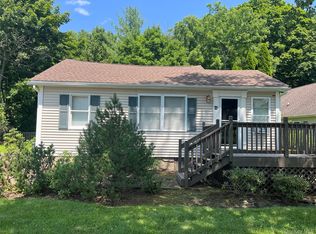
 MLS ID #1030339, Hannah Yates, Listing by: Giner Real Estate Inc.. OneKey® MLS as distributed by MLS GRID
 - $260,0001 bd1 ba444 sqft9 Cottage Lane, North Salem, NY 10560For Sale
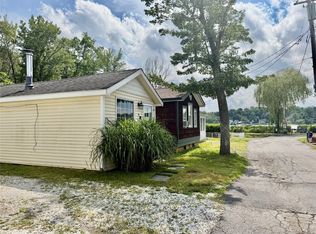 MLS ID #920244, Leonore Garvey, Listing by: Coldwell Banker Village Green. OneKey® MLS as distributed by MLS GRID
 - $385,0002 bd1 ba759 sqft577 Wood Road, Mahopac, NY 10541For Sale
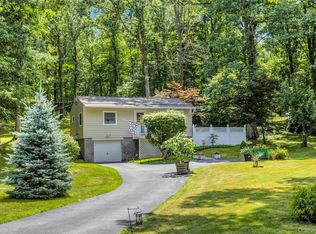 MLS ID #1026654, Christine Ricci, Listing by: Keller Williams NY Realty. OneKey® MLS as distributed by MLS GRID
 - $425,0002 bd1 ba900 sqft6 Hemlock Trail Court, Carmel, NY 10512For Sale
 MLS ID #1029638, Lawrence P. Zacks, Listing by: Keller Williams Realty Partner. OneKey® MLS as distributed by MLS GRID
 - $389,0003 bd1 ba880 sqft11 Bear Mountain Road, New Fairfield, CT 06812For Sale
 MLS ID #24176912, Beverly Fairchild, Coldwell Banker Realty. Smart MLS
 - $419,9993 bd1 ba1k sqft6 Dellacona Road, Carmel, NY 10512For SaleMLS ID #1030255, Anton C. Sattler, Listing by: Howard Hanna Rand Realty. OneKey® MLS as distributed by MLS GRID
- $399,0002 bd1 ba920 sqft10 Batavia Road, Patterson, NY 12563For SaleMLS ID #1017670, Rosanaly Diaz-Scott, Listing by: Houlihan Lawrence Inc.. OneKey® MLS as distributed by MLS GRID
- $400,0003 bd1 ba1k sqft59 Oakwood Drive, Brewster, NY 10509For SaleMLS ID #1007017, Sharon Sheil, Listing by: Coldwell Banker Realty. OneKey® MLS as distributed by MLS GRID
- $350,0002 bd1 ba988 sqft27 Floradan Rd, Putnam Valley, NY 10579For Sale By Owner
- $424,7502 bd1 ba824 sqft106 Carol Street, Danbury, CT 06810For SaleMLS ID #24182291, Evy Brescia, Coldwell Banker Realty. Smart MLS
- $399,9992 bd1 ba796 sqft18 Worthington Drive W, Carmel, NY 10512For SaleMLS ID #1014131, Denise Y. Alvarez Capetillo, Listing by: eXp Realty. OneKey® MLS as distributed by MLS GRID
- $369,9003 bd1 ba886 sqft3 Orchard Drive, Danbury, CT 06811For SaleMLS ID #24182386, Michael Monteiro, Ascend Realty LLC. Smart MLS
- $324,9001 bd1 ba1k sqft501 Village Drive, Brewster, NY 10509For SaleMLS ID #888012, Daniel Feldman, Listing by: Julia B Fee Sothebys Int. Rlty. OneKey® MLS as distributed by MLS GRID
- $390,0002 bd1 ba936 sqft14 Wilkes Road, Danbury, CT 06811For SaleMLS ID #24188088, Dave Jones, Dave Jones Realty, LLC. Smart MLS
- $370,0001 bd1 ba960 sqft55 Glenacom Road, Mahopac, NY 10541For SaleMLS ID #1022453, Joanne Damico, Listing by: Century 21 Alliance Rlty Group. OneKey® MLS as distributed by MLS GRID
- $387,5002 bd1 ba1k sqft502 Holly Stream Court, Brewster, NY 10509For SaleMLS ID #1010945, Linda Meyers, Listing by: Coldwell Banker Realty. OneKey® MLS as distributed by MLS GRID
- $329,9002 bd1 ba720 sqft2296 Crompond Road, Cortlandt Manor, NY 10567For SaleMLS ID #1011354, Robert D. Mulvey III, Listing by: William Raveis Real Estate. OneKey® MLS as distributed by MLS GRID
- $345,0002 bd1 ba1k sqft123 Rte 37 South, Sherman, CT 06784For SaleMLS ID #24189208, Carol Riley, Berkshire Hathaway NE Prop.. Smart MLS
- $335,0002 bd1 ba876 sqft15 Schuyler Road, Carmel, NY 10512For SaleMLS ID #1014798, Sandra Smith, Listing by: Howard Hanna Rand Realty. OneKey® MLS as distributed by MLS GRID
- $375,0001 bd1 ba853 sqft149 Flintlock Way #E, Yorktown Heights, NY 10598For SaleMLS ID #1025950, Leandra Porcelli, Listing by: Compass Greater NY, LLC. OneKey® MLS as distributed by MLS GRID
