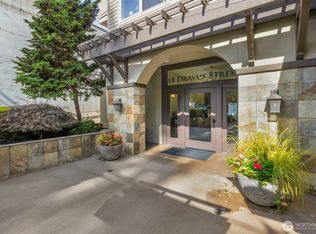
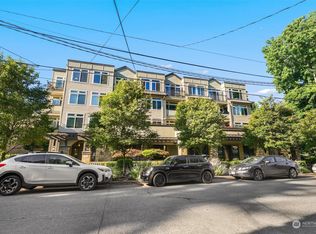
Welcome to stylish city living at The Ashbury, ideally positioned in a prime location where Fremont’s electric vibe meets Queen Anne’s charm! Offering supreme investment flexibility with NO rental cap in a pet-friendly building, this light and bright 1-bedroom plus den residence features airy 9-foot ceilings and an efficient open floor plan. Enter through a tiled foyer into a sunlit living space anchored by a cozy fireplace with slate tile surround and display alcoves. Massive sliding glass doors open to a private balcony framed by mature greenery. The kitchen serves as an entertainer's dream, complete with warm wood cabinetry, stainless steel range, and a raised dual-tier tiled breakfast bar with undermount sink, all flowing into a dedicated dining nook. A separate tiled alcove provides an ideal work-from-home den or office nook. The tranquil primary bedroom offers leafy views, a full-width closet, and direct access to the full bath. Everyday essentials include generous entry storage and an in-unit washer and dryer. Enjoy low HOA dues, 1 secure parking spot in the garage with storage, and a showstopping multi-tiered rooftop deck with al fresco dining zones, sun terraces, green roof planters, and panoramic views. Unbeatable location, no rental cap, pet-friendly living, and secure parking. Come see for yourself!
Active
Listed by: Realogics Sotheby's Int'l Rlty • Neda Perrina • 206-218-8589
$350,000
18 Dravus Street #308, Seattle, WA 98109
1beds
597sqft
Condominium
Built in 1999
-- sqft lot
$-- Zestimate®
$586/sqft
$493/mo HOA
What's special
Full-width closetSunlit living spaceMassive sliding glass doorsIn-unit washer and dryerEfficient open floor planDedicated dining nookWarm wood cabinetry
- --
- on Zillow
- 52
- views
- 3
- saves
Zillow last checked:
Listing updated:
Listed by:
Neda Perrina 206-218-8589 neda.perrina@rsir.com,
Realogics Sotheby's Int'l Rlty
Source: NWMLS as distributed by MLS GRID,MLS#: 2599082
Facts & features
Interior
Bedrooms & bathrooms
- Bedrooms: 1
- Bathrooms: 1
- Full bathrooms: 1
- Main level bathrooms: 1
- Main level bedrooms: 1
Primary bedroom
- Level: Main
Bathroom full
- Level: Main
Den office
- Level: Main
Entry hall
- Level: Main
Kitchen with eating space
- Level: Main
Living room
- Level: Main
Utility room
- Level: Main
Heating
- Fireplace, Wall Furnace, Electric, Natural Gas, Pellet
Cooling
- None
Appliances
- Included: Dishwasher, Disposal, Dryer, Microwave, Refrigerator, Stove(s)/Range(s), Washer, Dishwasher(s), Dryer(s), Garbage Disposal, Microwave(s), Refrigerator(s), Washer(s), Water Heater: Electric, Water Heater Location: Entry Closet, Cooking - Electric Hookup, Cooking-Electric, Dryer-Electric
- Laundry: Electric Dryer Hookup, Washer Hookup
Features
- Flooring: Ceramic Tile, Vinyl, Carpet
- Number of fireplaces: 1
- Fireplace features: Main Level: 1, Fireplace
Interior area
- Total structure area: 597
- Total interior livable area: 597 sqft
Property
Parking
- Parking features: Common Garage
- Has garage: Yes
Features
- Levels: One
- Stories: 1
- Entry location: Main
- Patio & porch: Cooking-Electric, Dryer-Electric, Fireplace, Washer, Water Heater
- Has view: Yes
- View description: Territorial
Lot
- Features: Corner Lot, Curbs, Paved, Sidewalk
Details
- Parcel number: 0290900240
- Special conditions: Standard
Construction
Type & style
- Home type: Condo
- Architectural style: Condo (1 Level)
- Property subtype: Condominium
Materials
- Cement Planked, Wood Siding, Cement Plank
- Roof: Flat
Condition
- Year built: 1999
Utilities & green energy
- Electric: Company: PSE
- Sewer: Company: Pioneer Energy Management
- Water: Company: Pioneer Energy Management
- Utilities for property: Xfinity
Community & HOA
Community
- Features: Cable TV, Elevator, Lobby Entrance
- Security: Security Service, Fire Sprinkler System
- Subdivision: Queen Anne
HOA
- Services included: Common Area Maintenance, Earthquake Insurance, Maintenance Grounds, Security
- HOA fee: $493 monthly
- HOA phone: 206-941-6632
Location
- Region: Seattle
Financial & listing details
- Price per square foot: $586/sqft
- Tax assessed value: $359,000
- Annual tax amount: $3,296
- Date on market: 11/2/2026
- Listing terms: Conventional
- Inclusions: Dishwasher(s), Dryer(s), Garbage Disposal, Microwave(s), Refrigerator(s), Stove(s)/Range(s), Washer(s)
Estimated market value
Not available
Estimated sales range
Not available
Not available
Price history
| Date | Event | Price |
|---|---|---|
| 11/2/2026 | Listed for sale | $350,000-15.7%$586/sqft |
Source:  NWMLS as distributed by MLS GRID #2599082 Report a problem | ||
| 4/14/2020 | Listing removed | $415,000$695/sqft |
Source: Lake & Company #1561902 Report a problem | ||
| 4/14/2020 | Listed for sale | $415,000+2.5%$695/sqft |
Source: Lake & Company #1561902 Report a problem | ||
| 4/10/2020 | Sold | $405,000-2.4%$678/sqft |
Source: NWMLS as distributed by MLS GRID #1561902 Report a problem | ||
| 3/9/2020 | Pending sale | $415,000$695/sqft |
Source: Lake & Company #1561902 Report a problem | ||
| 2/6/2020 | Listed for sale | $415,000+64.7%$695/sqft |
Source: Lake & Company #1561902 Report a problem | ||
| 7/29/2014 | Sold | $252,000-3.1%$422/sqft |
Source: NWMLS as distributed by MLS GRID #621922 Report a problem | ||
| 6/19/2014 | Pending sale | $259,950$435/sqft |
Source: Windermere Real Estate/Renton, Inc. #621922 Report a problem | ||
| 4/26/2014 | Listed for sale | $259,950-0.7%$435/sqft |
Source: Windermere Real Estate/Renton, Inc. #621922 Report a problem | ||
| 10/3/2010 | Listing removed | $261,900$439/sqft |
Source: Windermere Real Estate/Wall Street, Inc. #56210 Report a problem | ||
| 9/2/2010 | Price change | $261,900-3%$439/sqft |
Source: Windermere Real Estate/Wall Street, Inc. #56210 Report a problem | ||
| 4/18/2010 | Listed for sale | $270,000+3.8%$452/sqft |
Source: Windermere Real Estate/Wall Street, Inc. #56210 Report a problem | ||
| 5/15/2008 | Sold | $260,000+60.7%$436/sqft |
Source: NWMLS as distributed by MLS GRID #28053633 Report a problem | ||
| 4/14/2000 | Sold | $161,800$271/sqft |
Source: Public Record Report a problem | ||
Public tax history
| Year | Property taxes | Tax assessment |
|---|---|---|
| 2025 | $3,671 +11.4% | $359,000 +3.5% |
| 2024 | $3,296 -0.8% | $347,000 -2.5% |
| 2023 | $3,322 +11.3% | $356,000 |
| 2022 | $2,984 -4.8% | $356,000 +3.2% |
| 2021 | $3,135 -4.9% | $345,000 |
| 2020 | $3,296 +2.8% | $345,000 +1.8% |
| 2019 | $3,208 +13% | $339,000 +1.5% |
| 2018 | $2,839 +10.4% | $334,000 +27.5% |
| 2017 | $2,572 +23.4% | $262,000 -5.4% |
| 2016 | $2,084 | $277,000 +18.9% |
| 2015 | $2,084 | $233,000 +6.4% |
| 2014 | $2,084 | $219,000 +48% |
| 2012 | -- | $148,000 -7.5% |
| 2011 | -- | $160,000 -17.9% |
| 2010 | -- | $195,000 |
| 2009 | -- | $195,000 -7.1% |
| 2007 | -- | $210,000 +31.3% |
| 2006 | -- | $160,000 -1.2% |
| 2005 | -- | $162,000 |
Find assessor info on the county website
Monthly payment
Est. payment
Payment breakdown
Explore the cost of this home by adjusting the details. Changes won't be saved.Climate risks
Neighborhood: North Queen Anne
Nearby schools
Schools provided by the listing agent
- Middle: Mc Clure Mid
- High: Lincoln High
Source: NWMLS as distributed by MLS GRID. This data may not be complete. We recommend contacting the local school district to confirm school assignments for this home.


Similar homes
- $400,0001 bd1 ba725 sqftPortal, Seattle, WA 98109Active
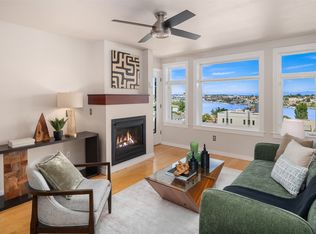 MLS ID #2600065, Nick Southard. NWMLS as distributed by MLS GRID
- $399,9501 bd1 ba726 sqftPortal, Seattle, WA 98109Active
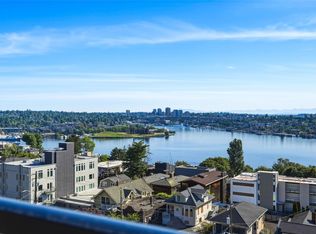 MLS ID #2599409, Dale Wampler. NWMLS as distributed by MLS GRID
- $395,0001 bd1 ba786 sqftPortal, Seattle, WA 98109Active
 MLS ID #2598825, Amy Li. NWMLS as distributed by MLS GRID
- $325,0001 bd1 ba725 sqft57 Etruria, Seattle, WA 98109Active
 MLS ID #2538841, Brian Alfi. NWMLS as distributed by MLS GRID
