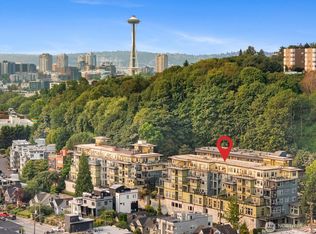
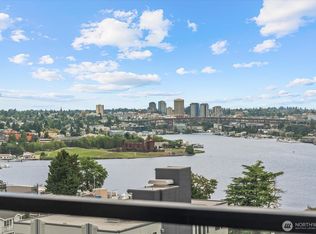
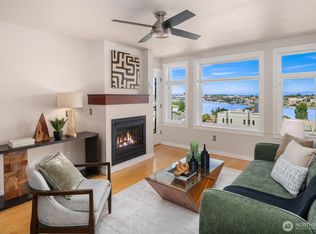
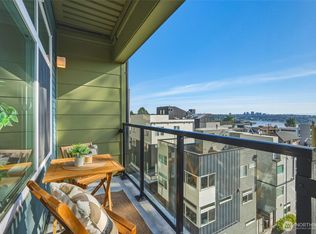
Lake Union Views. Iconic Seattle Living. Exceptional Investment Potential!Wake up to sweeping Lake Union views in this stylish, light-filled condo in the highly desirable Westlake/East Queen Anne neighborhood! Expansive windows flood the open living space with natural light, while a cozy gas fireplace creates the perfect setting for relaxing evenings. Step onto your private balcony to watch boats and seaplanes glide across the lake and enjoy stunning sunrises right from home. The spacious, extra-large kitchen features sleek quartz countertops and stainless steel appliances, perfect for everyday living and entertaining. An open-concept layout, in-unit laundry, secure garage parking, and dedicated storage add comfort and convenience. The well-managed, pet-friendly building offers exceptional amenities, including a spectacular rooftop deck with panoramic views of the Cascades and Mount Rainier, breathtaking views of Seattle’s Fourth of July fireworks, and a community room for gatherings. Enjoy an unbeatable location just moments from waterfront parks, local restaurants, and major tech campuses in South Lake Union. NO RENTAL CAP provides added flexibility and attractive investment potential. Experience the best of Seattle living with captivating lake views and urban convenience right at your doorstep!
Active
Listed by: RSVP Brokers ERA • Vincent Espinosa • 425-281-1017
$425,000
655 Crockett Street #B307, Seattle, WA 98109
1beds
786sqft
Condominium
Built in 2004
-- sqft lot
$409,600 Zestimate®
$541/sqft
$804/mo HOA
What's special
Cozy gas fireplaceStylish light-filled condoLake union viewsSleek quartz countertopsSpacious extra-large kitchenIn-unit laundryStainless steel appliances
- --
- on Zillow
- 57
- views
- 6
- saves
Zillow last checked:
Listing updated:
Listed by:
Vincent Espinosa 425-281-1017 VincentEspinosa@live.com,
RSVP Brokers ERA
Source: NWMLS as distributed by MLS GRID,MLS#: 2598092
Facts & features
Interior
Bedrooms & bathrooms
- Bedrooms: 1
- Bathrooms: 1
- Full bathrooms: 1
- Main level bathrooms: 1
- Main level bedrooms: 1
Primary bedroom
- Level: Main
Bathroom full
- Level: Main
Dining room
- Level: Main
Entry hall
- Level: Main
Great room
- Level: Main
Kitchen with eating space
- Level: Main
Heating
- Fireplace, Wall Furnace, Electric, Natural Gas
Cooling
- None
Appliances
- Included: Dishwasher, Disposal, Dryer, Microwave, Refrigerator, Stove(s)/Range(s), Washer, Dishwasher(s), Dryer(s), Garbage Disposal, Microwave(s), Refrigerator(s), Washer(s), Cooking - Electric Hookup, Cooking-Electric, Dryer-Electric
- Laundry: Electric Dryer Hookup, Washer Hookup
Features
- Flooring: Concrete, Laminate
- Windows: Insulated Windows, Coverings: Blinds
- Number of fireplaces: 1
- Fireplace features: Gas, Main Level: 1, Fireplace
Interior area
- Total structure area: 786
- Total interior livable area: 786 sqft
Video & virtual tour
Property
Parking
- Total spaces: 1
- Parking features: Common Garage
- Has garage: Yes
- Covered spaces: 1
Features
- Levels: One
- Stories: 1
- Entry location: Main
- Patio & porch: Cooking-Electric, Dryer-Electric, Fireplace, Insulated Windows, Walk-In Closet(s), Washer
- Has view: Yes
- View description: City, Lake, Mountain(s), Territorial
- Has water view: Yes
- Water view: Lake
Lot
- Features: Corner Lot, Cul-De-Sac, Curbs, Dead End Street, Paved, Sidewalk
Details
- Parcel number: 6864000600
- Special conditions: Standard
Construction
Type & style
- Home type: Condo
- Architectural style: Contemporary,Condo (1 Level)
- Property subtype: Condominium
Materials
- Cement/Concrete
- Roof: Torch Down
Condition
- Year built: 2004
Utilities & green energy
- Electric: Company: Seattle City Light
- Sewer: Company: Seattle PUD
- Water: Company: Seattle PUD
Green energy
- Energy efficient items: Insulated Windows
Community & HOA
Community
- Features: Elevator, Game/Rec Rm, Gated, Lobby Entrance, Rooftop Deck
- Security: Fire Sprinkler System
- Subdivision: Queen Anne
HOA
- Services included: Common Area Maintenance, Earthquake Insurance, Gas, Maintenance Grounds, Sewer, Water
- HOA fee: $804 monthly
Location
- Region: Seattle
Financial & listing details
- Price per square foot: $541/sqft
- Tax assessed value: $457,000
- Annual tax amount: $4,528
- Date on market: 10/26/2026
- Listing terms: Conventional
- Inclusions: Dishwasher(s), Dryer(s), Garbage Disposal, Microwave(s), Refrigerator(s), Stove(s)/Range(s), Washer(s)
Estimated market value
$409,600
$389,000 - $430,000
$2,202/mo
Price history
| Date | Event | Price |
|---|---|---|
| 10/26/2026 | Listed for sale | $425,000+8.1%$541/sqft |
Source:  NWMLS as distributed by MLS GRID #2598092 Report a problem | ||
| 1/25/2020 | Listing removed | $2,250$3/sqft |
Source: WPM South, LLC Report a problem | ||
| 10/26/2019 | Listed for rent | $2,250$3/sqft |
Source: WPM South, LLC Report a problem | ||
| 8/29/2018 | Listing removed | $2,250$3/sqft |
Source: Owner Report a problem | ||
| 6/16/2018 | Listed for rent | $2,250$3/sqft |
Source: Owner Report a problem | ||
| 5/22/2015 | Sold | $393,000+35.5%$500/sqft |
Source: NWMLS as distributed by MLS GRID #773813 Report a problem | ||
| 10/28/2004 | Sold | $289,990$369/sqft |
Source: Public Record Report a problem | ||
Public tax history
| Year | Property taxes | Tax assessment |
|---|---|---|
| 2025 | $4,636 +7.3% | $457,000 -0.4% |
| 2024 | $4,320 -6.9% | $459,000 -8.6% |
| 2023 | $4,638 +6.4% | $502,000 -4.6% |
| 2022 | $4,359 -3.1% | $526,000 +5.2% |
| 2021 | $4,498 -5% | $500,000 |
| 2020 | $4,734 -11.3% | $500,000 -12.3% |
| 2019 | $5,335 +25.5% | $570,000 +12.9% |
| 2018 | $4,252 -3.2% | $505,000 +11.5% |
| 2017 | $4,394 +64.3% | $453,000 +14.4% |
| 2016 | $2,675 | $396,000 +24.5% |
| 2015 | $2,675 | $318,000 +12.4% |
| 2014 | $2,675 | $283,000 +22.5% |
| 2012 | -- | $231,000 -6.9% |
| 2011 | -- | $248,000 -18.4% |
| 2010 | -- | $304,000 |
| 2009 | -- | $304,000 -7.3% |
| 2007 | -- | $328,000 +8.6% |
| 2006 | -- | $302,000 +4.5% |
| 2005 | -- | $289,000 |
Find assessor info on the county website
Monthly payment
Est. payment
Payment breakdown
Explore the cost of this home by adjusting the details. Changes won't be saved.Climate risks
Neighborhood: Westlake
Similar homes
- $--2 bd3 ba1k sqft1219 6th Ave N APT 201, Seattle, WA 98109Auction
 Auction.com 2
- $425,0001 bd1 ba725 sqftPortal, Seattle, WA 98109Active
 MLS ID #2562370, Nick Southard. NWMLS as distributed by MLS GRID
- $399,9501 bd1 ba726 sqftPortal, Seattle, WA 98109Active
 MLS ID #2574712, Dale Wampler. NWMLS as distributed by MLS GRID
- $428,5001 bd1 ba808 sqftEssex House Condominium, Seattle, WA 98109Active
 MLS ID #2560942, Brien Lautman. NWMLS as distributed by MLS GRID
