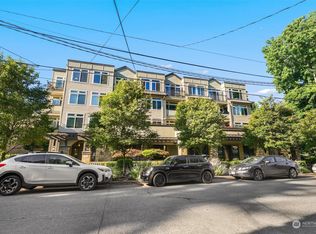
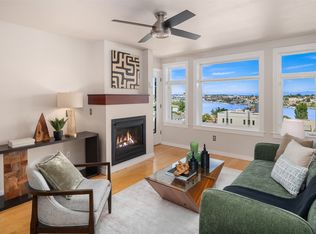
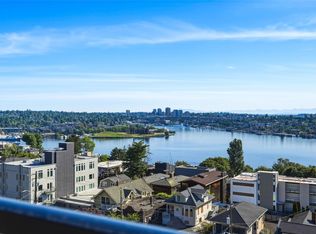
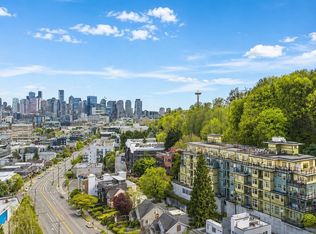
Rarely does city living come with this much space to live outdoors. Beautifully updated, turnkey and filled with natural light, this spacious home features an incredible private deck spanning both the living room and primary bedroom, creating a true extension of the home for morning coffee, summer dinners, entertaining friends or simply unwinding at the end of the day. Head up to the rooftop deck for another incredible outdoor escape and a perfect place to gather, relax and take in the city around you. Inside, the remodeled kitchen and bath, stainless appliances, walk-in closet and in-unit washer and dryer make this one truly move-in ready. Perfectly positioned between Queen Anne and Fremont, you’re just minutes from restaurants, shops, parks, the Ship Canal Trail, SLU and Downtown, with convenient access to Bellevue and Redmond. Secure garage parking, additional storage and no rental cap round out a home that offers a rare combination of indoor-outdoor living, location and convenience.
Active
Listed by: John L Scott Madrona Group • Chris Fiamengo • 206-331-7014
$520,000
18 Dravus Street #210, Seattle, WA 98109
1beds
816sqft
Condominium
Built in 1999
-- sqft lot
$508,100 Zestimate®
$637/sqft
$645/mo HOA
What's special
Remodeled kitchenFilled with natural lightWalk-in closetIn-unit washer and dryerStainless appliancesBeautifully updated
- --
- on Zillow
- 113
- views
- 12
- saves
Zillow last checked:
Listing updated:
Listed by:
Chris Fiamengo 206-331-7014 Chrisfiamengo@johnlscott.com,
John L Scott Madrona Group,
Ashley Rodriguez 206-218-2778,
John L Scott Madrona Group
Source: NWMLS as distributed by MLS GRID,MLS#: 2585880
Facts & features
Interior
Bedrooms & bathrooms
- Bedrooms: 1
- Bathrooms: 1
- Full bathrooms: 1
- Main level bathrooms: 1
- Main level bedrooms: 1
Primary bedroom
- Level: Main
Bathroom full
- Level: Main
Dining room
- Level: Main
Entry hall
- Level: Main
Kitchen without eating space
- Level: Main
Living room
- Level: Main
Heating
- Wall Furnace, Electric
Cooling
- None
Appliances
- Included: Dishwasher, Disposal, Dryer, Microwave, Refrigerator, Stove(s)/Range(s), Washer, Dishwasher(s), Dryer(s), Garbage Disposal, Microwave(s), Refrigerator(s), Washer(s), Water Heater: Electric, Water Heater Location: Laundry Room, Cooking - Electric Hookup, Cooking-Electric, Dryer-Electric
- Laundry: Electric Dryer Hookup
Features
- Flooring: Vinyl Plank
- Has fireplace: No
Interior area
- Total structure area: 816
- Total interior livable area: 816 sqft
Property
Parking
- Total spaces: 1
- Parking features: Common Garage
- Has garage: Yes
- Covered spaces: 1
Features
- Levels: One
- Stories: 1
- Entry location: Main
- Patio & porch: Cooking-Electric, Dryer-Electric, Walk-In Closet(s), Water Heater
- Has view: Yes
- View description: Territorial
Lot
- Features: Curbs, Paved, Sidewalk
Details
- Parcel number: 0290900160
- Special conditions: Standard
Construction
Type & style
- Home type: Condo
- Architectural style: Condo (1 Level)
- Property subtype: Condominium
Materials
- Cement Planked, Stone, Wood Siding, Cement Plank
- Roof: Composition
Condition
- Year built: 1999
- Major remodel year: 1999
Utilities & green energy
- Sewer: Company: Through HOA
- Water: Company: Through HOA
Community & HOA
Community
- Features: Lobby Entrance, Rooftop Deck
- Subdivision: Queen Anne
HOA
- Services included: Common Area Maintenance, Sewer
- HOA fee: $645 monthly
- HOA phone: 206-686-2026
Location
- Region: Seattle
Financial & listing details
- Price per square foot: $637/sqft
- Tax assessed value: $507,000
- Annual tax amount: $4,583
- Date on market: 9/24/2026
- Listing terms: Conventional
- Inclusions: Dishwasher(s), Dryer(s), Garbage Disposal, Microwave(s), Refrigerator(s), Stove(s)/Range(s), Washer(s)
Estimated market value
$508,100
$483,000 - $534,000
$2,508/mo
Price history
| Date | Event | Price |
|---|---|---|
| 9/24/2026 | Listed for sale | $520,000-7.1%$637/sqft |
Source:  NWMLS as distributed by MLS GRID #2585880 Report a problem | ||
| 11/4/2022 | Sold | $560,000-2.6%$686/sqft |
Source: NWMLS as distributed by MLS GRID #2001011 Report a problem | ||
| 10/17/2022 | Pending sale | $575,000$705/sqft |
Source: NWMLS as distributed by MLS GRID #2001011 Report a problem | ||
| 9/29/2022 | Listed for sale | $575,000+76.9%$705/sqft |
Source: NWMLS as distributed by MLS GRID #2001011 Report a problem | ||
| 9/8/2021 | Listing removed | -- |
Source: Zillow Rental Network Premium Report a problem | ||
| 9/4/2021 | Listed for rent | $2,295$3/sqft |
Source: Zillow Rental Network Premium Report a problem | ||
| 5/31/2007 | Sold | $325,000+25%$398/sqft |
Source: NWMLS as distributed by MLS GRID #27073574 Report a problem | ||
| 4/13/2005 | Sold | $260,000+25.6%$319/sqft |
Source: NWMLS as distributed by MLS GRID #25024778 Report a problem | ||
| 3/31/2000 | Sold | $206,950$254/sqft |
Source: NWMLS as distributed by MLS GRID #20006125 Report a problem | ||
Public tax history
| Year | Property taxes | Tax assessment |
|---|---|---|
| 2025 | $5,138 +12.1% | $507,000 +4.1% |
| 2024 | $4,583 +1.1% | $487,000 -0.6% |
| 2023 | $4,535 +25.1% | $490,000 +12.6% |
| 2022 | $3,626 -4.3% | $435,000 +3.8% |
| 2021 | $3,788 -3.4% | $419,000 +1.7% |
| 2020 | $3,920 +2.5% | $412,000 +1.5% |
| 2019 | $3,826 +6.5% | $406,000 -4.5% |
| 2018 | $3,593 +8% | $425,000 +24.6% |
| 2017 | $3,327 +23.4% | $341,000 -4.7% |
| 2016 | $2,696 | $358,000 +17.8% |
| 2015 | $2,696 | $304,000 +6.7% |
| 2014 | $2,696 | $285,000 +46.2% |
| 2012 | -- | $195,000 -1.5% |
| 2011 | -- | $198,000 -19.8% |
| 2010 | -- | $247,000 |
| 2009 | -- | $247,000 -9.5% |
| 2007 | -- | $273,000 +33.8% |
| 2006 | -- | $204,000 -1.9% |
| 2005 | -- | $208,000 |
Find assessor info on the county website
Monthly payment
Est. payment
Payment breakdown
Explore the cost of this home by adjusting the details. Changes won't be saved.Climate risks
Neighborhood: North Queen Anne
Nearby schools
Schools provided by the listing agent
- Elementary: Frantz Coe Elementary
- Middle: Mc Clure Mid
- High: Lincoln High
Source: NWMLS as distributed by MLS GRID. This data may not be complete. We recommend contacting the local school district to confirm school assignments for this home.


Similar homes
- $400,0001 bd1 ba725 sqftPortal, Seattle, WA 98109Active
 MLS ID #2600065, Nick Southard. NWMLS as distributed by MLS GRID
- $399,9501 bd1 ba726 sqftPortal, Seattle, WA 98109Active
 MLS ID #2599409, Dale Wampler. NWMLS as distributed by MLS GRID
- $--2 bd3 ba1k sqft1219 6th Ave N APT 201, Seattle, WA 98109Auction
 Auction.com 2
- $395,0001 bd1 ba786 sqftPortal, Seattle, WA 98109Active
 MLS ID #2598825, Amy Li. NWMLS as distributed by MLS GRID
