Welcome Home To Your Two Story Brick Townhome In Park Forest! The Main Level Offers A Functional And Inviting Layout Featuring A Combined Living And Dining Area, Spacious Kitchen With A Full Appliance Package And A Nearby Half Bath For Guests. The Second Level Houses Three Bedrooms And Two Full Bathrooms. The Primary Suite Includes A Private En-Suite Bath And Walk-In Closet. Two Additional Bedrooms Share A Full Hall Bath, So There's Ample Space For Family Members, Guests Or A Home Office. An Attached One Car Garage Offers Added Convenience And Storage. With Its Practical Floor Plan And Beautifully Landscaped Exterior, This Townhome Presents An Excellent Opportunity For First Time Buyers Or Someone Looking To Downsize. The Property Is Also Located Near Parks, Schools, Shopping, Dining And Major Transportation Routes.
Pending
$180,000
18 Forest Wood Ln, Park Forest, IL 60466
3beds
1,504sqft
:
Get pre-qualified$1,590/mo
Townhouse, Single Family Residence
Built in 2000
-- sqft lot
$-- Zestimate®
$120/sqft
$175/mo HOA
What's special
Half bath for guestsBeautifully landscaped exteriorAttached one car garageTwo story brick townhomeFunctional and inviting layoutThree bedroomsWalk-in closet
- 46 days |
- 50 |
- 0 |
Zillow last checked:
Listing updated:
Listed by:
Toni Dortch 708-692-3492,
Realty of America, LLC
Source: MRED as distributed by MLS GRID,MLS#: 12678704
Facts & features
Interior
Bedrooms & bathrooms
- Bedrooms: 3
- Bathrooms: 3
- Full bathrooms: 2
- 1/2 bathrooms: 1
Rooms
- Room types: No additional rooms
Primary bedroom
- Features: Flooring (Carpet), Window Treatments (Blinds), Bathroom (Full)
- Level: Second
- Area: 320 Square Feet
- Dimensions: 16X20
Bedroom 2
- Features: Flooring (Carpet), Window Treatments (Blinds)
- Level: Second
- Area: 144 Square Feet
- Dimensions: 12X12
Bedroom 3
- Features: Flooring (Carpet), Window Treatments (Blinds)
- Level: Second
- Area: 96 Square Feet
- Dimensions: 8X12
Dining room
- Level: Main
- Dimensions: COMBO
Kitchen
- Features: Kitchen (Eating Area-Table Space), Flooring (Vinyl)
- Level: Main
- Area: 120 Square Feet
- Dimensions: 10X12
Laundry
- Features: Flooring (Vinyl)
- Level: Main
- Area: 64 Square Feet
- Dimensions: 8X8
Living room
- Features: Flooring (Carpet), Window Treatments (Blinds)
- Level: Main
- Area: 192 Square Feet
- Dimensions: 12X16
Heating
- Natural Gas, Forced Air
Cooling
- Central Air
Appliances
- Included: Range, Microwave, Dishwasher, Refrigerator
- Laundry: Washer Hookup, Gas Dryer Hookup, In Unit
Features
- Walk-In Closet(s)
- Basement: None
Interior area
- Total structure area: 0
- Total interior livable area: 1,504 sqft
Property
Parking
- Total spaces: 1
- Parking features: Asphalt, Garage Door Opener, Yes, Attached, Garage
- Attached garage spaces: 1
- Has uncovered spaces: Yes
Accessibility
- Accessibility features: No Disability Access
Lot
- Dimensions: 22X68X2268
- Features: Common Grounds, Wooded
Details
- Parcel number: 2315061030840000
- Special conditions: None
Construction
Type & style
- Home type: Townhouse
- Property subtype: Townhouse, Single Family Residence
Materials
- Aluminum Siding, Brick
- Roof: Asphalt
Condition
- New construction: No
- Year built: 2000
Utilities & green energy
- Sewer: Public Sewer
- Water: Public
Community & HOA
Community
- Features: Street Lights
HOA
- Has HOA: Yes
- Services included: Parking, Insurance, Lawn Care, Snow Removal
- HOA fee: $175 monthly
Location
- Region: Park Forest
Financial & listing details
- Price per square foot: $120/sqft
- Tax assessed value: $139,809
- Annual tax amount: $6,233
- Date on market: 6/15/2026
- Ownership: Fee Simple w/ HO Assn.
Estimated market value
Not available
Estimated sales range
Not available
Not available
Price history
| Date | Event | Price |
|---|---|---|
| 5/29/2026 | Listing removed | $195,999$130/sqft |
Source:  MRED as distributed by MLS GRID #12555266 Report a problem MRED as distributed by MLS GRID #12555266 Report a problem | ||
| 5/13/2026 | Price change | $195,999-2%$130/sqft |
Source: MRED as distributed by MLS GRID #12555266 Report a problem | ||
| 1/27/2026 | Listed for sale | $199,999+328.7%$133/sqft |
Source: MRED as distributed by MLS GRID #12555266 Report a problem | ||
| 4/12/2011 | Sold | $46,650+63.8%$31/sqft |
Source: MRED as distributed by MLS GRID #07689484 Report a problem | ||
| 2/1/2011 | Sold | $28,475-78.4%$19/sqft |
Source: Public Record Report a problem | ||
| 2/4/2000 | Sold | $132,000$88/sqft |
Source: Public Record Report a problem | ||
Public tax history
| Year | Property taxes | Tax assessment |
|---|---|---|
| 2024 | $6,233 -4.3% | $46,603 +12% |
| 2023 | $6,511 +1.5% | $41,613 +12.5% |
| 2022 | $6,417 +67.9% | $36,983 +47.5% |
| 2021 | $3,823 +2.1% | $25,068 +6.7% |
| 2020 | $3,743 +28.4% | $23,494 +25.1% |
| 2019 | $2,915 +0.3% | $18,777 +2.2% |
| 2018 | $2,905 +16.1% | $18,373 +8.5% |
| 2017 | $2,503 -12.2% | $16,926 -8.7% |
| 2016 | $2,851 +5% | $18,534 +2.7% |
| 2015 | $2,715 | $18,038 -1% |
| 2014 | $2,715 +1.8% | $18,220 -4.6% |
| 2013 | $2,667 -2.5% | $19,093 -8% |
| 2012 | $2,736 +93.3% | $20,753 -53.1% |
| 2011 | $1,415 -74.4% | $44,276 -7.5% |
| 2010 | $5,518 +6.7% | $47,865 -5.9% |
| 2009 | $5,173 +1.4% | $50,866 |
| 2008 | $5,102 | $50,866 +4.1% |
| 2007 | -- | $48,849 +6.6% |
| 2006 | $4,793 +6.7% | $45,846 +5.3% |
| 2005 | $4,490 +5.3% | $43,538 +2.9% |
| 2004 | $4,265 -13.2% | $42,298 -11.1% |
| 2003 | $4,916 +6.1% | $47,565 +5% |
| 2002 | $4,631 +4.5% | $45,300 +2.8% |
| 2001 | $4,433 | $44,079 |
Find assessor info on the county website
Monthly payment
Est. payment
Payment breakdown
Explore the cost of this home by adjusting the details. Changes won't be saved.Climate risks
Neighborhood: 60466
Nearby schools
GreatSchools rating
- 2/10Talala Elementary SchoolGrades: K-5Distance: 1.7 mi
- 4/10Crete-Monee Middle SchoolGrades: 6-8Distance: 2.8 mi
- 9/10Crete-Monee High SchoolGrades: 9-12Distance: 1.8 mi
Schools provided by the listing agent
- District: 201U
Source: MRED as distributed by MLS GRID. This data may not be complete. We recommend contacting the local school district to confirm school assignments for this home.
- $170,200-- bd-- ba-- sqft16 Forest Wood Ln, Park Forest, IL 60466Off Market
- $174,200-- bd-- ba-- sqft20 Forest Wood Ln, Park Forest, IL 60466Off Market
- $169,5002 bd3 ba1.6k sqft20 Forest Wood Ln #20, Park Forest, IL 60466Off Market

- $170,100-- bd-- ba-- sqft14 Forest Wood Ln, Park Forest, IL 60466Off Market
- $161,900-- bd-- ba-- sqft12 Forest Wood Ln, Park Forest, IL 60466Off Market
- $199,2003 bd3 ba1.5k sqft10 Forest Wood Ln, Park Forest, IL 60466Off Market
- $188,4003 bd2 ba-- sqft11 Brook Park Ln, Park Forest, IL 60466Off Market
- $168,800-- bd-- ba-- sqft19 Forest Wood Ln, Park Forest, IL 60466Off Market
A local agent can set up tours, give advice and negotiate with sellers.
A local lender can help you make sure your offer is ready when you are.
Similar homes
- $179,9003 bd2 ba1.5k sqft3 Rich Ct, Park Forest, IL 60466New
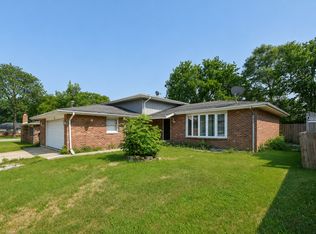 MLS ID #12719679, Jessica Macey, Real Broker LLC. MRED as distributed by MLS GRID
 - $180,0003 bd3 ba1.2k sqft4241 Lindenwood Dr APT A, Matteson, IL 60443Active
 MLS ID #12710818, Valerie Kearns, Baird & Warner. MRED as distributed by MLS GRID
 - $199,9004 bd2 ba1.2k sqft109 Walnut St, Park Forest, IL 60466Active
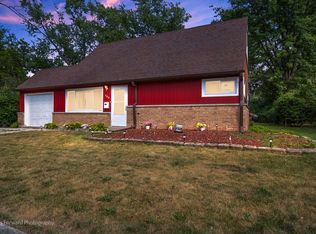 MLS ID #12418815, Rebecca Rosenberg, Infiniti Properties, Inc.. MRED as distributed by MLS GRID
 - $188,0003 bd2 ba1.3k sqft917 Patricia Ln #917, Crete, IL 60417Active
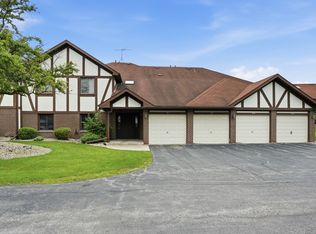 MLS ID #12538479, Nick Oosting, ABR, Listing Leaders Northwest. MRED as distributed by MLS GRID
 - $179,9993 bd1 ba1.4k sqft115 N State St, Glenwood, IL 60425ActiveMLS ID #12689730, Victor Arteaga, Cloud Gate Realty LLC. MRED as distributed by MLS GRID
- $170,0003 bd1 ba1.2k sqft22106 E Churchill Dr, Richton Park, IL 60471ActiveMLS ID #12598618, Laquisha Berry, Village Realty, Inc. MRED as distributed by MLS GRID
- $179,0003 bd1 ba1k sqft18538 Oak Ave, Lansing, IL 60438ActiveMLS ID #12698151, Arianna Herrod, New Chapter Real Estate. MRED as distributed by MLS GRID
- $149,9991 bd2 ba950 sqft19401 Hickory Pl, Country Club Hills, IL 60478ActiveMLS ID #12644502, Kayshonna Straughter, Blue Door Dave Inc. MRED as distributed by MLS GRID
- $199,5003 bd2 ba1.6k sqft3427 Vollmer Rd Unit 309, Flossmoor, IL 60422ActiveMLS ID #12690773, Danielle Moy, @properties Christie's International Real Estate. MRED as distributed by MLS GRID
- $199,9002 bd2 ba1.3k sqft27114 S Quiet Oak Ln, Crete, IL 60417ActiveMLS ID #12657950, Alan Evers, Evers Realty Group. MRED as distributed by MLS GRID
- $209,9003 bd2 ba2k sqft544 Thornwood Dr, South Holland, IL 60473NewMLS ID #12718933, James Mattz, Keller Williams Preferred Rlty. MRED as distributed by MLS GRID
- $200,0002 bd3 ba1.1k sqft19424 Cypress Dr #1C, Country Club Hills, IL 60478ActiveMLS ID #12658934, Turon Turner, Atlas Asset Management Realty LLC. MRED as distributed by MLS GRID
- $199,9003 bd1 ba1.1k sqft18636 Sherman St, Lansing, IL 60438NewMLS ID #12645695, James Beecher, Realty Executives Premier Illinois. MRED as distributed by MLS GRID
- $187,9002 bd2 ba1.3k sqft27106 S Fountainview Dr, Crete, IL 60417ActiveMLS ID #12645766, Lauren Wronowski, Village Realty, Inc.. MRED as distributed by MLS GRID
- $189,9002 bd2 ba1.3k sqft854 Jordan Cir, Schererville, IN 46375For Sale
 MLS ID #838151, Julie Click, Realty Executives Premier. NIRA as distributed by MLS GRID
 - $185,0003 bd1 ba1k sqft16641 Paulina St, Markham, IL 60428ActiveMLS ID #12686471, Dasha Jones, @properties Christie's International Real Estate. MRED as distributed by MLS GRID
- $184,9003 bd2 ba1.1k sqft928 E 153rd St, Phoenix, IL 60426ActiveMLS ID #12608821, Tiffany Gillard, ABR,SRS, Chicagoland Brokers Inc.. MRED as distributed by MLS GRID
- $189,9003 bd1 ba1.2k sqft13722 Birch St, Cedar Lake, IN 46303For SaleMLS ID #839627, Steven Koleno, Beycome Brokerage Realty LLC. NIRA as distributed by MLS GRID
- $249,0003 bd2 ba1.1k sqft328 Milburn Ave, Crete, IL 60417ActiveMLS ID #12680835, Cara Dulaitis, Re/Max 10. MRED as distributed by MLS GRID
- $245,0003 bd2 ba1.3k sqft495 8th St, Chicago Heights, IL 60411ActiveMLS ID #12561600, Kim Wirtz, ABR,CRS,e-PRO, Wirtz Real Estate Group Inc.. MRED as distributed by MLS GRID
