
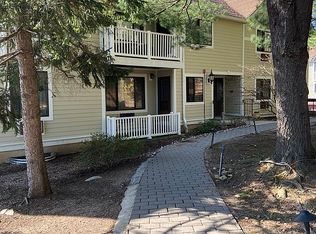
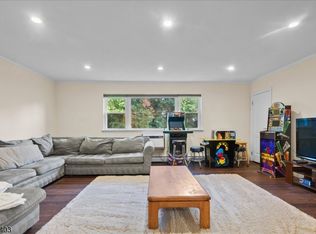
Spacious 1st floor , one floor unit condo in Foxwood II on a cul-de-sac near pool/tennis. Ample space, 2 bedroom, 1.5 bath with interior ground level access garage and storage. Nice composite balcony (12x6) with scenic wooded views. All NEWER vinyl clad windows. Eat-in-kitchen, newer S/S appliances, ceramic tile floor, and pass thru window to formal Dining Room. Most rooms, newer wood flooring throughout. 2nd bedroom w/w neutral carpeting. Updated bathrooms & updated light fixtures. Three (3) newer AC wall units with covers. Full size Washer/ventless dryer inside the unit. 9 foot ceilings. Upgraded electrical box. Primary BR with ceiling fan/light fixture, WIC, and 1/2 bath. Closets have organizers inside. Full front load newer washer and ventless Dryer INSIDE the unit. Lovely IG outside pool, tennis, basketball courts. Garage has direct access into Building. Garage into the building, one interior flight up to unit. large storage unit included. HOA fee includes most utilities except electric and internet, as well as exterior maintenance and amenities. This is one of the Few Condo complexes that heat is included in the HOA fee. Pets allowed. Garage is furthest left in the garages row. Storage rooms on Ground floor as well, 1st one on Left.
Under contract
$439,900
18 B Foxwood Dr Unit B BLDG 18 #B, Morris Plains Boro, NJ 07950
2beds
1,152sqft
Condominium
Built in 1980
-- sqft lot
$-- Zestimate®
$382/sqft
$574/mo HOA
What's special
Basketball courtsUpgraded electrical boxNewer vinyl clad windowsUpdated light fixturesUpdated bathroomsCeramic tile floor
- 81 days |
- 70 |
- 0 |
Zillow last checked:
Listing updated:
Listed by:
Patricia Lopez 973-476-2236,
Kl Sotheby's Int'l. Realty
Source: GSMLS,MLS#: 4031852
Facts & features
Interior
Bedrooms & bathrooms
- Bedrooms: 2
- Bathrooms: 2
- Full bathrooms: 1
- 1/2 bathrooms: 1
Primary bedroom
- Description: 1st Floor, Half Bath, Walk-In Closet
Bedroom 1
- Level: First
- Area: 187
- Dimensions: 17 x 11
Bedroom 2
- Level: First
- Area: 143
- Dimensions: 13 x 11
Dining room
- Features: Dining L
- Level: First
- Area: 117
- Dimensions: 13 x 9
Kitchen
- Features: Eat-in Kitchen
- Level: First
- Area: 120
- Dimensions: 12 x 10
Living room
- Level: First
- Area: 209
- Dimensions: 19 x 11
Heating
- 1 Unit, Baseboard - Hotwater, See Remarks, Natural Gas
Cooling
- 3 Units, Wall Unit(s)
Appliances
- Included: Carbon Monoxide Detector, Dishwasher, Dryer, Range/Oven-Electric, Refrigerator, Washer, Water Heater (See Remarks)
- Laundry: Laundry Room
Features
- Storage Room, Foyer
- Flooring: Carpet, Tile, Wood
- Windows: Blinds
- Basement: Yes,Unfinished,Walk-Out Access
- Has fireplace: No
Interior area
- Total structure area: 1,152
- Total interior livable area: 1,152 sqft
Property
Parking
- Total spaces: 1
- Parking features: Additional Parking, Asphalt
- Attached garage spaces: 1
Features
- Levels: One,One Floor Unit
- Stories: 1
- Entry location: First Floor Unit
- Patio & porch: Deck
- Exterior features: Sidewalk
- Has private pool: Yes
- Pool features: Outdoor Pool, Association
Lot
- Size: 8,712 Square Feet
- Dimensions: .203 AC
- Features: Corner Lot, Wooded
Details
- Parcel number: 2323001010000000010001C018B
- Zoning description: res
Construction
Type & style
- Home type: Condo
- Property subtype: Condominium
Materials
- Brick, Composition Siding
- Roof: Asphalt Shingle
Condition
- Year built: 1980
- Major remodel year: 2019
Utilities & green energy
- Gas: Gas-Natural
- Sewer: Association, Public Sewer
- Water: Association, Public
- Utilities for property: Underground Utilities, Electricity Connected, Natural Gas Connected, Cable Available, Garbage Included
Community & HOA
Community
- Features: Jogging/Biking Path, Storage, Tennis Court(s)
- Security: Carbon Monoxide Detector
- Application fee: $2,122
- Subdivision: Foxwood Ii
HOA
- Has HOA: Yes
- Services included: Heat, Maintenance-Common Area, Maintenance Structure, See Remarks, Sewer, Snow Removal, Trash, Water
- HOA fee: $574 monthly
Location
- Region: Morris Plains
Financial & listing details
- Price per square foot: $382/sqft
- Tax assessed value: $261,200
- Annual tax amount: $6,655
- Date on market: 6/3/2026
- Ownership type: Condominium
- Electric utility on property: Yes
Estimated market value
Not available
Estimated sales range
Not available
Not available
Price history
| Date | Event | Price |
|---|---|---|
| 6/17/2026 | Pending sale | $439,900$382/sqft |
Source:  GSMLS #4031852 Report a problem GSMLS #4031852 Report a problem | ||
| 6/3/2026 | Listed for sale | $439,900$382/sqft |
Source: GSMLS #4031852 Report a problem | ||
Public tax history
Tax history is unavailable.
Monthly payment
Est. payment
Payment breakdown
Explore the cost of this home by adjusting the details. Changes won't be saved.Climate risks
Neighborhood: 07950
Nearby schools
GreatSchools rating
- NAMountain Way Elementary SchoolGrades: PK-2Distance: 1 mi
- 9/10Borough Elementary SchoolGrades: 3-8Distance: 1.5 mi
Schools provided by the listing agent
- Elementary: Mt. Way
- Middle: Borough
- High: Morristown
Source: GSMLS. This data may not be complete. We recommend contacting the local school district to confirm school assignments for this home.
- $437,0002 bd2 ba-- sqft18 Foxwood Dr APT D, Morris Plains, NJ 07950Sold
- $465,5002 bd2 ba-- sqft18 Foxwood Dr APT H, Morris Plains, NJ 07950Sold
- $435,3002 bd2 ba1.2k sqft14F Foxwood Dr, Morris Plains, NJ 07950Off Market
- $436,6002 bd1 ba1.1k sqft20 Foxwood Dr, Morris Plains, NJ 07950Off Market

- $440,300-- bd-- ba1.4k sqft20 Foxwood Dr, Morris Plains, NJ 07950Off Market
- $444,0002 bd2 ba1.3k sqft20 Foxwood Dr, Morris Plains, NJ 07950Off Market
- $362,500-- bd-- ba1k sqft20 Foxwood Dr, Morris Plains, NJ 07950Sold
- $471,800-- bd-- ba1.3k sqft20 Foxwood Dr, Morris Plains, NJ 07950Off Market
A local agent can set up tours, give advice and negotiate with sellers.
A local lender can help you make sure your offer is ready when you are.
Similar homes
- $289,9002 bd1 ba1k sqft2467 State Route 10 BLDG 41 #2B, Parsippany-Troy Hills Twp., NJ 07950For Sale
 MLS ID #4044196, Yesika Marcano, Casa Real Property Group Llc. GSMLS
 - $299,0002 bd1 ba1k sqft2467 State Route 10 BLDG 41 #3B, Parsippany-Troy Hills Twp., NJ 07950For Sale
 MLS ID #4039663, Cynthia Robinson, Exp Realty, Llc. GSMLS
 - $575,0002 bd2 ba1.2k sqft44 Ridgedale Ave #114, Morristown Town, NJ 07960For Sale
 MLS ID #4046790, Michael Solomon, Coldwell Banker Realty. GSMLS
 - $235,0001 bd1 ba800 sqft2467 State Route 10 BLDG 29 #6B, Parsippany-Troy Hills Twp., NJ 07950For Sale
 MLS ID #4046907, Jacqueline Scura, Compass Of New Jersey. GSMLS
 - $475,0002 bd2 ba1.2k sqft262 Main St BLDG 262 #203, Little Falls Twp., NJ 07424For SaleMLS ID #4038764, Sabrina Aversa, The Realty Boutique. GSMLS
- $460,2002 bd2 ba1.2k sqft262 Main St BLDG 262 #103, Little Falls Twp., NJ 07424For SaleMLS ID #4023719, Robert W. Van Der Wende, Bhhs Van Der Wende Properties. GSMLS
- $490,0002 bd2 ba1.1k sqft179 Roseland Ave #7, Caldwell Boro Twp., NJ 07006New ConstructionMLS ID #4045789, Gary Bars, Keller Williams Team Realty. GSMLS
- $425,0004 bd1 ba1.3k sqft57 Rockaway Ave, Rockaway Boro, NJ 07866For SaleMLS ID #4027794, Joseph J. Scotto, C-21 Cedarcrest Realty. GSMLS
- $449,0003 bd2 ba1.4k sqft72 Lawrence Dr, Hackettstown, NJ 07840For Sale
 MLS ID #2702904R, ROBERT DEKANSKI. All Jersey MLS
 - $330,0002 bd3 ba1k sqft2 Victory Ct, Victory Gardens Boro, NJ 07801For SaleMLS ID #4045948, Nicole Haslett, Keller Williams Metropolitan. GSMLS
- $445,0002 bd1 ba1k sqft1 Clark St, Mine Hill Twp., NJ 07803For SaleMLS ID #4039822, Nancy Jenkins, Re/Max Neighborhood Properties. GSMLS
- $--2 bd2 ba1.7k sqft119 Dickerson St, Newark, NJ 07107AuctionAuction.com 2
- $530,0002 bd2 ba1.1k sqft179 Roseland Ave #12, Caldwell Boro Twp., NJ 07006For SaleMLS ID #4044866, Dominique Alex Bailey, Hi-Level Real Estate. GSMLS
- $385,0002 bd2 ba1k sqft15 Boulder Run Rd, Paterson City, NJ 07501For SaleMLS ID #4030742, Wendy Martinez, Realty One Group Prodigy. GSMLS
- $469,0002 bd3 ba1.5k sqft4 Woodmont Dr, Randolph Twp., NJ 07869For SaleMLS ID #4031386, Robert John Yencha, Weichert Realtors. GSMLS
- $439,0003 bd2 ba1.1k sqft435 Us Highway 46, Mount Olive Twp., NJ 07840For SaleMLS ID #4039403, Magaly S Lopez, Addison Real Estate. GSMLS
- $499,0002 bd2 ba1.3k sqft15 Orchard St, Bloomingdale Boro, NJ 07403For SaleMLS ID #4048305, Michael Ciavarella, Howard Hanna Rand Realty. GSMLS
- $490,0004 bd2 ba1.4k sqft4 Park Heights Ave, Dover Town, NJ 07801For SaleMLS ID #4043809, Magaly S Lopez, Addison Real Estate. GSMLS
- $479,9002 bd2 ba1.3k sqft900 Van Houten Ave BLDG 1 #A2, Clifton City, NJ 07013For SaleMLS ID #4044486, Justin Kiliszek, Exp Realty, Llc. GSMLS
- $465,0002 bd3 ba1.7k sqft62 Manor Sq, Sparta Twp., NJ 07871For SaleMLS ID #4036534, Lisa Fraser, Keller Williams Integrity. GSMLS
