OFFER ACCEPTED-OH CANCELLED!Discover luxury & convenience in this impeccably maintained 2-3 bed, 2.5-baths unit in desirable Graystone!! A high end townhome community located just outside Winchester center offering a 1st floor primary suite! The gourmet kitchen showcases custom cabinetry, granite countertops, top-of-the-line stainless appliances w/new gas stove. The open-concept living & dining area w/ a gas fireplace, gleaming hardwood floors & soaring cathedral ceilings w/ skylights, leading to a private, deck & yard—perfect for outdoor relaxation. The spacious first-floor primary suite offers a marble bathroom w/ a custom walk-in shower & generous closet space. Upstairs, the spacious second bedroom, full bath plus an oversized loft family room area w/ potential to wall off a portion for 3rd bedroom, & a cozy a den/ office The walkout LL has high ceilings & offers opportunity to finish 1440SF for gym/rec room, media room, storage or anything you desire!
Under contract
$1,750,000
18 Graystone Cir Unit 18, Winchester, MA 01890
3beds
2,833sqft
Condominium, Townhouse
Built in 2012
-- sqft lot
$-- Zestimate®
$618/sqft
$799/mo HOA
What's special
Gas fireplaceFirst floor primary suiteGleaming hardwood floorsSpacious first-floor primary suiteGranite countertopsBright and inviting spaceGenerous closet space
- 6 days |
- 217 |
- 2 |
Zillow last checked:
Listing updated:
Listed by:
Kim Covino & Co. Team 781-249-3854,
Compass 781-219-0313,
Kim Covino 781-249-3854
Source: MLS PIN,MLS#: 73551306
Facts & features
Interior
Bedrooms & bathrooms
- Bedrooms: 3
- Bathrooms: 3
- Full bathrooms: 2
- 1/2 bathrooms: 1
- Main level bedrooms: 1
Primary bedroom
- Features: Walk-In Closet(s), Recessed Lighting
- Level: Main,First
- Area: 270
- Dimensions: 18 x 15
Bedroom 2
- Features: Walk-In Closet(s), Lighting - Overhead
- Level: Second
- Area: 255
- Dimensions: 17 x 15
Bedroom 3
- Features: Walk-In Closet(s), Recessed Lighting
- Level: Second
- Area: 208
- Dimensions: 16 x 13
Primary bathroom
- Features: Yes
Bathroom 1
- Features: Bathroom - Full
- Level: First
- Area: 121
- Dimensions: 11 x 11
Bathroom 2
- Features: Bathroom - Half
- Level: First
- Area: 21
- Dimensions: 7 x 3
Bathroom 3
- Features: Bathroom - Double Vanity/Sink, Recessed Lighting
- Level: Second
- Area: 91
- Dimensions: 13 x 7
Dining room
- Features: Open Floorplan
- Level: Main,First
- Area: 170
- Dimensions: 17 x 10
Family room
- Features: French Doors, Recessed Lighting
- Level: Second
- Area: 360
- Dimensions: 20 x 18
Kitchen
- Features: Flooring - Hardwood, Dining Area, Open Floorplan, Stainless Steel Appliances, Peninsula
- Level: Main,First
- Area: 192
- Dimensions: 16 x 12
Living room
- Features: Vaulted Ceiling(s), Closet/Cabinets - Custom Built, Flooring - Hardwood, Balcony - Exterior, Exterior Access, Open Floorplan, Recessed Lighting
- Level: Main,First
- Area: 323
- Dimensions: 19 x 17
Office
- Features: Lighting - Overhead
- Level: Second
- Area: 234
- Dimensions: 18 x 13
Heating
- Forced Air, Natural Gas
Cooling
- Central Air
Appliances
- Included: Range, Dishwasher, Refrigerator, Washer, Dryer
- Laundry: Main Level, First Floor, In Unit
Features
- Lighting - Overhead, Office, Foyer
- Windows: Insulated Windows
- Has basement: Yes
- Number of fireplaces: 1
- Fireplace features: Living Room
Interior area
- Total structure area: 2,833
- Total interior livable area: 2,833 sqft
- Finished area above ground: 2,833
- Finished area below ground: 1,449
Video & virtual tour
Property
Parking
- Total spaces: 6
- Parking features: Attached, Off Street
- Attached garage spaces: 2
- Uncovered spaces: 4
Features
- Patio & porch: Deck, Patio
- Exterior features: Deck, Patio
Details
- Parcel number: M:019 B:0303 L:0,4891044
- Zoning: RDB
Construction
Type & style
- Home type: Townhouse
- Property subtype: Condominium, Townhouse
Materials
- Frame
- Roof: Shingle
Condition
- Year built: 2012
Utilities & green energy
- Sewer: Public Sewer
- Water: Public
Community & HOA
Community
- Features: Public Transportation, Shopping, Pool, Tennis Court(s), Park, Walk/Jog Trails, Golf, Bike Path, Highway Access, Public School, T-Station
HOA
- Services included: Insurance, Maintenance Structure, Road Maintenance, Maintenance Grounds, Snow Removal, Trash
- HOA fee: $799 monthly
Location
- Region: Winchester
Financial & listing details
- Price per square foot: $618/sqft
- Tax assessed value: $1,353,900
- Annual tax amount: $15,015
- Date on market: 7/16/2026
Estimated market value
Not available
Estimated sales range
Not available
Not available
Price history
| Date | Event | Price |
|---|---|---|
| 7/17/2026 | Contingent | $1,750,000$618/sqft |
Source: MLS PIN #73551306 Report a problem | ||
| 7/17/2026 | Listed for sale | $1,750,000$618/sqft |
Source: MLS PIN #73551306 Report a problem | ||
Public tax history
Tax history is unavailable.
Monthly payment
Est. payment
Payment breakdown
Explore the cost of this home by adjusting the details. Changes won't be saved.Climate risks
Neighborhood: 01890
Nearby schools
GreatSchools rating
- 9/10Vinson-Owen Elementary SchoolGrades: PK-5Distance: 1 mi
- 9/10McCall Middle SchoolGrades: 6-8Distance: 1.2 mi
- 10/10Winchester High SchoolGrades: 9-12Distance: 1.2 mi
Schools provided by the listing agent
- Elementary: Vinson Owen
- Middle: Mccall
- High: Whs
Source: MLS PIN. This data may not be complete. We recommend contacting the local school district to confirm school assignments for this home.
- $1,670,0002 bd3 ba3.4k sqft22 Graystone Cir UNIT 22, Winchester, MA 01890Sold

- $2,793,0005 bd5 ba4.5k sqft74 Wedgemere Ave, Winchester, MA 01890Sold
- $2,150,9005 bd5 ba4k sqft72 Wedgemere Ave, Winchester, MA 01890Off Market
- $1,260,0003 bd2 ba2.4k sqft261 Cambridge St, Winchester, MA 01890Sold
- $1,539,3002 bd4 ba3.2k sqft28 Graystone Cir, Winchester, MA 01890Off Market
- $1,700,0003 bd3 ba3.8k sqft30 Graystone Cir, Winchester, MA 01890Sold
- $1,624,7002 bd3 ba2.4k sqft7 Graystone Cir, Winchester, MA 01890Off Market
- $1,787,3002 bd2 ba3.8k sqft5 Graystone Cir, Winchester, MA 01890Off Market
A local agent can set up tours, give advice and negotiate with sellers.
Similar homes
- $1,899,0005 bd4 ba3.2k sqft79 Grove St, Winchester, MA 01890For Sale
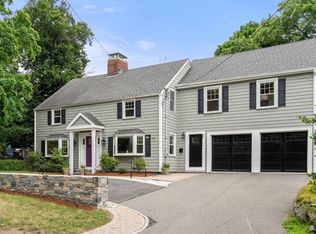 MLS ID #73545952, Pirani & Wile Group, Gibson Sotheby's International Realty. MLS PIN
 - $1,099,0005 bd3 ba2.8k sqft257 Cross St, Winchester, MA 01890For Sale
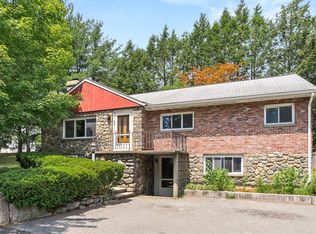 MLS ID #73553083, Kim Covino & Co. Team, Compass. MLS PIN
 - $1,299,0003 bd3 ba2.1k sqftThe Ledges, Winchester, MA 01890For Sale
 MLS ID #73534894, Felicity F. Tuttle, Better Homes and Gardens Real Estate - The Shanahan Group. MLS PIN
 - $1,675,0005 bd4 ba3.7k sqft117 Highland Ave, Winchester, MA 01890For Sale
 MLS ID #73538393, Dara Singleton, Better Homes and Gardens Real Estate - The Shanahan Group. MLS PIN
 - $1,175,0003 bd3 ba1.7k sqft38 Robinhood Rd, Winchester, MA 01890For SaleMLS ID #73537786, Catherine Albiani, Better Homes and Gardens Real Estate - The Shanahan Group. MLS PIN
- $1,350,0004 bd3 ba2.6k sqft423 Washington St, Winchester, MA 01890For SaleMLS ID #73541775, Danielle Fleming, MA Properties. MLS PIN
- $1,099,0003 bd2 ba1.7k sqft150 Cambridge St, Winchester, MA 01890For SaleMLS ID #73530959, Diane Plunkett, Plunkett Properties. MLS PIN
- $1,750,0004 bd3 ba3k sqft1 Battleview Cir, Lexington, MA 02420For SaleMLS ID #73529250, Beth Sager Group, Keller Williams Realty Boston Northwest. MLS PIN
- $2,099,0004 bd4 ba3.2k sqft26 N Gtwy, Winchester, MA 01890For SaleMLS ID #73538052, Pirani & Wile Group, Gibson Sotheby's International Realty. MLS PIN
- $1,099,0003 bd4 ba2.4k sqftThe Washington Street Condominium, Winchester, MA 01890For SaleMLS ID #73513572, The Mary Scimemi Team, Leading Edge Real Estate. MLS PIN
- $2,500,0005 bd3 ba4k sqft9 Plymouth Rd, Winchester, MA 01890For SaleMLS ID #73544924, Steph Crawford Group, Real Broker MA, LLC. MLS PIN
- $1,395,0003 bd3 ba2.3k sqft64 Overlook Rd, Arlington, MA 02474For SaleMLS ID #73553584, Steve McKenna & The Home Advantage Team, Gibson Sotheby's International Realty. MLS PIN
- $1,199,0003 bd3 ba2.2k sqft53 Lake St, Winchester, MA 01890For SaleMLS ID #73519082, Kim Covino & Co. Team, Compass. MLS PIN
- $1,695,0004 bd3 ba3k sqft76 Thesda St, Arlington, MA 02474For SaleMLS ID #73546557, Street Property Team, Keller Williams Realty Boston Northwest. MLS PIN
- $1,599,0004 bd3 ba3.1k sqft48 Mount Vernon St #2, Arlington, MA 02476For SaleMLS ID #73551404, Heather Aordkian, William Raveis R.E. & Home Services. MLS PIN
- $2,300,0004 bd5 ba3.8k sqft14 Hillside Ave, Winchester, MA 01890For SaleMLS ID #73541163, Rebecca Huang, William Raveis R.E. & Home Services. MLS PIN
- $--3 bd2 ba1.8k sqft27 Cotting St, Medford, MA 02155AuctionAuction.com 2
- $1,064,0004 bd2 ba1.7k sqft46 Clark St, Winchester, MA 01890For SaleMLS ID #73547513, Andersen Group Realty, Keller Williams Realty Boston Northwest. MLS PIN
- $1,288,0003 bd4 ba3.4k sqft35 Brentwood Rd, Woburn, MA 01801For SaleMLS ID #73545470, Darin Thompson, Stuart St James, Inc.. MLS PIN
- $1,459,0004 bd3 ba2.8k sqft48 Mount Vernon St Floor 1, Arlington, MA 02476For SaleMLS ID #73551396, Heather Aordkian, William Raveis R.E. & Home Services. MLS PIN
