
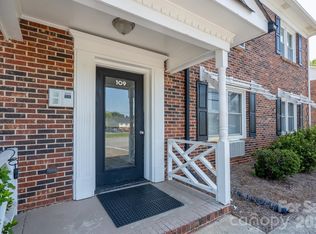
Welcome to this 1-bedroom, 1-bathroom condo located in the heart of Lake Wylie, SC. Situated on the third floor, this unit offers a great opportunity for a first-time buyer, someone looking to downsize, or an investor seeking a property in a growing area.
The community features recently updated amenities, including a pool, fitness center, and business center, giving residents plenty of options to relax, stay active, or work remotely. For those interested, on-site property management and maintenance services are available through a separate management program.
Conveniently located just 5–10 minutes from Lake Wylie, you'll have easy access to boating, fishing, waterfront recreation, and everything the lake lifestyle has to offer. Local shopping, dining, and everyday conveniences are also just a short drive away.
Whether you're looking for a place to call home or your next investment property, this condo offers a great combination of location, amenities, and value in one of the area's most desirable communities.
Active
$160,000
18 Hamiltons Bay Ct #436, Lake Wylie, SC 29710
1beds
753sqft
Condominium
Built in 1999
-- sqft lot
$155,200 Zestimate®
$212/sqft
$207/mo HOA
What's special
- 33 days |
- 372 |
- 19 |
Zillow last checked:
Listing updated:
Listed by:
Christian Gunn christiangunnbusmail@gmail.com,
Keller Williams Ballantyne Area
Source: Canopy MLS as distributed by MLS GRID,MLS#: 4406035
Facts & features
Interior
Bedrooms & bathrooms
- Bedrooms: 1
- Bathrooms: 1
- Full bathrooms: 1
- Main level bedrooms: 1
Primary bedroom
- Level: Main
- Area: 144 Square Feet
- Dimensions: 12' 0" X 12' 0"
Bathroom full
- Level: Main
- Area: 60 Square Feet
- Dimensions: 6' 0" X 10' 0"
Dining room
- Level: Main
- Area: 90 Square Feet
- Dimensions: 9' 0" X 10' 0"
Kitchen
- Level: Main
- Area: 72 Square Feet
- Dimensions: 9' 0" X 8' 0"
Living room
- Level: Main
- Area: 210 Square Feet
- Dimensions: 15' 0" X 14' 0"
Heating
- Heat Pump
Cooling
- Heat Pump
Appliances
- Included: Convection Oven, Dishwasher, Disposal, Exhaust Hood, Oven, Refrigerator, Refrigerator with Ice Maker
- Laundry: Laundry Room
Features
- Walk-In Closet(s)
- Flooring: Carpet, Laminate
- Has basement: No
Interior area
- Total structure area: 753
- Total interior livable area: 753 sqft
- Finished area above ground: 753
- Finished area below ground: 0
Property
Parking
- Total spaces: 2
- Parking features: Parking Lot
- Uncovered spaces: 2
- Details: Convenient on-site parking with ample spaces available for residents and guests. Parking is unassigned, providing flexibility and easy access without the restriction of designated spaces. Each condo is allotted two cars within the parking lot.
Features
- Levels: One
- Stories: 1
- Entry location: Main
- Patio & porch: Patio
- Exterior features: Lawn Maintenance
- Pool features: Community
Details
- Parcel number: 10923326
- Zoning: RMX-20
- Special conditions: Standard
Construction
Type & style
- Home type: Condo
- Property subtype: Condominium
Materials
- Vinyl
- Foundation: Slab
Condition
- New construction: No
- Year built: 1999
Utilities & green energy
- Sewer: Public Sewer
- Water: City
- Utilities for property: Electricity Connected, Fiber Optics
Community & HOA
Community
- Features: Business Center, Clubhouse, Fitness Center, Picnic Area, Playground, Sidewalks, Street Lights
- Subdivision: Hamiltons Bay
HOA
- Has HOA: Yes
- HOA fee: $207 monthly
- HOA name: Hamiltons Bay Condominiums
- HOA phone: 803-831-2399
Location
- Region: Lake Wylie
Financial & listing details
- Price per square foot: $212/sqft
- Tax assessed value: $279,200
- Annual tax amount: $3,453
- Date on market: 7/17/2026
- Cumulative days on market: 34 days
- Listing terms: Cash,Conventional
- Electric utility on property: Yes
- Road surface type: Asphalt, Paved
Estimated market value
$155,200
$147,000 - $163,000
$1,204/mo
Price history
| Date | Event | Price |
|---|---|---|
| 7/22/2026 | Listed for sale | $160,000+11.9%$212/sqft |
Source:  Canopy MLS as distributed by MLS GRID #4406035 Report a problem Canopy MLS as distributed by MLS GRID #4406035 Report a problem | ||
| 1/31/2023 | Sold | $143,000-1.3%$190/sqft |
Source: Canopy MLS as distributed by MLS GRID #3931658 Report a problem | ||
| 1/17/2023 | Pending sale | $144,900$192/sqft |
Source:  RE/MAX International #3931658 Report a problem RE/MAX International #3931658 Report a problem | ||
| 1/3/2023 | Listed for sale | $144,900$192/sqft |
Source: Canopy MLS as distributed by MLS GRID #3931658 Report a problem | ||
Public tax history
| Year | Property taxes | Tax assessment |
|---|---|---|
| 2025 | $3,453 +6.2% | $8,376 +3.2% |
| 2024 | $3,253 +154.9% | $8,115 +147.6% |
| 2023 | $1,276 +11.4% | $3,278 |
| 2022 | $1,145 +15.2% | $3,278 |
| 2021 | $994 | $3,278 |
| 2020 | -- | $3,278 +15% |
| 2019 | -- | $2,850 |
| 2018 | -- | $2,850 |
| 2017 | $885 | $2,850 |
| 2016 | $885 | $2,850 |
| 2014 | $885 | $2,850 -3.1% |
| 2013 | $885 | $2,940 |
| 2012 | -- | $2,940 -10.1% |
| 2010 | -- | $3,270 |
| 2009 | -- | $3,270 |
| 2008 | -- | $3,270 |
| 2007 | -- | -- |
Find assessor info on the county website
Monthly payment
Est. payment
Payment breakdown
Explore the cost of this home by adjusting the details. Changes won't be saved.Climate risks
Neighborhood: 29710
Nearby schools
GreatSchools rating
- 8/10Oakridge ElementaryGrades: PK-5Distance: 2.2 mi
- 6/10Oakridge Middle SchoolGrades: 6-8Distance: 2.2 mi
- 9/10Clover High SchoolGrades: 9-12Distance: 6.8 mi
Schools provided by the listing agent
- Elementary: Oakridge
- Middle: Oakridge
- High: Clover
Source: Canopy MLS as distributed by MLS GRID. This data may not be complete. We recommend contacting the local school district to confirm school assignments for this home.
- $170,0002 bd2 ba1.1k sqft14 Hamiltons Bay Ct #528, Clover, SC 29710Sold
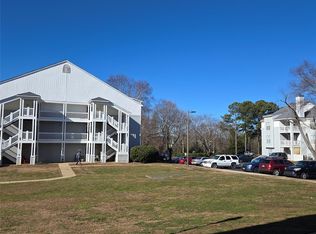
- $205,0002 bd2 ba1k sqft21 Hamiltons Harbor Dr APT 219, Lake Wylie, SC 29710Sold

- $165,0001 bd1 ba753 sqft36 Hamiltons Harbor Dr APT 720, Lake Wylie, SC 29710Sold
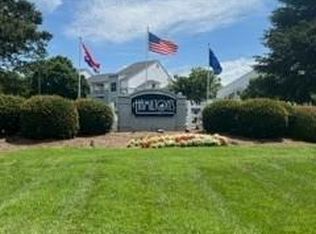
- $198,0002 bd2 ba1.1k sqft18 Hamiltons Bay Ct APT 418, Lake Wylie, SC 29710Sold

- $155,0001 bd1 ba735 sqft11 Hamiltons Bay Ct #833, Clover, SC 29710Sold
- $169,9001 bd1 ba735 sqft11 Hamiltons Bay Ct #839, Clover, SC 29710For Sale
- $115,8001 bd1 ba770 sqft28 Hamiltons Harbor Dr APT 938, Lake Wylie, SC 29710Off Market
- $160,0001 bd1 ba705 sqft37 Hamiltons Harbor Dr APT 601, Lake Wylie, SC 29710Sold
- $165,0002 bd2 ba985 sqft11 Hamiltons Bay Ct APT 845, Clover, SC 29710Sold
A local agent can set up tours, give advice and negotiate with sellers.
Similar homes
- $163,0002 bd2 ba789 sqft211 Heritage Blvd Suite 412, Fort Mill, SC 29715For Sale
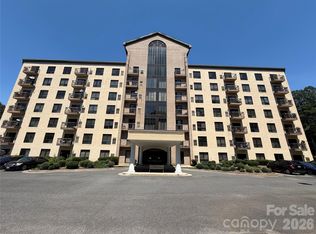
 MLS ID #4342832, Ashlee Durrance, Helen Adams Realty. Canopy MLS as distributed by MLS GRID
 - $165,0002 bd2 ba805 sqft211 Heritage Blvd, Fort Mill, SC 29715For Sale
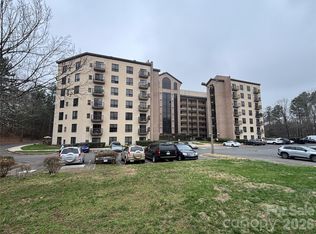 MLS ID #4343516, John Combs, Local Real Estate. Canopy MLS as distributed by MLS GRID
 - $155,0001 bd1 ba665 sqft211 Heritage Blvd Ste 611, Fort Mill, SC 29715For Sale
 MLS ID #4353402, Dina Stepanova, EXP Realty LLC Rock Hill. Canopy MLS as distributed by MLS GRID
 - $137,0001 bd1 ba620 sqft109 Stroupe Rd APT E, Gastonia, NC 28056For Sale
 MLS ID #4407792, Holly McLeod Owens, L&E Properties. Canopy MLS as distributed by MLS GRID
 - $167,0002 bd2 ba802 sqft211 Heritage Blvd Ste 102, Fort Mill, SC 29715For SaleMLS ID #4368988, Adis Tavarez Ramos, NorthGroup Real Estate LLC. Canopy MLS as distributed by MLS GRID
- $160,0002 bd2 ba946 sqft1920 Countrymens Ct Unit 4, Charlotte, NC 28210For SaleMLS ID #4407488, Jessica Sinski, Carolina Residential Group LLC. Canopy MLS as distributed by MLS GRID
- $155,0002 bd2 ba1k sqft7906 Oak Meadow Ct, Charlotte, NC 28210For SaleMLS ID #4411448, Juan Zevallos, Zevallos Real Estate Group LLC. Canopy MLS as distributed by MLS GRID
- $145,0002 bd2 ba927 sqft7984 Shady Oak Trl APT 187, Charlotte, NC 28210For SaleMLS ID #4398216, Alla Yaroshevich, Golden Bridge Realty, LLC. Canopy MLS as distributed by MLS GRID
- $154,9001 bd2 ba686 sqft1046 Surry Ln, Gastonia, NC 28054For SaleMLS ID #4385516, Anthony Dufrene, Anthony Dufrene. Canopy MLS as distributed by MLS GRID
- $135,0002 bd2 ba891 sqft1687 Eagles Pl, Rock Hill, SC 29732For SaleMLS ID #4414655, Crystal Jeter, Coldwell Banker Realty. Canopy MLS as distributed by MLS GRID
- $149,0002 bd2 ba900 sqft1786 Ebenezer Rd APT H, Rock Hill, SC 29732For SaleMLS ID #4367496, Judy Castorina, Howard Hanna Allen Tate Rock Hill. Canopy MLS as distributed by MLS GRID
- $131,0002 bd2 ba828 sqft1654 Eagles Pl, Rock Hill, SC 29732For SaleMLS ID #4412274, Jordan Smith, Realty One Group Revolution. Canopy MLS as distributed by MLS GRID
- $149,0002 bd1 ba755 sqft137 Walcott Ct, Rock Hill, SC 29730For SaleMLS ID #4390987, Randal Longo, iSave Realty. Canopy MLS as distributed by MLS GRID
- $169,9002 bd1 ba939 sqftCitiside, Charlotte, NC 28215For SaleMLS ID #4407715, Cameron Hunter, My Townhome. Canopy MLS as distributed by MLS GRID
- $160,0002 bd2 ba1k sqft855 Nottingham Dr APT 65, Gastonia, NC 28054For SaleMLS ID #4332279, Kelly DiRisio, NorthGroup Real Estate LLC. Canopy MLS as distributed by MLS GRID
- $161,9003 bd1 ba990 sqft930 E Mauney Ave, Gastonia, NC 28054For SaleMLS ID #4309752, Jason Brown, Jason Brown Realty. Canopy MLS as distributed by MLS GRID
- $148,3002 bd2 ba1k sqft7915 Oak Meadow Ct, Charlotte, NC 28210For SaleMLS ID #4390774, Misty Hurd, Corcoran HM Properties. Canopy MLS as distributed by MLS GRID
- $189,9002 bd2 ba972 sqft1612 Sharon Rd W APT 68, Charlotte, NC 28210For SaleMLS ID #4350701, Bernice Babel, Howard Hanna Allen Tate SouthPark. Canopy MLS as distributed by MLS GRID
- $155,0002 bd2 ba1k sqft313 Robinson St, Rock Hill, SC 29730For SaleMLS ID #4389161, Belinda Blake, NorthGroup Real Estate LLC. Canopy MLS as distributed by MLS GRID
- $146,9001 bd1 ba699 sqft4605 Coronado Dr APT K, Charlotte, NC 28212For SaleMLS ID #4385619, Casey Ball, United Real Estate-Queen City. Canopy MLS as distributed by MLS GRID
