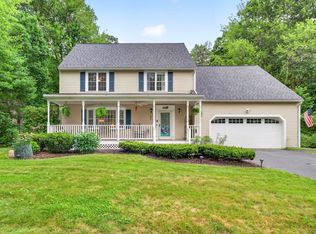
Nicely appointed and move in ready! This 3 bedroom plus bonus room with oversized septic design is ready for you to come enjoy everything Auburn has to offer. Close to trails and lake, low taxes and great schools. First floor features all hardwood floors, large kitchen with huge kitchen island, granite, double oven gas stove, tons of cabinets with plenty of storage, plus pantry. Off the kitchen you'll find a formal dining room with door leading to deck and spacious family room with a wonderful open concept floor plan. Second floor offers spacious primary suite with soaking tub, separate shower, double sinks and custom walk in closet plus 2 other spacious bedrooms and bonus room over the garage with separate laundry room. Home is heated and cooled with geothermal (info attached). Walk out lower level offers so many possibilities with full size windows for natural light. This home is situated in a quiet sub-division surrounded by 140+ acres of common land. Quick close possible and easy to show. Set up your showing now!
Active under contract
Listed by: BHGRE Masiello Bedford • Susan Tillery
Price cut: $10K (6/22)
$789,900
18 Hawthorne Drive, Auburn, NH 03032
3beds
2,436sqft
:
Get pre-qualified$5,225/mo
Single Family Residence
Built in 2012
0.89 Acres Lot
$776,400 Zestimate®
$324/sqft
$-- HOA
What's special
Double oven gas stoveSeparate laundry roomSeparate showerDouble sinks
- 51 days |
- 589 |
- 14 |
Zillow last checked:
Listing updated:
Listed by:
Susan Tillery,
BHGRE Masiello Bedford 603-625-2800
Source: PrimeMLS,MLS#: 5092920
Facts & features
Interior
Bedrooms & bathrooms
- Bedrooms: 3
- Bathrooms: 3
- Full bathrooms: 2
- 1/2 bathrooms: 1
Heating
- Forced Air, Geothermal
Cooling
- Central Air
Appliances
- Included: Dishwasher, Double Oven, Refrigerator, Instant Hot Water, Vented Exhaust Fan
- Laundry: 2nd Floor Laundry
Features
- Ceiling Fan(s), Kitchen Island, Primary BR w/ BA, Walk-In Closet(s)
- Flooring: Carpet, Hardwood, Tile
- Windows: Blinds
- Basement: Concrete,Daylight,Full,Unfinished,Walkout,Walk-Out Access
Interior area
- Total structure area: 3,436
- Total interior livable area: 2,436 sqft
- Finished area above ground: 2,436
- Finished area below ground: 0
Property
Parking
- Total spaces: 2
- Parking features: Paved, Auto Open, Attached
- Garage spaces: 2
Features
- Levels: Two
- Stories: 2
- Patio & porch: Covered Porch
- Exterior features: Deck
- Has spa: Yes
- Spa features: Bath
Lot
- Size: 0.89 Acres
- Features: Landscaped, Neighborhood
Details
- Parcel number: AUBRM00005B000069L000033
- Zoning description: RURAL
- Other equipment: Radon Mitigation
Construction
Type & style
- Home type: SingleFamily
- Architectural style: Colonial
- Property subtype: Single Family Residence
Materials
- Vinyl Siding
- Foundation: Concrete
- Roof: Architectural Shingle
Condition
- New construction: No
- Year built: 2012
Utilities & green energy
- Electric: Circuit Breakers
- Sewer: Private Sewer
- Utilities for property: Cable
Community & HOA
HOA
- Amenities included: Common Acreage
Location
- Region: Auburn
Financial & listing details
- Price per square foot: $324/sqft
- Tax assessed value: $684,200
- Annual tax amount: $9,497
- Date on market: 6/5/2026
- Road surface type: Paved
Estimated market value
$776,400
$738,000 - $815,000
$4,408/mo
Price history
| Date | Event | Price |
|---|---|---|
| 6/22/2026 | Price change | $789,900-1.3%$324/sqft |
Source:  PrimeMLS #5092920 Report a problem PrimeMLS #5092920 Report a problem | ||
| 6/5/2026 | Listed for sale | $799,900+113.3%$328/sqft |
Source: PrimeMLS #5092920 Report a problem | ||
| 12/27/2011 | Sold | $375,000$154/sqft |
Source: Public Record Report a problem | ||
Public tax history
| Year | Property taxes | Tax assessment |
|---|---|---|
| 2024 | $9,216 +6.8% | $684,200 |
| 2023 | $8,628 +9.6% | $684,200 +55.1% |
| 2022 | $7,874 -3.4% | $441,100 |
| 2020 | $8,152 -1.7% | $441,100 |
| 2019 | $8,297 +10.3% | $441,100 |
| 2018 | $7,525 -4.9% | $441,100 +17.9% |
| 2017 | $7,914 +4.5% | $374,200 +0.1% |
| 2016 | $7,574 -2.2% | $374,000 |
| 2015 | $7,746 -2.8% | $374,000 |
| 2014 | $7,970 +8.8% | $374,000 |
| 2013 | $7,327 +4.2% | $374,000 +3.1% |
| 2012 | $7,033 +140% | $362,900 +134.6% |
| 2011 | $2,930 +54.2% | $154,700 +57.9% |
| 2010 | $1,900 | $98,000 |
Find assessor info on the county website
Monthly payment
Est. payment
Payment breakdown
Explore the cost of this home by adjusting the details. Changes won't be saved.Climate risks
Neighborhood: 03032
Nearby schools
GreatSchools rating
- 8/10Auburn Village SchoolGrades: PK-8Distance: 3 mi
Schools provided by the listing agent
- Elementary: Auburn Village School
- Middle: Auburn Village School
- High: Pinkerton Academy
- District: Auburn
Source: PrimeMLS. This data may not be complete. We recommend contacting the local school district to confirm school assignments for this home.
- $951,4003 bd2 ba3.2k sqft20 Hawthorne Dr, Auburn, NH 03032Off Market
- $934,6004 bd3 ba3.2k sqft22 Hawthorne Dr, Auburn, NH 03032Off Market

- $990,0004 bd3 ba3.7k sqft17 Hawthorne Dr, Auburn, NH 03032Sold

- $943,0004 bd3 ba3.6k sqft24 Hawthorne Dr, Auburn, NH 03032Off Market
- $567,9003 bd2 ba1.9k sqft624 Chester Rd, Auburn, NH 03032Off Market
- $891,5004 bd2 ba2.8k sqft11 Hawthorne Dr, Auburn, NH 03032Off Market
- $942,3003 bd2 ba3.1k sqft13 Hawthorne Dr, Auburn, NH 03032Off Market
- $922,1003 bd3 ba3k sqft5 Hawthorne Dr, Auburn, NH 03032Off Market
A local agent can set up tours, give advice and negotiate with sellers.
Similar homes
- $749,9994 bd3 ba2.8k sqft25 Buttonwood Dr, Derry, NH 03038For Sale
 MLS ID #73524693, Jennifer Marquis, LPT Realty, LLC. MLS PIN
 - $850,0004 bd3 ba2.6k sqft43 Emerson Road, Chester, NH 03036Active
 MLS ID #5097911, Bill Burke. PrimeMLS
 - $710,0003 bd3 ba2.9k sqft109 Pillsbury Road, Londonderry, NH 03053Active
 MLS ID #5101016, Mary Donnelly. PrimeMLS
 - $735,0004 bd3 ba3.1k sqft8 King Henry Drive, Londonderry, NH 03053Active
 MLS ID #5101131, Terri Byerly. PrimeMLS
 - $739,0003 bd3 ba2.2k sqft770 Mammoth Road, Pelham, NH 03076ActiveMLS ID #5101070, Travis Anderson. PrimeMLS
- $769,0004 bd3 ba2.9k sqft6 Hickory Hill Road, Pelham, NH 03076ActiveMLS ID #5098421, Khedidja Naama. PrimeMLS
- $775,0003 bd3 ba2.4k sqft248 Grant Road, Newmarket, NH 03857ActiveMLS ID #5098050, Robert Gilman. PrimeMLS
- $765,0003 bd3 ba2k sqft85 Karlin Road, Fremont, NH 03044ActiveMLS ID #5094729, The Dolloff Team. PrimeMLS
- $850,0004 bd3 ba2.8k sqft9 Tennyson Dr, Manchester, NH 03104For SaleMLS ID #73541827, Jennifer Frost, Keller Williams Realty - Londonderry. MLS PIN
- $599,9003 bd2 ba1.3k sqft45 Phillips Road, Sandown, NH 03873ActiveMLS ID #5098400, Bradford McCue. PrimeMLS
- $875,0004 bd3 ba2.1k sqft55 Mills Shore Drive, Hampstead, NH 03841ActiveMLS ID #5095751, Paula Martin Group. PrimeMLS
- $769,9004 bd3 ba2.6k sqft105 Wyndridge Circle, Pelham, NH 03076ActiveMLS ID #5095343, Timothy Desmarais. PrimeMLS
- $819,9003 bd3 ba2.3k sqft2 Riverwoods Drive, Exeter, NH 03833ActiveMLS ID #5082682, Todd Hudson. PrimeMLS
- $824,9004 bd3 ba3k sqft9 Hawk Drive, Salem, NH 03079ActiveMLS ID #5098521, Susan Monette. PrimeMLS
- $749,9004 bd3 ba3.1k sqft101 Byam Rd, New Boston, NH 03070For SaleMLS ID #73551931, Debra Beaudry, Better Homes and Gardens Real Estate - The Masiello Group. MLS PIN
- $954,9003 bd3 ba3k sqft14 Naumkeag Court, Litchfield, NH 03052ActiveMLS ID #5101014, Kyle Kopaczynski. PrimeMLS
- $699,0003 bd3 ba2.5k sqft129 East Main Street, Hampstead, NH 03826ActiveMLS ID #5098146, Charlotte A Marrocco-Mohler. PrimeMLS
- $849,9004 bd3 ba2.3k sqft11 Lorden Road, New Boston, NH 03070ActiveMLS ID #5098417, Andrew W White. PrimeMLS
- $749,9004 bd3 ba2.9k sqft88 Horizon Drive, Goffstown, NH 03045ActiveMLS ID #5092558, Julie Tsakirgis. PrimeMLS
- $785,0004 bd4 ba2.9k sqft26 Parsonage Hill Rd, Haverhill, MA 01832For SaleMLS ID #73543919, Catherine Duff, Diamond Key Real Estate. MLS PIN
