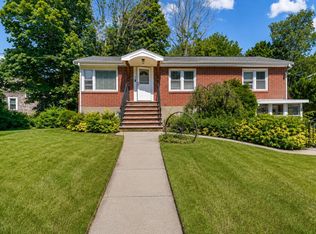
Don't miss this move-in ready Raised Ranch offering comfort, style, and convenience. The spacious living room features a dramatic floor-to-ceiling window that fills the home with natural light. The dining area opens to a large kitchen complete with oak cabinetry, granite countertops, and stainless steel appliances. Enjoy every season from the stunning sunroom with direct access to the deck, perfect for entertaining or relaxing. Hardwood floors run throughout the main level, which includes 3 bedrooms and 1.5 bathrooms. The partially finished lower level provides additional living space and flexibility. Outside, the fenced yard is ready for your landscaping vision. Conveniently located near Route 139, schools, shopping, and restaurants, this home is ready for its next owner.
Pending
$614,900
18 Hollis St, Randolph, MA 02368
3beds
1,276sqft
Single Family Residence
Built in 1968
0.28 Acres Lot
$621,700 Zestimate®
$482/sqft
$-- HOA
What's special
Granite countertopsStainless steel appliancesDramatic floor-to-ceiling windowOak cabinetryFenced yard
- 31 days
- 21
- 0
Likely to sell faster than
Zillow last checked:
Listing updated:
Listed by:
Tom Dixon 508-889-6534,
Keller Williams Realty 508-238-5000
Source: MLS PIN,MLS#: 73528948
Facts & features
Interior
Bedrooms & bathrooms
- Bedrooms: 3
- Bathrooms: 2
- Full bathrooms: 1
- 1/2 bathrooms: 1
Primary bedroom
- Level: First
- Area: 169
- Dimensions: 13 x 13
Bedroom 2
- Level: First
- Area: 117
- Dimensions: 9 x 13
Bedroom 3
- Level: First
- Area: 90
- Dimensions: 9 x 10
Primary bathroom
- Features: No
Bathroom 1
- Level: First
- Area: 91
- Dimensions: 7 x 13
Bathroom 2
- Level: Basement
- Area: 25
- Dimensions: 5 x 5
Dining room
- Level: First
- Area: 130
- Dimensions: 10 x 13
Family room
- Level: Basement
- Area: 176
- Dimensions: 16 x 11
Kitchen
- Level: First
- Area: 143
- Dimensions: 11 x 13
Living room
- Level: First
- Area: 208
- Dimensions: 16 x 13
Heating
- Forced Air, Natural Gas
Cooling
- Central Air
Appliances
- Included: Gas Water Heater, Water Heater, Range, Dishwasher, Microwave
- Laundry: In Basement
Features
- Den
- Flooring: Wood
- Doors: Insulated Doors
- Windows: Insulated Windows
- Basement: Full,Partially Finished
- Has fireplace: No
Interior area
- Total structure area: 1,276
- Total interior livable area: 1,276 sqft
- Finished area above ground: 1,276
Video & virtual tour
Property
Parking
- Total spaces: 5
- Parking features: Under, Paved Drive, Off Street
- Attached garage spaces: 1
- Uncovered spaces: 4
Accessibility
- Accessibility features: No
Features
- Patio & porch: Deck
- Exterior features: Deck, Rain Gutters
Lot
- Size: 0.28 Acres
Details
- Parcel number: 212722
- Zoning: RES
Construction
Type & style
- Home type: SingleFamily
- Architectural style: Raised Ranch
- Property subtype: Single Family Residence
Materials
- Frame
- Foundation: Concrete Perimeter
- Roof: Shingle
Condition
- Year built: 1968
Utilities & green energy
- Electric: Circuit Breakers, 100 Amp Service
- Sewer: Public Sewer
- Water: Public
- Utilities for property: for Gas Range
Community & HOA
Community
- Features: Public Transportation, T-Station
HOA
- Has HOA: No
Location
- Region: Randolph
Financial & listing details
- Price per square foot: $482/sqft
- Tax assessed value: $546,200
- Annual tax amount: $6,343
- Date on market: 9/7/2026
- Listing terms: Contract
Estimated market value
$621,700
$591,000 - $653,000
$3,617/mo
Price history
| Date | Event | Price |
|---|---|---|
| 6/25/2026 | Pending sale | $614,900$482/sqft |
Source: MLS PIN #73528948 Report a problem | ||
| 6/11/2026 | Contingent | $614,900$482/sqft |
Source: MLS PIN #73528948 Report a problem | ||
| 6/3/2026 | Listed for sale | $614,900+309.9%$482/sqft |
Source: MLS PIN #73528948 Report a problem | ||
| 4/20/1994 | Sold | $150,000$118/sqft |
Source: Public Record Report a problem | ||
Public tax history
| Year | Property taxes | Tax assessment |
|---|---|---|
| 2025 | $6,343 +2.1% | $546,300 +0.7% |
| 2024 | $6,210 +2.5% | $542,400 +8.2% |
| 2023 | $6,058 +4.2% | $501,500 +17.3% |
| 2022 | $5,815 +4.4% | $427,600 +13.5% |
| 2021 | $5,568 +2.7% | $376,700 +3.6% |
| 2020 | $5,421 +1.7% | $363,600 +2.1% |
| 2019 | $5,333 +3% | $356,000 +9.2% |
| 2018 | $5,178 +3.8% | $326,100 +5.8% |
| 2017 | $4,988 +3% | $308,300 +10.7% |
| 2016 | $4,841 +2.2% | $278,400 +6.4% |
| 2015 | $4,735 +3.7% | $261,600 +4.1% |
| 2014 | $4,568 +1.8% | $251,400 -2.8% |
| 2013 | $4,487 +3.9% | $258,600 -4% |
| 2012 | $4,320 +2.2% | $269,500 -1.4% |
| 2011 | $4,226 +5.9% | $273,200 -4.5% |
| 2010 | $3,990 +2.9% | $286,200 -8.3% |
| 2009 | $3,876 +15.2% | $312,100 -11.1% |
| 2008 | $3,364 +1.6% | $351,200 -2.2% |
| 2007 | $3,312 -0.8% | $359,200 +6% |
| 2006 | $3,338 +3.5% | $338,900 +3% |
| 2005 | $3,224 -11.6% | $329,000 |
| 2004 | $3,645 +24.7% | $329,000 +42.5% |
| 2003 | $2,924 +12.4% | $230,800 +54.9% |
| 2001 | $2,602 +26.6% | $149,041 +15.9% |
| 1997 | $2,055 | $128,600 |
Find assessor info on the county website
Monthly payment
Est. payment
Payment breakdown
Explore the cost of this home by adjusting the details. Changes won't be saved.Climate risks
Neighborhood: 02368
Similar homes
- $579,0002 bd2 ba1.6k sqft65 Fowler St, Randolph, MA 02368For Sale
 MLS ID #73550469, Deila Gomes, Zander Realty Group. MLS PIN
 - $495,0003 bd1 ba1.7k sqft2 Clark Cir, Randolph, MA 02368For Sale
 MLS ID #73575302, Jennifer LaFleur, Coldwell Banker Realty - Newton. MLS PIN
 - $499,9003 bd1 ba1.2k sqft79 Brookville Ave, Brockton, MA 02302For Sale
 MLS ID #73587584, The D'Entremont Group, Keller Williams Realty Signature Properties. MLS PIN
 - $599,9004 bd2 ba1.5k sqft19 Oak Ridge Dr E, Brockton, MA 02301For Sale
 MLS ID #73572204, Jeanie E. Martins, Martins & Associates R.E. Inc.. MLS PIN
