Looking for a home with room to grow and the opportunity to build equity? Set on 2.3 acres with a private wooded buffer, this 3-bedroom, 2-bath split-entry home (currently configured as a 2-bedroom) offers a convenient location, plenty of garage space, and significant improvements already completed. The home features an attached 2-car garage underneath, plus a detached 2-car garage, providing excellent space for vehicles, storage, hobbies, or recreational equipment. Inside, you’ll find an updated kitchen and a convenient floor plan with plenty of potential to make the space your own. Major capital improvements include a newer septic system (2023), roof, and on-demand heating system, giving buyers a head start on some of the bigger-ticket items. Other recent work includes a new ledge pack driveway and new drywall in the garage. The second bathroom is partially completed, with tile shower materials included for the new owner to finish. The lower level offers a partially finished basement, complete with a wood stove, ideal for keeping fuel costs down. Washer/dryer hookups are also located in the basement. The home presents an excellent opportunity for a first-time buyer or anyone looking to add their own style and build sweat equity. Conveniently located near Plymouth, I-93, Squam Lake, and area ski resorts, the property also offers access to the Ashland Town Beach. A great opportunity to enjoy the space and privacy of a larger lot while remaining close to the amenities and recreation of the Lakes Region and White Mountains.
Active
Listed by: Badger Peabody & Smith Realty/Holderness • Eric Turchon • Cell: 603-238-7330
$339,900
18 Jenness Lane, Ashland, NH 03217
3beds
1,679sqft
Single Family Residence
Built in 1970
2.32 Acres Lot
$385,700 Zestimate®
$202/sqft
$-- HOA
What's special
- 6 days
- 958
- 139
Zillow last checked:
Listing updated:
Listed by:
Eric Turchon,
Badger Peabody & Smith Realty/Holderness Cell:603-238-7330
Source: PrimeMLS,MLS#: 5117493
Facts & features
Interior
Bedrooms & bathrooms
- Bedrooms: 3
- Bathrooms: 2
- Full bathrooms: 2
Heating
- Propane, Baseboard, Hot Water, Wood Stove
Cooling
- None
Features
- Basement: Partially Finished,Interior Entry
Interior area
- Total structure area: 1,966
- Total interior livable area: 1,679 sqft
- Finished area above ground: 1,294
- Finished area below ground: 385
Property
Parking
- Total spaces: 2
- Parking features: Dirt, Right-Of-Way (ROW)
- Garage spaces: 2
Features
- Levels: One
- Stories: 1
- Frontage length: Road frontage: 280
Lot
- Size: 2.32 Acres
- Features: Wooded, Near Skiing
Details
- Parcel number: ASHNM8B4L6
- Zoning description: Rural Residential
- Special conditions: Standard
Construction
Type & style
- Home type: SingleFamily
- Property subtype: Single Family Residence
Materials
- Wood Frame
- Foundation: Concrete
- Roof: Shingle
Condition
- New construction: No
- Year built: 1970
Utilities & green energy
- Electric: 200+ Amp Service
- Sewer: 1250 Gallon, Leach Field, Private Sewer, Septic Design Available
- Utilities for property: Cable Available
Community & HOA
Location
- Region: Ashland
Financial & listing details
- Price per square foot: $202/sqft
- Tax assessed value: $179,910
- Annual tax amount: $6,242
- Date on market: 11/11/2026
- Listing agreement: Exclusive Right
Estimated market value
$385,700
$363,000 - $413,000
$2,416/mo
Price history
| Date | Event | Price |
|---|---|---|
| 11/17/2026 | Listed for sale | $339,900+9.6%$202/sqft |
Source:  PrimeMLS #5117493 Report a problem | ||
| 9/16/2022 | Sold | $310,000+0.3%$185/sqft |
Source: PrimeMLS #4918847 Report a problem | ||
| 7/4/2022 | Listed for sale | $309,000+65.8%$184/sqft |
Source: PrimeMLS #4918847 Report a problem | ||
| 10/25/2019 | Sold | $186,350-4.4%$111/sqft |
Source: PrimeMLS #4769032 Report a problem | ||
| 8/6/2019 | Listed for sale | $195,000+3.2%$116/sqft |
Source: Hammond Wheeler Realty #4769032 Report a problem | ||
| 1/16/2007 | Sold | $189,000$113/sqft |
Source: Public Record Report a problem | ||
Public tax history
| Year | Property taxes | Tax assessment |
|---|---|---|
| 2024 | $5,115 | $179,910 |
| 2023 | $5,115 | $179,910 |
| 2022 | $5,115 | $179,910 -0.3% |
| 2021 | $5,115 | $180,510 +0.3% |
| 2020 | $5,115 +1.7% | $179,910 |
| 2019 | $5,028 +30.3% | $179,910 |
| 2018 | $3,859 | $179,910 +13.6% |
| 2016 | $3,859 -2.6% | $158,350 -0.2% |
| 2015 | $3,961 -0.6% | $158,650 |
| 2013 | $3,985 +11.7% | $158,650 -10.6% |
| 2011 | $3,569 +3.7% | $177,450 +0.1% |
| 2010 | $3,442 +7.2% | $177,350 |
| 2009 | $3,210 -1.7% | $177,350 |
| 2008 | $3,267 -1.3% | $177,350 +30.8% |
| 2007 | $3,309 | $135,550 |
Find assessor info on the county website
Monthly payment
Est. payment
Payment breakdown
Explore the cost of this home by adjusting the details. Changes won't be saved.Climate risks
Neighborhood: 03217
Similar homes
- $380,0003 bd2 ba2k sqft57 Summit Road, Plymouth, NH 03264Active
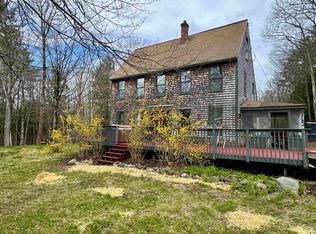 MLS ID #5089057, Martha Giacalone. PrimeMLS
- $349,9003 bd2 ba1.3k sqft17 Morton Drive, Thornton, NH 03285Active
 MLS ID #5118003, Karen Walsh. PrimeMLS
- $339,9004 bd2 ba1.6k sqft429 Perch Pond Road, Campton, NH 03223Active
 MLS ID #5096584, Darlene King-Jennings. PrimeMLS
- $365,0003 bd2 ba1.3k sqftVillage at Riverbend, Ashland, NH 03217Active
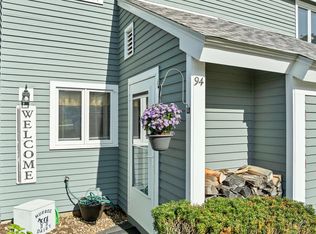 MLS ID #5112884, Deb Hughes Perdue. PrimeMLS
