Beautifully expanded split level home with lots of updates. Remodeled kitchen with granite counters and stainless steel appliances. Updated main bathroom with brand new quartz vanity. Hardwood floors throughout most of the home including the kitchen. Luxury vinyl plank floors in the foyer & den. The addition includes a large family room and formal dining room. The wall between the rooms can be removed to create an amazing great room. Sliders from the kitchen and den to the 2 tiered deck overlooking the 1/3 acre level fenced yard. The owners will leave or remove the "catio" depending on the buyer's wishes. Partially finished basement with outside entrance. Furnace and A/C both new in 2020. Public water & sewer plus natural gas heat. Great Succasunna location, within minutes of shopping, dining, schools, Routes 10, 80, 46 & 206 as well as the Mount Arlington Train Station. Less than 2 miles from Horseshoe Lake beach and recreation complex.
Under contract
$639,900
18 Kadel Dr, Roxbury Twp., NJ 07876
3beds
1,846sqft
Single Family Residence
Built in 1961
0.34 Acres Lot
$677,000 Zestimate®
$347/sqft
$-- HOA
What's special
- 36 days
- 398
- 23
Likely to sell faster than
Zillow last checked:
Listing updated:
Listed by:
Theodore Miller Ii 973-713-3077,
Coldwell Banker Realty
Source: GSMLS,MLS#: 4051527
Facts & features
Interior
Bedrooms & bathrooms
- Bedrooms: 3
- Bathrooms: 2
- Full bathrooms: 1
- 1/2 bathrooms: 1
Bedroom 1
- Level: Second
- Area: 180
- Dimensions: 15 x 12
Bedroom 2
- Level: Second
- Area: 143
- Dimensions: 13 x 11
Bedroom 3
- Level: Second
- Area: 144
- Dimensions: 12 x 12
Dining room
- Features: Formal Dining Room
- Level: First
- Area: 160
- Dimensions: 16 x 10
Family room
- Level: First
- Area: 224
- Dimensions: 16 x 14
Kitchen
- Features: Eat-in Kitchen
- Level: First
- Area: 228
- Dimensions: 19 x 12
Living room
- Level: First
- Area: 228
- Dimensions: 19 x 12
Basement
- Features: Laundry Room, Rec Room, Utility Room, Walkout
Heating
- Forced Air, Natural Gas
Cooling
- Central Air
Appliances
- Included: Dishwasher, Dryer, Microwave, Range/Oven-Gas, Refrigerator, Washer
- Laundry: In Basement
Features
- Cathedral Ceiling(s), Rec Room, Den, Foyer
- Flooring: Tile, Vinyl-Linoleum, Wood
- Basement: Yes,Partially Finished,Full
- Has fireplace: No
Interior area
- Total structure area: 1,846
- Total interior livable area: 1,846 sqft
Property
Parking
- Total spaces: 1
- Parking features: 2 Car Width, Asphalt, Built-In Garage
- Attached garage spaces: 1
Features
- Levels: Multi/Split,Split Level
- Patio & porch: Deck
Lot
- Size: 0.34 Acres
- Dimensions: 100 x 150
- Features: Level, Open Lot
Details
- Parcel number: 2336030030000000050000
- Zoning description: Residential
Construction
Type & style
- Home type: SingleFamily
- Property subtype: Single Family Residence
Materials
- Vinyl Siding
- Roof: Asphalt Shingle
Condition
- Year built: 1961
Utilities & green energy
- Gas: Gas-Natural
- Sewer: Public Sewer
- Water: Public
- Utilities for property: Natural Gas Connected, Garbage Included
Community & HOA
Community
- Subdivision: Succasunna
Location
- Region: Succasunna
Financial & listing details
- Price per square foot: $347/sqft
- Tax assessed value: $349,800
- Annual tax amount: $9,867
- Date on market: 9/11/2026
- Ownership type: Fee Simple
Estimated market value
$677,000
$643,000 - $711,000
$3,578/mo
Price history
| Date | Event | Price |
|---|---|---|
| 9/24/2026 | Pending sale | $639,900$347/sqft |
Source:  GSMLS #4051527 Report a problem GSMLS #4051527 Report a problem | ||
| 9/11/2026 | Listed for sale | $639,900+218.4%$347/sqft |
Source: GSMLS #4051527 Report a problem | ||
| 2/4/1997 | Sold | $201,000$109/sqft |
Source: Public Record Report a problem | ||
Public tax history
| Year | Property taxes | Tax assessment |
|---|---|---|
| 2026 | $9,868 +2.6% | $349,800 |
| 2025 | $9,616 | $349,800 |
| 2024 | $9,616 +1.6% | $349,800 |
| 2023 | $9,466 +1% | $349,800 |
| 2022 | $9,375 +1.7% | $349,800 |
| 2021 | $9,214 +2.1% | $349,800 |
| 2020 | $9,025 -9.5% | $349,800 |
| 2019 | $9,978 +0.5% | $349,800 +51.1% |
| 2018 | $9,924 +2% | $231,500 |
| 2017 | $9,730 +2.5% | $231,500 |
| 2016 | $9,489 +1.6% | $231,500 |
| 2015 | $9,339 +1.5% | $231,500 |
| 2014 | $9,198 +1.1% | $231,500 |
| 2013 | $9,096 +1.4% | $231,500 |
| 2012 | $8,966 +2% | $231,500 |
| 2011 | $8,790 +2.5% | $231,500 |
| 2010 | $8,575 +1.8% | $231,500 |
| 2009 | $8,422 | $231,500 |
| 2008 | -- | $231,500 |
| 2007 | -- | $231,500 |
| 2006 | -- | $231,500 |
| 2005 | -- | $231,500 |
| 2004 | -- | $231,500 +10.1% |
| 2003 | -- | $210,200 |
| 2002 | -- | $210,200 |
| 2001 | -- | $210,200 |
Find assessor info on the county website
Monthly payment
Est. payment
Payment breakdown
Explore the cost of this home by adjusting the details. Changes won't be saved.Climate risks
Neighborhood: 07876
Nearby schools
Schools provided by the listing agent
- Elementary: Kennedy
- Middle: Eisenhower
- High: Roxbury
Source: GSMLS. This data may not be complete. We recommend contacting the local school district to confirm school assignments for this home.
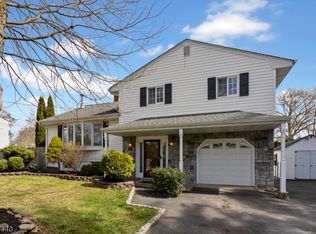

Similar homes
- $700,0004 bd3 ba2.1k sqft4 Harrison Rd, Roxbury Twp., NJ 07876For Sale
 MLS ID #4052503, Deborah Riska, The Key Real Estate Group. GSMLS
 - $599,0004 bd2 ba2.2k sqft4 Horizon Dr, Roxbury Twp., NJ 07876For Sale
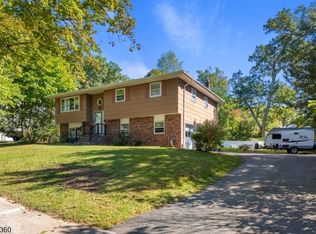 MLS ID #4057733, Stephanie Blumert, Realty Executives Property Squad. GSMLS
 - $578,5003 bd3 ba2.1k sqft9 Ross Rd, Byram Twp., NJ 07874For Sale
 MLS ID #4058672, Catherine Pansini, Signature Realty Nj. GSMLS
 - $599,9003 bd3 ba2k sqft104 Bishops Rock Rd, Hopatcong Boro, NJ 07843For Sale
 MLS ID #4055045, Michelle L. Fichera-caruso, Re/Max House Values. GSMLS
 - $625,0003 bd3 ba1.8k sqft26 Dayton Rd, Parsippany, NJ 07054For Sale
 MLS ID #2705731R, MAHBUBUL KARIM. All Jersey MLS
 - $625,0004 bd3 ba2k sqft38 Winding Hill Dr, Hackettstown, NJ 07840For SaleMLS ID #2704349R, ROBERT DEKANSKI. All Jersey MLS
