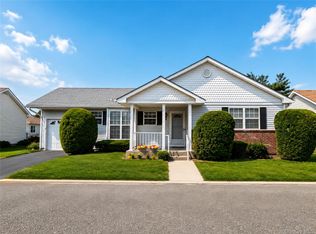
Welcome to Windmill Gate! This spacious Bentley-model ranch-style condo is located in a desirable 55+ community of just 110 private, detached homes. A welcoming front porch sets the tone as you enter this beautifully designed home, featuring a huge living room with soaring vaulted ceiling and two skylights that fill the space with natural light.
The tremendous foyer offers incredible flexibility and can easily be used as an additional living area, den, dining space, or recreation room to suit your lifestyle. A separate formal dining room provides the perfect setting for entertaining. The home offers two generously sized bedrooms, including a spacious primary suite with its own private bath.
Additional highlights include a convenient one-car attached garage and a laundry room located just off the kitchen. Enjoy carefree living with landscaping and snow removal included.
Windmill Gate offers an exceptional lifestyle with an outdoor pool, patio and gazebo, clubhouse, and amenity center featuring billiards, multipurpose rooms for cards and games, sauna, and steam rooms. Stay active and social with neighborhood activities including cards, bocce, bingo, Mahjong, and happy hours.
Come enjoy the comfort, convenience, and vibrant lifestyle that Windmill Gate has to offer!
For sale
$600,000
18 Kathleen Drive, Oakdale, NY 11769
2beds
1,413sqft
Condominium, Residential
Built in 1993
-- sqft lot
$-- Zestimate®
$425/sqft
$480/mo HOA
What's special
Outdoor poolTwo generously sized bedroomsOne-car attached garagePatio and gazeboSeparate formal dining roomWelcoming front porch
- 19 hours |
- 455 |
- 16 |
Zillow last checked:
Listing updated:
Listed by:
Keller Williams Realty Elite 516-795-6900,
Joan P. Brandmeier SRS 631-922-1626,
Debra L. Carpluk 631-335-0316,
Keller Williams Realty Elite
Source: OneKey® MLS as distributed by MLS GRID,MLS#: 1037151
Facts & features
Interior
Bedrooms & bathrooms
- Bedrooms: 2
- Bathrooms: 2
- Full bathrooms: 2
Bedroom 1
- Description: Master with 2 Windows and 2 Standard Double Closets and Master Bath
- Level: First
Bedroom 2
- Description: Secondary Bedroom with Standard Double Closet
- Level: First
Primary bathroom
- Description: Full Bath located in Primary Bedroom
- Level: First
Bathroom 1
- Description: Full Bath
- Level: First
Dining room
- Description: Formal Dining Room
- Level: First
Kitchen
- Description: Gas Cooking, Eat-In Kitchen, View of Backyard
- Level: First
Living room
- Description: Vaulted Ceiling, Skylights and Access to Patio
- Level: First
Heating
- Natural Gas
Cooling
- Central Air
Appliances
- Included: Dishwasher, Dryer, Gas Oven, Refrigerator, Washer, Gas Water Heater
- Laundry: Washer/Dryer Hookup, Gas Dryer Hookup, In Hall, Washer Hookup
Features
- First Floor Bedroom, First Floor Full Bath, Cathedral Ceiling(s), Chandelier, Eat-in Kitchen, Entrance Foyer, Formal Dining, High Ceilings, Primary Bathroom, Master Downstairs, Recessed Lighting, Storage
- Flooring: Carpet, Laminate, Tile
- Attic: Partial
- Has fireplace: No
- Common walls with other units/homes: No Common Walls
Interior area
- Total structure area: 1,413
- Total interior livable area: 1,413 sqft
Property
Parking
- Total spaces: 2
- Parking features: Garage, Garage Door Opener
- Garage spaces: 1
Features
- Levels: One
- Patio & porch: Covered, Patio, Porch
Lot
- Size: 871 Square Feet
- Features: Level, Near Public Transit, Near School
Details
- Parcel number: 0500354000400097000
- Special conditions: None
Construction
Type & style
- Home type: Condo
- Architectural style: Other
- Property subtype: Condominium, Residential
Materials
- Brick, Vinyl Siding
Condition
- Year built: 1993
Utilities & green energy
- Sewer: Shared Septic
- Water: Public
- Utilities for property: Electricity Connected, Natural Gas Connected, Sewer Connected, Trash Collection Private
Community & HOA
Community
- Senior community: Yes
- Subdivision: Windmill Gate
HOA
- Has HOA: Yes
- Amenities included: Clubhouse, Fitness Center, Landscaping, Maintenance Grounds, Pool, Recreation Facilities, Sauna, Trash
- Services included: Common Area Maintenance, Maintenance Structure, Maintenance Grounds, Pool Service, Sewer, Snow Removal, Trash
- HOA fee: $480 monthly
Location
- Region: Oakdale
Financial & listing details
- Price per square foot: $425/sqft
- Tax assessed value: $24,600
- Annual tax amount: $7,564
- Date on market: 8/11/2026
- Cumulative days on market: 1 day
- Listing agreement: Exclusive Right To Sell
- Listing terms: Cash,Conventional
- Electric utility on property: Yes
Estimated market value
Not available
Estimated sales range
Not available
Not available
Price history
| Date | Event | Price |
|---|---|---|
| 8/11/2026 | Listed for sale | $600,000$425/sqft |
Source:  OneKey® MLS as distributed by MLS GRID #1037151 Report a problem OneKey® MLS as distributed by MLS GRID #1037151 Report a problem | ||
Public tax history
Tax history is unavailable.
Monthly payment
Climate risks
Neighborhood: 11769
Nearby schools
GreatSchools rating
- 7/10Edward J Bosti Elementary SchoolGrades: PK-5Distance: 0.7 mi
- NAConnetquot Alternative Preschool At PremmGrades: Distance: 0.8 mi
Schools provided by the listing agent
- Elementary: Edward J Bosti Elementary School
- Middle: Oakdale-Bohemia Middle School
- High: Connetquot High School
Source: OneKey® MLS as distributed by MLS GRID. This data may not be complete. We recommend contacting the local school district to confirm school assignments for this home.
- $612,8002 bd2 ba-- sqft6 Danielle Ln, Oakdale, NY 11769Off Market

- $611,1002 bd2 ba1.2k sqft15 Kathleen Dr, Oakdale, NY 11769Off Market
- $724,4002 bd2 ba-- sqft19 Kathleen Dr, Oakdale, NY 11769Off Market
- $---- bd-- ba-- sqft7 Kathleen Dr, Oakdale, NY 11769Off Market
- $701,5002 bd2 ba1.3k sqft23 Kathleen Dr, Oakdale, NY 11769Sold
- $610,2002 bd2 ba-- sqft3 Kathleen Dr, Oakdale, NY 11769Off Market
- $---- bd-- ba-- sqft6 Rose Dr, Oakdale, NY 11769Off Market
- $653,1002 bd2 ba-- sqft27 Kathleen Dr, Oakdale, NY 11769Off Market
A local agent can set up tours, give advice and negotiate with sellers.
Similar homes
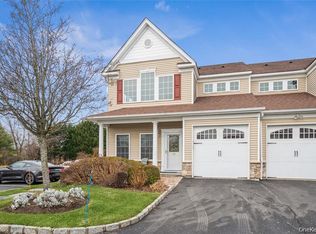
- $599,0002 bd2 ba1.1k sqft7 Daria Drive, Oakdale, NY 11769For Sale
 MLS ID #1021064, Lisa F. Hendrickson, Listing by: Douglas Elliman Real Estate. OneKey® MLS as distributed by MLS GRID
 - $729,0002 bd3 ba1.5k sqft22 Meadow Court, Oakdale, NY 11769For Sale
 MLS ID #1029383, Jeanne L. Lauben Butler, Listing by: Signature Premier Properties. OneKey® MLS as distributed by MLS GRID
 - $760,0002 bd3 ba1.5k sqft19 Meadow Court, Oakdale, NY 11769For Sale
 MLS ID #1018249, Barbara Leogrande, Listing by: Douglas Elliman Real Estate. OneKey® MLS as distributed by MLS GRID
 - $610,0004 bd2 ba1.2k sqft8 Wantagh Avenue, East Islip, NY 11730For Sale
 MLS ID #1012597, Alejandro Arboleda, Listing by: ARVY Realty. OneKey® MLS as distributed by MLS GRID
 - $789,0003 bd1 ba1.1k sqft115 Bucknell Road, West Sayville, NY 11796For SaleMLS ID #1034538, Tracy L. Boucher CBR, Listing by: Signature Premier Properties. OneKey® MLS as distributed by MLS GRID
- $774,9994 bd2 ba1.6k sqft103 Bonnie Road, Oakdale, NY 11769For SaleMLS ID #1028002, Stephen Zappalla, Listing by: Keller Williams Realty Elite. OneKey® MLS as distributed by MLS GRID
- $749,0003 bd2 ba1.6k sqft566 Locust Avenue, Oakdale, NY 11769For SaleMLS ID #1021139, Jose Martinez CBR, Listing by: Power Team Realty Corp. OneKey® MLS as distributed by MLS GRID
- $599,9993 bd2 ba1.5k sqft4476 Express Drive S, Ronkonkoma, NY 11779For SaleMLS ID #1035344, Michael P. McLean, Listing by: Long Island Home Prop LLC. OneKey® MLS as distributed by MLS GRID
- $--3 bd1 ba1.1k sqft995 Church St, Bohemia, NY 11716AuctionAuction.com 2
- $560,0002 bd2 ba1.2k sqft42 Oyster Cove Lane, Blue Point, NY 11715For SaleMLS ID #1024152, Lisa F. Hendrickson, Listing by: Douglas Elliman Real Estate. OneKey® MLS as distributed by MLS GRID
- $639,0002 bd3 ba1.5k sqft11 Rose Court, East Islip, NY 11730For SaleMLS ID #1031943, Lisa F. Hendrickson, Listing by: Douglas Elliman Real Estate. OneKey® MLS as distributed by MLS GRID
- $599,0002 bd1 ba1.1k sqft301 Foster Avenue, Sayville, NY 11782For SaleMLS ID #1019356, Sharon A. Sullivan-Piscopia E-PRO, Listing by: Howard Hanna Coach. OneKey® MLS as distributed by MLS GRID
- $579,0002 bd3 ba1.7k sqft129 Maya Circle, Central Islip, NY 11722For SaleMLS ID #1032167, Rosemary Keenan Zulli, Listing by: Eric G Ramsay Jr Assoc LLC. OneKey® MLS as distributed by MLS GRID
- $669,0005 bd2 ba1.3k sqft26 Betsy Drive, West Sayville, NY 11796For SaleMLS ID #1030449, Joanne Sturchio, Listing by: Douglas Elliman Real Estate. OneKey® MLS as distributed by MLS GRID
- $560,0002 bd2 ba1.1k sqft54 Barley Lane #54L, Patchogue, NY 11772For SaleMLS ID #1033794, Marie Sottile ABR HFR, Listing by: Coldwell Banker M&D Good Life. OneKey® MLS as distributed by MLS GRID
- $699,9993 bd2 ba1.5k sqft70 Lake Promenade, Ronkonkoma, NY 11779For SaleMLS ID #1037298, Kerrilynn Prokop, Listing by: Signature Premier Properties. OneKey® MLS as distributed by MLS GRID
- $575,0002 bd2 ba1.6k sqft93 Millie Court, Patchogue, NY 11772For SaleMLS ID #1031521, Garrett Forman, Listing by: Compass Greater NY LLC. OneKey® MLS as distributed by MLS GRID
- $599,0002 bd1 ba780 sqft63 Smith Street, Sayville, NY 11782For SaleMLS ID #1027972, Rae Lerner, Listing by: Signature Premier Properties. OneKey® MLS as distributed by MLS GRID
- $699,9994 bd1 ba1.2k sqft392 3rd Avenue, Bayport, NY 11705For SaleMLS ID #1036438, Kyle F. Ruddy, Listing by: Saltbox Realty Inc. OneKey® MLS as distributed by MLS GRID
- $749,0003 bd2 ba1.8k sqft16 Regina Drive, Sayville, NY 11782For SaleMLS ID #1035657, Jeanne De Frisco CBR, Listing by: Netter Real Estate Inc. OneKey® MLS as distributed by MLS GRID
