Welcome to Le Mans Court in desirable Corinth Downs, where classic all-brick charm meets comfortable, low-maintenance living. This inviting 1.5-story home offers 3 bedrooms, 2.5 bathrooms, and 2,458 square feet of finished living space. Home boasts 1 year old roof with DaVinci Slate and Shake lifetime shingles plus new driveway and walkways and brand new patio. Kitchen features hardwood floors, granite countertops, and stainless steel appliances, creating a welcoming space for everyday living and entertaining. The gracious living room makes a statement with vaulted ceilings, a beautiful fireplace, built-in cabinetry, and a wet bar, perfect for gathering with friends or enjoying a quiet evening at home. A first-floor primary suite offers the convenience of main-level living, generous walk-in closets, and an updated private bath. With its timeless brick exterior, attached two-car garage, and maintenance-provided lifestyle, you can spend less time worrying about exterior upkeep and more time enjoying everything the area has to offer. Located in the Shawnee Mission East attendance area, this home combines an established Prairie Village setting with the ease of maintenance-provided living. Priced $200,000 under recent appraisal, this is an amazing opportunity to join the incredible Corinth Down’s community!
Active
$900,000
18 Le Mans Ct, Prairie Village, KS 66208
3beds
2,527sqft
Townhouse
Built in 1979
3,791 Square Feet Lot
$-- Zestimate®
$356/sqft
$650/mo HOA
What's special
Beautiful fireplaceClassic all-brick charmGranite countertopsAttached two-car garageNew driveway and walkwaysFirst-floor primary suiteVaulted ceilings
- 8 days
- 600
- 20
Likely to sell faster than
Zillow last checked:
Listing updated:
Listed by:
Mary Beth Schwartz 816-674-8875,
KW KANSAS CITY METRO
Source: Heartland MLS as distributed by MLS GRID,MLS#: 2651494
Facts & features
Interior
Bedrooms & bathrooms
- Bedrooms: 3
- Bathrooms: 3
- Full bathrooms: 2
- 1/2 bathrooms: 1
Primary bedroom
- Features: Carpet, Ceiling Fan(s), Walk-In Closet(s)
- Level: First
- Area: 255 Square Feet
- Dimensions: 17 x 15
Bedroom 2
- Features: All Carpet, Ceiling Fan(s)
- Level: Second
- Area: 143 Square Feet
- Dimensions: 13 x 11
Bedroom 3
- Features: Carpet
- Level: Second
- Area: 168 Square Feet
- Dimensions: 14 x 12
Primary bathroom
- Features: Ceramic Tiles, Double Vanity, Separate Shower And Tub
- Level: First
- Area: 135 Square Feet
- Dimensions: 15 x 9
Breakfast room
- Level: First
- Area: 77 Square Feet
- Dimensions: 11 x 7
Dining room
- Level: First
- Area: 132 Square Feet
- Dimensions: 12 x 11
Kitchen
- Features: Granite Counters, Pantry
- Level: First
- Area: 156 Square Feet
- Dimensions: 13 x 12
Living room
- Features: Fireplace, Wet Bar
- Level: First
- Area: 352 Square Feet
- Dimensions: 22 x 16
Heating
- Has Heating (Unspecified Type)
Cooling
- Electric
Appliances
- Included: Dishwasher, Disposal, Dryer, Microwave, Refrigerator, Electric Range, Washer
- Laundry: In Basement, Main Level
Features
- Cedar Closet, Ceiling Fan(s), Pantry, Vaulted Ceiling(s), Walk-In Closet(s), Wet Bar
- Flooring: Carpet, Tile, Wood
- Basement: Concrete,Full
- Number of fireplaces: 1
- Fireplace features: Living Room
Interior area
- Total structure area: 2,527
- Total interior livable area: 2,527 sqft
- Finished area above ground: 2,527
- Finished area below ground: 0
Property
Parking
- Total spaces: 2
- Parking features: Attached
- Attached garage spaces: 2
Features
- Patio & porch: Patio
- Spa features: Bath
- Fencing: Metal
Lot
- Size: 3,791 Square Feet
- Features: Cul-De-Sac, Many Trees
Details
- Parcel number: OP04300007 0018
Construction
Type & style
- Home type: Townhouse
- Architectural style: Traditional
- Property subtype: Townhouse
Materials
- Brick
- Roof: Slate
Condition
- Year built: 1979
Utilities & green energy
- Sewer: Public Sewer
- Water: Public
Community & HOA
Community
- Security: Fire Alarm, Security System, Smoke Detector(s)
- Subdivision: Corinth Downs
HOA
- Has HOA: Yes
- Services included: Street, Curbside Recycle, Maintenance Grounds, Management, Snow Removal, Trash
- HOA fee: $650 monthly
Location
- Region: Prairie Village
Financial & listing details
- Price per square foot: $356/sqft
- Tax assessed value: $733,300
- Annual tax amount: $9,427
- Date on market: 11/12/2026
- Listing terms: Cash,Conventional,VA Loan
- Exclusions: See Sd - As-Is
- Ownership: Private
Estimated market value
Not available
Estimated sales range
Not available
Not available
Price history
| Date | Event | Price |
|---|---|---|
| 11/13/2026 | Listed for sale | $900,000+57.9%$356/sqft |
Source:  Heartland MLS as distributed by MLS GRID #2651494 Report a problem | ||
| 3/1/2012 | Sold | -- |
Source: Heartland MLS as distributed by MLS GRID #1760240 Report a problem | ||
| 1/11/2012 | Listed for sale | $569,950-4.2%$226/sqft |
Source: Reece and Nichols Realtors #1760240 Report a problem | ||
| 8/2/2011 | Listing removed | $595,000$235/sqft |
Source: Reece and Nichols Realtors #1720990 Report a problem | ||
| 4/1/2011 | Listed for sale | $595,000$235/sqft |
Source: Reece and Nichols Realtors #1720990 Report a problem | ||
Public tax history
| Year | Property taxes | Tax assessment |
|---|---|---|
| 2025 | $9,427 -2.8% | $84,330 -2% |
| 2024 | $9,702 +0.9% | $86,044 +1.5% |
| 2023 | $9,613 +8.9% | $84,790 +8.8% |
| 2022 | $8,825 | $77,959 +15% |
| 2021 | -- | $67,804 +1.6% |
| 2020 | $8,038 | $66,758 -1.4% |
| 2019 | -- | $67,724 -15.4% |
| 2018 | -- | $80,075 +4% |
| 2017 | $9,470 +10.5% | $76,993 +12.1% |
| 2016 | $8,568 +8.7% | $68,667 +8% |
| 2015 | $7,880 +8.2% | $63,561 +6.9% |
| 2013 | $7,284 +8.9% | $59,455 +1.4% |
| 2012 | $6,689 -5.3% | $58,650 -1% |
| 2010 | $7,066 +5.1% | $59,214 +5.2% |
| 2009 | $6,724 +3% | $56,270 |
| 2008 | $6,528 +4.8% | $56,270 +3% |
| 2007 | $6,229 +6.6% | $54,625 +3% |
| 2006 | $5,842 | $53,038 +2% |
| 2005 | -- | $52,015 |
Find assessor info on the county website
Monthly payment
Est. payment
Payment breakdown
Explore the cost of this home by adjusting the details. Changes won't be saved.Climate risks
Neighborhood: 66208
Nearby schools
Schools provided by the listing agent
- Elementary: Corinth
- Middle: Mission Valley
- High: SM East
Source: Heartland MLS as distributed by MLS GRID. This data may not be complete. We recommend contacting the local school district to confirm school assignments for this home.


Similar homes
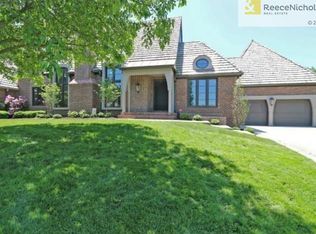
- $875,0003 bd4 ba2.9k sqft7854 Howe Cir, Prairie Village, KS 66208For Sale
 MLS ID #2650001, Magnolia KC Group, Compass Realty Group. Heartland MLS as distributed by MLS GRID
- $--4 bd2 ba1.9k sqft3400 W 74th St, Prairie Village, KS 66208AuctionServiceLink Auction
- $925,0004 bd3 ba2.3k sqft7930 Bristol Ct, Prairie Village, KS 66208For Sale
 MLS ID #2632746, Ryan Jones, Capital Homes Real Estate LLC. Heartland MLS as distributed by MLS GRID
- $899,5004 bd3 ba3.4k sqft5200 W 81st St, Prairie Village, KS 66208For Sale
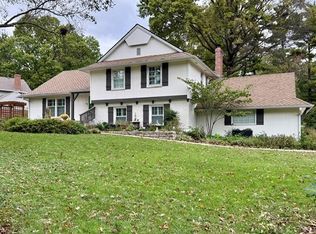 MLS ID #2645818, Rick Sanford, Compass Realty Group. Heartland MLS as distributed by MLS GRID
