Fully updated in Corinth Downs! Check back soon for additional comments!
Coming soon 07/23
$1,055,000
7930 Bristol Ct, Prairie Village, KS 66208
4beds
2,394sqft
Villa
Built in 1978
3,596 Square Feet Lot
$-- Zestimate®
$441/sqft
$-- HOA
What's special
- --
- on Zillow |
- 141
- views |
- 4
- saves |
Zillow last checked:
Listing updated:
Listed by:
Ryan Jones 913-302-9659,
Capital Homes Real Estate LLC
Source: Heartland MLS as distributed by MLS GRID,MLS#: 2632746
Facts & features
Interior
Bedrooms & bathrooms
- Bedrooms: 4
- Bathrooms: 3
- Full bathrooms: 3
Dining room
- Description: Eat-In Kitchen,Formal,Kit/Dining Combo
Heating
- Forced Air
Cooling
- Electric
Appliances
- Included: Cooktop, Dishwasher, Disposal, Refrigerator, Stainless Steel Appliance(s)
- Laundry: Bedroom Level, Laundry Room
Features
- Ceiling Fan(s), Kitchen Island, Vaulted Ceiling(s), Walk-In Closet(s)
- Flooring: Carpet, Tile, Vinyl, Wood
- Windows: Window Coverings
- Basement: Concrete,Full,Interior Entry,Unfinished
- Number of fireplaces: 1
- Fireplace features: Living Room
Interior area
- Total structure area: 2,394
- Total interior livable area: 2,394 sqft
- Finished area above ground: 2,394
Property
Parking
- Total spaces: 2
- Parking features: Attached
- Attached garage spaces: 2
Features
- Patio & porch: Patio
- Exterior features: Dormer
- Fencing: Other
Lot
- Size: 3,596 Square Feet
Details
- Parcel number: OP043000050006
Construction
Type & style
- Home type: SingleFamily
- Architectural style: Traditional
- Property subtype: Villa
Materials
- Stucco & Frame
- Roof: Shake
Condition
- Year built: 1978
Utilities & green energy
- Sewer: Public Sewer
- Water: Public
Community & HOA
Community
- Subdivision: Corinth Downs
HOA
- Has HOA: Yes
- Services included: Maintenance Grounds, Snow Removal, Street, Trash
Location
- Region: Prairie Village
Financial & listing details
- Price per square foot: $441/sqft
- Tax assessed value: $544,800
- Annual tax amount: $6,988
- Date on market: 7/21/2026
- Ownership: Private
Estimated market value
Not available
Estimated sales range
Not available
Not available
Price history
| Date | Event | Price |
|---|---|---|
| 8/2/2024 | Sold | -- |
Source:  Heartland MLS as distributed by MLS GRID #2480898 Report a problem Heartland MLS as distributed by MLS GRID #2480898 Report a problem | ||
| 7/12/2024 | Pending sale | $595,000$249/sqft |
Source: Heartland MLS as distributed by MLS GRID #2480898 Report a problem | ||
| 7/1/2024 | Listed for sale | $595,000$249/sqft |
Source: Heartland MLS as distributed by MLS GRID #2480898 Report a problem | ||
Public tax history
| Year | Property taxes | Tax assessment |
|---|---|---|
| 2025 | $6,989 -3.4% | $62,652 -2.5% |
| 2024 | $7,235 -0.7% | $64,285 -7.1% |
| 2023 | $7,288 +11.9% | $69,230 +20.4% |
| 2022 | $6,514 | $57,489 +12.9% |
| 2021 | -- | $50,934 |
| 2020 | $6,150 | $50,934 +1% |
| 2019 | -- | $50,405 -16.7% |
| 2018 | -- | $60,536 -12.4% |
| 2017 | $8,507 +17.2% | $69,104 +19% |
| 2016 | $7,257 +5.1% | $58,075 +4.4% |
| 2015 | $6,908 +6.3% | $55,649 +5.8% |
| 2013 | $6,500 -4.6% | $52,601 -0.7% |
| 2012 | $6,816 -6.5% | $52,969 -13.3% |
| 2010 | $7,292 +697.9% | $61,100 +5% |
| 2009 | $914 -86.4% | $58,190 |
| 2008 | $6,744 +4.7% | $58,190 +3% |
| 2007 | $6,441 +10.5% | $56,500 +6.7% |
| 2006 | $5,831 | $52,935 +2.3% |
| 2005 | -- | $51,750 |
Find assessor info on the county website
Monthly payment
Est. payment
Payment breakdown
Explore the cost of this home by adjusting the details. Changes won't be saved.Climate risks
Neighborhood: 66208
Nearby schools
GreatSchools rating
- 8/10Briarwood Elementary SchoolGrades: PK-6Distance: 1.1 mi
- 9/10Indian Hills Middle SchoolGrades: 7-8Distance: 2 mi
- 8/10Shawnee Mission East High SchoolGrades: 9-12Distance: 0.5 mi
Schools provided by the listing agent
- Elementary: Briarwood
- Middle: Indian Hills
- High: SM East
Source: Heartland MLS as distributed by MLS GRID. This data may not be complete. We recommend contacting the local school district to confirm school assignments for this home.
- $701,8004 bd3 ba2.5k sqft7928 Bristol Ct, Prairie Village, KS 66208Off Market
- $779,7003 bd2 ba2.4k sqft1 Coventry Ct, Prairie Village, KS 66208Off Market
- $833,5003 bd3 ba2.3k sqft7926 Bristol Ct, Prairie Village, KS 66208Off Market
- $931,2004 bd3 ba2.6k sqft3 Coventry Ct, Prairie Village, KS 66208Off Market
- $797,6003 bd3 ba2.7k sqft7929 Bristol Ct, Prairie Village, KS 66208Off Market
- $855,1003 bd3 ba2.6k sqft5 Coventry Ct, Prairie Village, KS 66208Off Market
- $925,0004 bd3 ba2.6k sqft1 Le Mans Ct, Prairie Village, KS 66208Off Market
- $--3 bd4 ba5.2k sqft7927 Bristol Ct, Prairie Village, KS 66208Sold
A local agent can set up tours, give advice and negotiate with sellers.
Similar homes
- $694,9004 bd3 ba1.9k sqft6827 El Monte St, Prairie Village, KS 66208For Sale
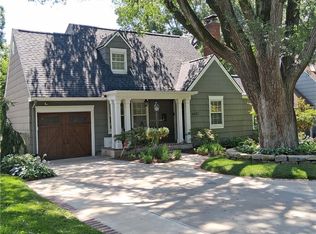 MLS ID #2632321, Ken Hinds, Platinum Realty LLC. Heartland MLS as distributed by MLS GRID
 - $1,450,0003 bd4 ba2.9k sqft68 Le Mans Ct, Prairie Village, KS 66208For Sale
 MLS ID #2612687, Matt Jones, Keller Williams Realty Partners Inc.. Heartland MLS as distributed by MLS GRID
 - $1,000,0003 bd2 ba1.6k sqft9319 High Dr, Leawood, KS 66206For Sale
 MLS ID #2631903, Kimberly Generally, Compass Realty Group. Heartland MLS as distributed by MLS GRID
 - $588,7504 bd3 ba2.2k sqft5405 W 80th St, Prairie Village, KS 66208For Sale
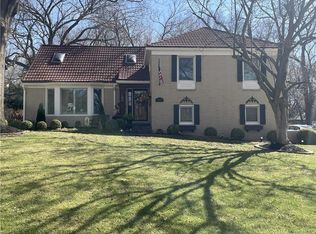 MLS ID #2619795, Susan Sargent, Keller Williams Legacy Partner. Heartland MLS as distributed by MLS GRID
 - $799,0003 bd3 ba2.7k sqft9536 Manor Rd, Leawood, KS 66206For SaleMLS ID #2632701, Dirk Canon, Clinch Realty LLC. Heartland MLS as distributed by MLS GRID
- $1,295,0004 bd5 ba3k sqft4113 W 67th St, Prairie Village, KS 66208New ConstructionMLS ID #2614616, Kimberly Esposito, ReeceNichols - Leawood. Heartland MLS as distributed by MLS GRID
- $750,0004 bd3 ba2.6k sqft10505 Belinder Rd, Leawood, KS 66206For SaleMLS ID #2632042, Ted Frerking, Keller Williams Platinum Prtnr. Heartland MLS as distributed by MLS GRID
- $1,050,0004 bd4 ba3.4k sqft1227 W 66th St, Kansas City, MO 64113For SaleMLS ID #2616091, Lynne Matile, ReeceNichols - Overland Park. Heartland MLS as distributed by MLS GRID
- $529,0004 bd3 ba2.1k sqft2821 W 73rd St, Prairie Village, KS 66208For SaleMLS ID #2627705, Andromahy Donovan, Realty ONE Group Esteem. Heartland MLS as distributed by MLS GRID
- $699,9504 bd3 ba3k sqft9209 Roe Ave, Prairie Village, KS 66207For SaleMLS ID #2630904, Lindsay Sierens Schulze, ReeceNichols - Leawood. Heartland MLS as distributed by MLS GRID
- $575,0004 bd3 ba2.1k sqft1204 W 69th St, Kansas City, MO 64113For SaleMLS ID #2632412, Stacey Carrow, Compass Realty Group. Heartland MLS as distributed by MLS GRID
- $540,0003 bd4 ba1.9k sqft5711 W 78th Ter, Prairie Village, KS 66208For SaleMLS ID #2626598, Kenzie McCubbin, KW KANSAS CITY METRO. Heartland MLS as distributed by MLS GRID
- $900,0003 bd3 ba3.1k sqft8033 Meadow Ln, Leawood, KS 66206For SaleMLS ID #2621849, Blake Nelson Team, KW KANSAS CITY METRO. Heartland MLS as distributed by MLS GRID
- $779,9004 bd3 ba3.1k sqft4506 W 93rd Ter, Prairie Village, KS 66207For SaleMLS ID #2621456, Erick Almaraz, Keller Williams Realty Partners Inc.. Heartland MLS as distributed by MLS GRID
- $625,0002 bd2 ba1.5k sqft7223 Mission Rd APT 104, Prairie Village, KS 66208For SaleMLS ID #2632136, Debbie Kimball, Compass Realty Group. Heartland MLS as distributed by MLS GRID
- $1,100,0003 bd4 ba2.5k sqft4950 Central St APT 805, Kansas City, MO 64112For SaleMLS ID #2631997, Locate Team, Compass Realty Group. Heartland MLS as distributed by MLS GRID
- $1,100,0004 bd4 ba3k sqft2207 W 48th St, Westwood, KS 66205For SaleMLS ID #2627660, Taylor Made Team, KW KANSAS CITY METRO. Heartland MLS as distributed by MLS GRID
- $599,9503 bd3 ba2.2k sqft4530 W 90th St, Prairie Village, KS 66207For SaleMLS ID #2630542, CHRIS MATTHEWS, ReeceNichols - Leawood. Heartland MLS as distributed by MLS GRID
- $700,0003 bd3 ba2.6k sqft949 W 33rd Ter, Kansas City, MO 64111For SaleMLS ID #2632853, Aly Plunkett, ReeceNichols -Johnson County W. Heartland MLS as distributed by MLS GRID
- $865,0004 bd3 ba3.4k sqft8710 Lamar Ave, Overland Park, KS 66207For SaleMLS ID #2626067, Laurie Ingram, Weichert, Realtors Welch & Co.. Heartland MLS as distributed by MLS GRID
