Currently the best value in the Three Village School District! Welcome to this beautifully, well-maintained home situated on a quiet residential street, offering both comfort and flexibility. The upper level features an open-concept layout with a bright and spacious living room flowing seamlessly into an eat in kitchen, ideal for everyday living. Currently configured as two bedrooms, the oversized primary can be easily converted back to its original layout to create a third bedroom. This level is completed by a clean updated full bathroom.
The lower level provides additional living space, including a comfortable den, a second bathroom, and a laundry area providing versatility for guests or a home office.
Step outside to a large fully fenced yard-perfect for relaxing during the warmer months.
Pending
$599,999
18 Lynx Lane, East Setauket, NY 11733
3beds
1,278sqft
Single Family Residence, Residential
Built in 1965
0.35 Acres Lot
$-- Zestimate®
$469/sqft
$-- HOA
What's special
Second bathroomLaundry areaLarge fully fenced yardOpen-concept layoutEat in kitchenComfortable denWell-maintained hi-ranch
- 118 days |
- 149 |
- 1 |
Zillow last checked:
Listing updated:
Listed by:
Exit Realty All Pro 631-647-8844,
Leonard Simonetti Jr,
Jannette R. Hofmann 631-647-8844,
Exit Realty All Pro
Source: OneKey® MLS as distributed by MLS GRID,MLS#: 978751
Facts & features
Interior
Bedrooms & bathrooms
- Bedrooms: 3
- Bathrooms: 2
- Full bathrooms: 2
Bedroom 2
- Level: Second
Bedroom 3
- Level: Second
Bathroom 1
- Level: Second
Bathroom 2
- Level: First
Other
- Level: Second
Den
- Level: First
Kitchen
- Level: Second
Living room
- Level: Second
Heating
- Forced Air, Natural Gas
Cooling
- Central Air
Appliances
- Included: Dishwasher, Dryer, Freezer, Gas Range, Refrigerator, Washer
- Laundry: Washer/Dryer Hookup
Features
- Open Floorplan, Storage
- Attic: Full
- Has fireplace: No
Interior area
- Total structure area: 1,278
- Total interior livable area: 1,278 sqft
Property
Parking
- Total spaces: 1
- Parking features: Attached, Driveway, Garage
- Garage spaces: 1
- Has uncovered spaces: Yes
Features
- Has view: Yes
- View description: Neighborhood
Lot
- Size: 0.35 Acres
Details
- Parcel number: 0200158000300007000
- Special conditions: None
Construction
Type & style
- Home type: SingleFamily
- Architectural style: Hi Ranch
- Property subtype: Single Family Residence, Residential
Materials
- Frame
Condition
- Year built: 1965
Utilities & green energy
- Sewer: Cesspool
- Water: Public
- Utilities for property: Electricity Connected, Natural Gas Connected
Community & HOA
HOA
- Has HOA: No
Location
- Region: East Setauket
Financial & listing details
- Price per square foot: $469/sqft
- Tax assessed value: $2,475
- Annual tax amount: $11,695
- Date on market: 3/31/2026
- Cumulative days on market: 117 days
- Listing agreement: Exclusive Right To Sell
- Electric utility on property: Yes
Estimated market value
Not available
Estimated sales range
Not available
Not available
Price history
| Date | Event | Price |
|---|---|---|
| 6/9/2026 | Pending sale | $599,999$469/sqft |
Source:  OneKey® MLS as distributed by MLS GRID #978751 Report a problem OneKey® MLS as distributed by MLS GRID #978751 Report a problem | ||
| 4/27/2026 | Price change | $599,999-4%$469/sqft |
Source: OneKey® MLS as distributed by MLS GRID #978751 Report a problem | ||
| 3/31/2026 | Listed for sale | $625,000+60.7%$489/sqft |
Source: OneKey® MLS as distributed by MLS GRID #978751 Report a problem | ||
| 1/13/2021 | Sold | $389,000$304/sqft |
Source: OneKey® MLS as distributed by MLS GRID #L3245869 Report a problem | ||
| 9/17/2020 | Pending sale | $389,000$304/sqft |
Source: Realty Connect USA L I Inc #10928967 Report a problem | ||
| 8/25/2020 | Listed for sale | $389,000$304/sqft |
Source: Realty Connect USA L I Inc #3245869 Report a problem | ||
Public tax history
| Year | Property taxes | Tax assessment |
|---|---|---|
| 2025 | -- | $2,475 |
| 2024 | -- | $2,475 |
| 2023 | -- | $2,475 |
| 2022 | -- | $2,475 |
| 2021 | -- | $2,475 |
| 2020 | -- | $2,475 |
| 2019 | -- | $2,475 |
| 2018 | -- | $2,475 |
| 2017 | $7,209 | $2,475 |
| 2016 | -- | $2,475 |
| 2015 | -- | $2,475 |
| 2014 | -- | $2,475 |
| 2013 | -- | $2,475 |
| 2012 | -- | $2,475 |
| 2011 | -- | $2,475 |
| 2010 | -- | $2,475 |
| 2009 | -- | $2,475 |
| 2008 | -- | $2,475 |
| 2007 | $5,983 +27.4% | $2,475 |
| 2005 | $4,697 +7.3% | $2,475 |
| 2004 | $4,376 +6.8% | $2,475 |
| 2003 | $4,098 +7.4% | $2,475 |
| 2002 | $3,817 +1.4% | $2,475 |
| 2001 | $3,763 -1.9% | $2,475 |
| 2000 | $3,836 | $2,475 |
Find assessor info on the county website
Monthly payment
Climate risks
Neighborhood: East Setauket
Nearby schools
GreatSchools rating
- 7/10Minnesauke Elementary SchoolGrades: PK-6Distance: 1.3 mi
- 7/10Paul J Gelinas Junior High SchoolGrades: 7-9Distance: 2.3 mi
- 10/10Ward Melville Senior High SchoolGrades: 9-12Distance: 0.9 mi
Schools provided by the listing agent
- Elementary: Minnesauke Elementary School
- Middle: Robert Cushman Murphy Jr High School
- High: Ward Melville Senior High School
Source: OneKey® MLS as distributed by MLS GRID. This data may not be complete. We recommend contacting the local school district to confirm school assignments for this home.
- $643,8004 bd2 ba-- sqft20 Lynx Ln, East Setauket, NY 11733Off Market

- $589,0003 bd2 ba1.3k sqft16 Lynx Ln, East Setauket, NY 11733Pending

- $550,0003 bd2 ba1.4k sqft4 Badger Ln, East Setauket, NY 11733Sold
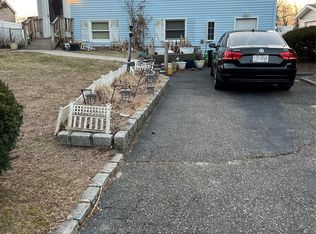
- $592,5003 bd2 ba-- sqft19 Lynx Ln, East Setauket, NY 11733Off Market
- $629,400-- bd-- ba-- sqft14 Lynx Ln, East Setauket, NY 11733Off Market
- $633,900-- bd-- ba-- sqft6 Badger Ln, East Setauket, NY 11733Off Market
- $698,400-- bd-- ba-- sqft3 Badger Ct, East Setauket, NY 11733Off Market
- $631,2003 bd2 ba1.7k sqft21 Lynx Ln, East Setauket, NY 11733Off Market
A local agent can set up tours, give advice and negotiate with sellers.
Similar homes
- $689,9994 bd2 ba1.2k sqft3 Herd Lane, East Setauket, NY 11733For Sale

 MLS ID #1022868, Deniz Ozgur, Listing by: OverSouth LLC. OneKey® MLS as distributed by MLS GRID
 - $599,9993 bd2 ba1.8k sqft38 Ruland Road, Selden, NY 11784For Sale
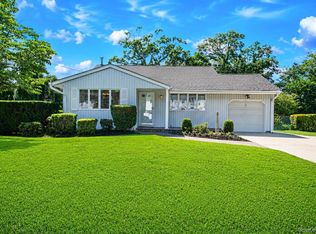 MLS ID #1029502, Miguel A. Larios Villatoro SFR, Listing by: HomeSmart Dynamic Realty. OneKey® MLS as distributed by MLS GRID
 - $579,9903 bd1 ba1.3k sqft59 Gaymore Road, Port Jefferson Station, NY 11776For Sale
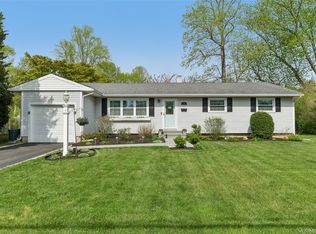 MLS ID #990833, Lisa Molinelli SRES WCR E-PRO PSA, Listing by: Howard Hanna Coach. OneKey® MLS as distributed by MLS GRID
 - $599,8883 bd3 ba1.3k sqft78 Miller Avenue, Port Jefferson Station, NY 11776For Sale
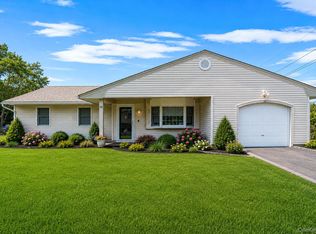 MLS ID #959798, Sarah Fox, Listing by: Signature Premier Properties. OneKey® MLS as distributed by MLS GRID
 - $599,0003 bd1 ba1.2k sqft183 Cherokee Street, Ronkonkoma, NY 11779For SaleMLS ID #1029047, Catherine B. Razzano, Listing by: Coldwell Banker American Homes. OneKey® MLS as distributed by MLS GRID
- $579,9993 bd2 ba1.5k sqft47 Barbara Drive, Centereach, NY 11720For SaleMLS ID #1020047, Katelyn A. Montrony, Listing by: EXP Realty. OneKey® MLS as distributed by MLS GRID
- $589,0003 bd2 ba1.6k sqft3 Parkside Avenue, Miller Place, NY 11764For SaleMLS ID #1021831, Jean A. Giuffre, Listing by: Realty Connect USA L I Inc. OneKey® MLS as distributed by MLS GRID
- $575,0003 bd2 ba1.3k sqft86 Cirrus Road, Holbrook, NY 11741For SaleMLS ID #1027396, Lorraine I. Nickla, Listing by: Douglas Elliman Real Estate. OneKey® MLS as distributed by MLS GRID
- $639,0003 bd2 ba1.4k sqft382 Greenbelt Parkway, Holtsville, NY 11742For SaleMLS ID #1028189, Bryn G. Elliott E-PRO SFR, Listing by: Signature Premier Properties. OneKey® MLS as distributed by MLS GRID
- $614,9994 bd2 ba1.3k sqft26 Campus Drive, Farmingville, NY 11738For SaleMLS ID #1006675, Cathy Sue Emerson, Listing by: Realty Connect USA L I Inc. OneKey® MLS as distributed by MLS GRID
- $529,9993 bd2 ba1.2k sqft203 Hall Street, Port Jefferson Station, NY 11776For SaleMLS ID #1020023, Beth Hayde, Listing by: Real Broker NY LLC. OneKey® MLS as distributed by MLS GRID
- $585,0003 bd2 ba1.6k sqft23 Champlain Street, Port Jefferson Station, NY 11776For SaleMLS ID #1021103, Matthew Corriston, Listing by: Specialty Home Realty LLC. OneKey® MLS as distributed by MLS GRID
- $599,0003 bd2 ba1k sqft33 East Street, Middle Island, NY 11953For SaleMLS ID #1016779, Cynthia Compierchio, Listing by: Exit Realty Island Elite. OneKey® MLS as distributed by MLS GRID
- $539,0003 bd1 ba1.1k sqft191 Grove Street, Port Jefferson Station, NY 11776For SaleMLS ID #1008208, Susan J. Taylor, Listing by: Signature Premier Properties. OneKey® MLS as distributed by MLS GRID
- $599,9993 bd1 ba982 sqft40 Sarah Drive, Lake Grove, NY 11755For SaleMLS ID #1023300, Sara Ann Zuccarello-Kranz, Listing by: RE/MAX Signature Real Estate. OneKey® MLS as distributed by MLS GRID
- $639,9993 bd2 ba1.5k sqft27 McGaw Avenue, Lake Grove, NY 11755For SaleMLS ID #990784, Victor Stabile, Listing by: Douglas Elliman Real Estate. OneKey® MLS as distributed by MLS GRID
- $599,9994 bd3 ba1.8k sqft26 Allegheny Drive E, Farmingville, NY 11738For SaleMLS ID #978088, Kimberley A. Furia, Listing by: I P E Realty L L C. OneKey® MLS as distributed by MLS GRID
- $550,0003 bd1 ba1k sqft15 Groton Lane, Coram, NY 11727For SaleMLS ID #1018470, George Hamad, Listing by: Vantage Realty Partners. OneKey® MLS as distributed by MLS GRID
- $659,0003 bd2 ba1.6k sqft88 Westfield Road, Coram, NY 11727For SaleMLS ID #1015469, Paul M. Gasparini, Listing by: Island Advantage Realty LLC. OneKey® MLS as distributed by MLS GRID
- $639,0005 bd2 ba1.2k sqft2907 Sipp Avenue, Medford, NY 11763For SaleMLS ID #1029879, Steven J. Tavarez, Listing by: Azure Realty Group NY LLC. OneKey® MLS as distributed by MLS GRID
