Beautifully maintained and thoughtfully updated, this 3 bedroom hi-ranch offers an exceptional combination of comfort, functionality, and outdoor enjoyment in the top rated Three Village School District. Ideally located with neighborhood access to the North Shore Rail Trail, this home provides the perfect balance of recreation, convenience, and everyday living.
The main level features bright, inviting living spaces complemented by natural light and an open flow. The kitchen is equipped with natural gas cooking, an updated refrigerator, a Bosch dishwasher, and updated washer and dryer. The spacious lower level offers versatility with a large recreation room featuring a cozy gas fireplace, dry bar, and ample space for entertaining, hobbies, or relaxation. Enjoy outdoor living with a spacious deck featuring a convenient gas BBQ hookup, a patio for additional entertaining space, and an above ground salt water pool surrounded by beautifully landscaped grounds. Improvements include updated windows, siding, roof, and central air conditioning, plus more. Additional features include generator hook up, attic storage, cedar closet, attached one car garage, and an extra large driveway. Conveniently located near parks, shopping, dining, transportation, and beaches, this well maintained home presents an outstanding opportunity to enjoy comfortable living in one of Long Island's most desirable school districts.
Pending
$589,000
16 Lynx Lane, East Setauket, NY 11733
3beds
1,308sqft
Single Family Residence, Residential
Built in 1965
0.35 Acres Lot
$-- Zestimate®
$450/sqft
$-- HOA
What's special
Cozy gas fireplaceNatural lightConvenient gas bbq hookupLarge recreation roomCentral air conditioningUpdated washer and dryerBosch dishwasher
- 51 days |
- 160 |
- 3 |
Likely to sell faster than
Zillow last checked:
Listing updated:
Listed by:
Signature Premier Properties 631-642-2300,
Laurie C. Linkletter 631-682-4936
Source: OneKey® MLS as distributed by MLS GRID,MLS#: 1008243
Facts & features
Interior
Bedrooms & bathrooms
- Bedrooms: 3
- Bathrooms: 2
- Full bathrooms: 1
- 1/2 bathrooms: 1
Other
- Description: Eat in kitchen, LR w access to deck, 3 bdrms, full bath
- Level: First
Other
- Description: Large recreation room w/ gas FP, dry bar, half bath, cedar closet, access to 1 car garage
- Level: Lower
Heating
- Forced Air, Natural Gas
Cooling
- Central Air
Appliances
- Included: Dryer, Gas Range, Refrigerator, Stainless Steel Appliance(s), Washer, Gas Water Heater
- Laundry: Washer/Dryer Hookup, Gas Dryer Hookup, Washer Hookup
Features
- Dry Bar, Eat-in Kitchen, Open Floorplan
- Flooring: Laminate
- Attic: Pull Stairs
- Number of fireplaces: 1
- Fireplace features: Gas
Interior area
- Total structure area: 1,308
- Total interior livable area: 1,308 sqft
Property
Parking
- Total spaces: 1
- Parking features: Driveway, Garage
- Garage spaces: 1
- Has uncovered spaces: Yes
Features
- Levels: Two
- Patio & porch: Deck
- Has private pool: Yes
- Pool features: Above Ground, Salt Water
- Fencing: Back Yard,Vinyl
Lot
- Size: 0.35 Acres
- Features: Back Yard, Landscaped
Details
- Additional structures: Shed(s)
- Parcel number: 0200158000300006000
- Special conditions: None
Construction
Type & style
- Home type: SingleFamily
- Architectural style: Hi Ranch
- Property subtype: Single Family Residence, Residential
Materials
- Frame
Condition
- Year built: 1965
Utilities & green energy
- Sewer: Cesspool
- Water: Public
- Utilities for property: Natural Gas Connected
Community & HOA
HOA
- Has HOA: No
Location
- Region: East Setauket
Financial & listing details
- Price per square foot: $450/sqft
- Tax assessed value: $2,475
- Annual tax amount: $11,696
- Date on market: 6/4/2026
- Cumulative days on market: 51 days
- Listing agreement: Exclusive Right To Sell
Estimated market value
Not available
Estimated sales range
Not available
Not available
Price history
| Date | Event | Price |
|---|---|---|
| 6/18/2026 | Pending sale | $589,000$450/sqft |
Source:  OneKey® MLS as distributed by MLS GRID #1008243 Report a problem OneKey® MLS as distributed by MLS GRID #1008243 Report a problem | ||
| 6/4/2026 | Listed for sale | $589,000$450/sqft |
Source: OneKey® MLS as distributed by MLS GRID #1008243 Report a problem | ||
Public tax history
| Year | Property taxes | Tax assessment |
|---|---|---|
| 2025 | -- | $2,475 |
| 2024 | -- | $2,475 |
| 2023 | -- | $2,475 |
| 2022 | -- | $2,475 |
| 2021 | -- | $2,475 |
| 2020 | -- | $2,475 |
| 2019 | -- | $2,475 |
| 2018 | -- | $2,475 |
| 2017 | $7,209 | $2,475 |
| 2016 | -- | $2,475 |
| 2015 | -- | $2,475 |
| 2014 | -- | $2,475 |
| 2013 | -- | $2,475 |
| 2012 | -- | $2,475 |
| 2011 | -- | $2,475 |
| 2010 | -- | $2,475 |
| 2009 | -- | $2,475 |
| 2008 | -- | $2,475 |
| 2007 | $5,983 +27.4% | $2,475 |
| 2005 | $4,697 +7.3% | $2,475 |
| 2004 | $4,376 +6.8% | $2,475 |
| 2003 | $4,098 +7.4% | $2,475 |
| 2002 | $3,817 +1.4% | $2,475 |
| 2001 | $3,763 -1.9% | $2,475 |
| 2000 | $3,836 | $2,475 |
Find assessor info on the county website
Monthly payment
Climate risks
Neighborhood: East Setauket
Nearby schools
GreatSchools rating
- 7/10Minnesauke Elementary SchoolGrades: PK-6Distance: 1.3 mi
- 7/10Paul J Gelinas Junior High SchoolGrades: 7-9Distance: 2.3 mi
- 10/10Ward Melville Senior High SchoolGrades: 9-12Distance: 0.9 mi
Schools provided by the listing agent
- Elementary: Minnesauke Elementary School
- Middle: Robert Cushman Murphy Jr High School
- High: Ward Melville Senior High School
Source: OneKey® MLS as distributed by MLS GRID. This data may not be complete. We recommend contacting the local school district to confirm school assignments for this home.
- $629,400-- bd-- ba-- sqft14 Lynx Ln, East Setauket, NY 11733Off Market
- $599,9993 bd2 ba1.2k sqft18 Lynx Ln, East Setauket, NY 11733Pending
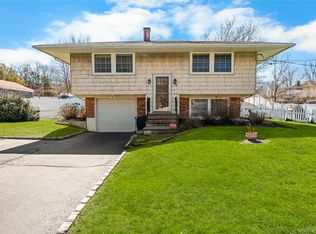
- $701,600-- bd-- ba-- sqft3 Badger Ct, East Setauket, NY 11733Off Market
- $550,0003 bd2 ba1.4k sqft4 Badger Ln, East Setauket, NY 11733Sold
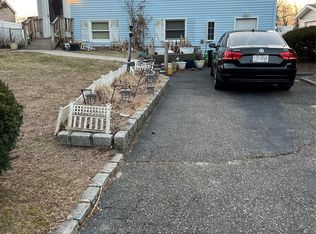
- $653,400-- bd-- ba-- sqft17 Lynx Ln, East Setauket, NY 11733Off Market
- $592,5003 bd2 ba-- sqft19 Lynx Ln, East Setauket, NY 11733Off Market
- $643,8004 bd2 ba-- sqft20 Lynx Ln, East Setauket, NY 11733Off Market
- $641,700-- bd-- ba-- sqft12 Lynx Ln, East Setauket, NY 11733Off Market
A local agent can set up tours, give advice and negotiate with sellers.
Similar homes
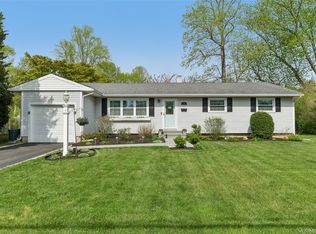
- $699,0003 bd1 ba1.2k sqft16 Lodge Lane, East Setauket, NY 11733For Sale
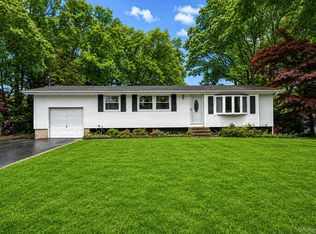
 MLS ID #1016432, Julie P. Lapasota RENE SRS, Listing by: Howard Hanna Coach. OneKey® MLS as distributed by MLS GRID
 - $599,9993 bd2 ba1.8k sqft38 Ruland Road, Selden, NY 11784For Sale
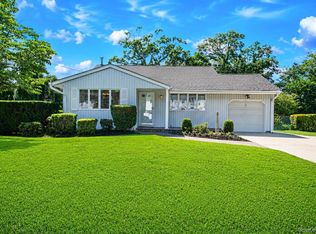 MLS ID #1029502, Miguel A. Larios Villatoro SFR, Listing by: HomeSmart Dynamic Realty. OneKey® MLS as distributed by MLS GRID
 - $579,9903 bd1 ba1.3k sqft59 Gaymore Road, Port Jefferson Station, NY 11776For Sale
 MLS ID #990833, Lisa Molinelli SRES WCR E-PRO PSA, Listing by: Howard Hanna Coach. OneKey® MLS as distributed by MLS GRID
 - $749,0004 bd2 ba1.8k sqft6 Mayflower Lane, East Setauket, NY 11733For Sale
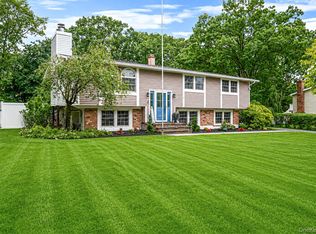 MLS ID #1023469, Shaughnessy Dusling, Listing by: Real Broker NY LLC. OneKey® MLS as distributed by MLS GRID
 - $579,9993 bd2 ba1.5k sqft47 Barbara Drive, Centereach, NY 11720For SaleMLS ID #1020047, Katelyn A. Montrony, Listing by: EXP Realty. OneKey® MLS as distributed by MLS GRID
- $699,0004 bd3 ba1.9k sqft97 Krispin Lane, East Setauket, NY 11733For SaleMLS ID #986107, Marianne J. Koke, Listing by: Daniel Gale Sothebys Intl Rlty. OneKey® MLS as distributed by MLS GRID
- $565,0003 bd2 ba1.2k sqft39 Superior Street, Port Jefferson Station, NY 11776For SaleMLS ID #1022892, Michael J. Rose, Listing by: OverSouth LLC. OneKey® MLS as distributed by MLS GRID
- $600,0003 bd2 ba1.3k sqft376 Moriches Road, Saint James, NY 11780For SaleMLS ID #1020426, James T. Haydon E-PRO, Listing by: Realty Connect USA L I Inc. OneKey® MLS as distributed by MLS GRID
- $575,0004 bd1 ba1.4k sqft119 Stuyvesant Drive, Port Jefferson Station, NY 11776For SaleMLS ID #1011489, Nicholas Ciccarelli, Listing by: Real Broker NY LLC. OneKey® MLS as distributed by MLS GRID
- $599,9993 bd2 ba1.5k sqft76 Ontario Street, Port Jefferson Station, NY 11776For SaleMLS ID #1011132, John Kilmartin, Listing by: Serhant East End LLC. OneKey® MLS as distributed by MLS GRID
- $549,9963 bd2 ba1k sqft6 Hillside Road, Sound Beach, NY 11789For SaleMLS ID #1029388, Laura M. Cochran, Listing by: BERKSHIRE HATHAWAY. OneKey® MLS as distributed by MLS GRID
- $550,0004 bd2 ba1.4k sqft146 Dawn Drive, Centereach, NY 11720For SaleMLS ID #1023515, Michael J. Rose, Listing by: OverSouth LLC. OneKey® MLS as distributed by MLS GRID
- $625,0003 bd2 ba1.4k sqft18 Houghton Boulevard, Stony Brook, NY 11790For SaleMLS ID #1007178, Matthew Klages, Listing by: Elite Realty Advisers LLC. OneKey® MLS as distributed by MLS GRID
- $699,0003 bd2 ba1.8k sqft9 Alpine Place, Lake Grove, NY 11755For SaleMLS ID #1029359, Maria Caifa, Listing by: Coldwell Banker American Homes. OneKey® MLS as distributed by MLS GRID
- $599,0003 bd2 ba1k sqft33 East Street, Middle Island, NY 11953For SaleMLS ID #1016779, Cynthia Compierchio, Listing by: Exit Realty Island Elite. OneKey® MLS as distributed by MLS GRID
- $614,9994 bd2 ba1.3k sqft26 Campus Drive, Farmingville, NY 11738For SaleMLS ID #1006675, Cathy Sue Emerson, Listing by: Realty Connect USA L I Inc. OneKey® MLS as distributed by MLS GRID
- $570,0003 bd2 ba1.7k sqft22 Anne Drive, Selden, NY 11784For SaleMLS ID #1001086, Stephen Navetta, Listing by: Exit Realty All Pro. OneKey® MLS as distributed by MLS GRID
- $639,9993 bd2 ba1.5k sqft27 McGaw Avenue, Lake Grove, NY 11755For SaleMLS ID #990784, Victor Stabile, Listing by: Douglas Elliman Real Estate. OneKey® MLS as distributed by MLS GRID
- $579,0003 bd2 ba1.7k sqft4 Green Terrace, Ridge, NY 11961For SaleMLS ID #1010645, Nicholas Mazziotti, Listing by: Signature Premier Properties. OneKey® MLS as distributed by MLS GRID
- $599,9993 bd2 ba1.3k sqft473 Long Island Avenue, Medford, NY 11763For SaleMLS ID #1023940, Stefanie Fox, Listing by: Realty Connect USA LLC. OneKey® MLS as distributed by MLS GRID
