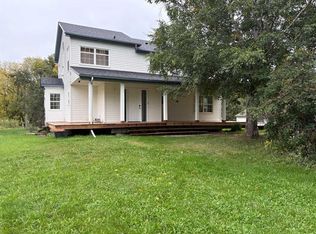
Perched atop a scenic 4.99-acre parcel in sought-after Turner Estates, this beautifully maintained walkout bungalow offers privacy, space, and breathtaking views just 10 minutes from town. Surrounded by mature trees and open green space, the property is the perfect blend of peaceful country living and everyday convenience. Inside, the 1,700 sq. ft. home welcomes you with soaring vaulted ceilings, exposed beams, abundant natural light, and a stunning brick-faced wood-burning fireplace as the focal point of the living room. The spacious eat-in kitchen is designed for gathering, featuring an oversized island, solid wood cabinetry, pantry, and French doors leading to the expansive wraparound deck—ideal for morning coffee, evening sunsets, and entertaining family and friends. The primary retreat offers direct deck access through French doors, a walk-in closet, and a spacious ensuite complete with a corner jetted tub and separate shower. An additional bedroom and full bath complete the main level, while the bright walkout basement provides two more bedrooms, a large recreation room with a cozy wood-burning stove, a 3-piece bath, and access to the heated, insulated double attached garage. Municipal water, natural gas service, mature landscaping, a firepit area, garden shed, and wood storage enclosure add to the property’s appeal. Whether you’re looking for room to roam, space to entertain, or simply a quiet place to call home, this exceptional acreage delivers the very best of country living.
For sale
C$649,900
18 N Highway 2 #71067, Widewater, AB T0G 2M0
4beds
1,710sqft
Single Family Residence
Built in 1995
4.99 Acres Lot
$-- Zestimate®
C$380/sqft
C$-- HOA
What's special
Beautifully maintained walkout bungalowSoaring vaulted ceilingsExposed beamsAbundant natural lightStunning brick-faced wood-burning fireplaceSpacious eat-in kitchenOversized island
- 43 days |
- 12 |
- 1 |
Zillow last checked:
Listing updated:
Listed by:
Carmen Pearson, Associate,
People 1st Realty
Source: courtesy of Pillar9 System,MLS®#: A2314633 Originating MLS®#: Fort McMurray
Originating MLS®#: Fort McMurrayFacts & features
Interior
Bedrooms & bathrooms
- Bedrooms: 4
- Bathrooms: 3
- Full bathrooms: 3
Other
- Level: Main
- Dimensions: 16`7" x 12`6"
Bedroom
- Level: Main
- Dimensions: 9`6" x 14`2"
Bedroom
- Level: Basement
- Dimensions: 12`2" x 10`5"
Bedroom
- Level: Basement
- Dimensions: 10`7" x 11`6"
Other
- Level: Main
- Dimensions: 6`0" x 9`4"
Other
- Level: Basement
- Dimensions: 8`10" x 5`1"
Other
- Level: Main
- Dimensions: 10`4" x 13`2"
Dining room
- Level: Main
- Dimensions: 18`1" x 9`9"
Family room
- Level: Basement
- Dimensions: 19`9" x 18`0"
Kitchen
- Level: Main
- Dimensions: 18`4" x 13`8"
Living room
- Level: Main
- Dimensions: 19`10" x 18`1"
Mud room
- Level: Main
- Dimensions: 6`3" x 13`10"
Heating
- Forced Air, Natural Gas
Cooling
- Central Air
Appliances
- Included: Built-In Refrigerator, Dishwasher, Electric Range, ENERGY STAR Qualified Dryer, ENERGY STAR Qualified Washer, Garage Control(s)
- Laundry: Laundry Room, Main Level
Features
- Beamed Ceilings, Breakfast Bar, Built-in Features, Ceiling Fan(s), High Ceilings, Kitchen Island, Pantry, Vaulted Ceiling(s), Walk-In Closet(s)
- Flooring: Carpet, Laminate, Linoleum
- Basement: Full
- Number of fireplaces: 2
- Fireplace features: Basement, Brick Facing, Family Room, Wood Burning, Wood Burning Stove
Interior area
- Total interior livable area: 1,710 sqft
Property
Parking
- Total spaces: 8
- Parking features: Double Garage Attached, Gravel, Heated Garage, Parking Pad
- Attached garage spaces: 2
- Has uncovered spaces: Yes
Features
- Levels: One
- Stories: 1
- Patio & porch: Deck, Wrap Around
- Exterior features: Fire Pit, Garden, Private Yard, Storage
- Pool features: Community
- Fencing: None
- Has view: Yes
Lot
- Size: 4.99 Acres
- Features: Brush, Cul-De-Sac, Garden, Gentle Sloping, Greenbelt, Lawn, Low Maintenance Landscape, Private, Rectangular Lot, Views
Details
- Additional structures: Shed(s)
- Parcel number: 57750986
- Zoning: CR1
Construction
Type & style
- Home type: SingleFamily
- Architectural style: Acreage with Residence,Bungalow
- Property subtype: Single Family Residence
Materials
- Composite Siding, Mixed, Wood Frame
- Foundation: Concrete Perimeter
- Roof: Asphalt Shingle
Condition
- New construction: No
- Year built: 1995
Community & HOA
Community
- Features: Fishing, Golf, Lake
- Subdivision: NONE
HOA
- Has HOA: No
Location
- Region: Widewater
Financial & listing details
- Price per square foot: C$380/sqft
- Date on market: 5/26/2026
- Date available: 08/07/2026
- Inclusions: mower tractor negotiable
Carmen Pearson, Associate
Carmen Pearson, Associate
(780) 849-0727
By pressing Contact Agent, you agree that the real estate professional identified above may call/text you about your search, which may involve use of automated means and pre-recorded/artificial voices. You don't need to consent as a condition of buying any property, goods, or services. Message/data rates may apply. You also agree to our Terms of Use. Zillow does not endorse any real estate professionals. We may share information about your recent and future site activity with your agent to help them understand what you're looking for in a home.
Price history
Price history is unavailable.
Public tax history
Tax history is unavailable.
Climate risks
Neighborhood: T0G
Nearby schools
GreatSchools rating
No schools nearby
We couldn't find any schools near this home.



- Alberta
- Division No. 17
- Widewater
- T0G 2M0
- 18 N Highway 2 Unit 71067
Nearby cities
Nearby zip codes
Other Widewater Topics
