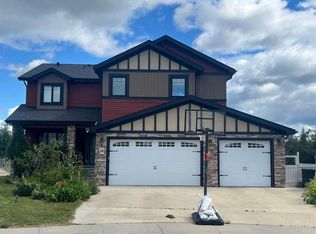
This is truly a must see house ! This majestic landmark stands proudly with over 2450 sq feet of living space plus a fully finished basement with its own separate entrance. Numerous recent and modern updates which include new flooring, lighting, new window coverings, New bathrooms, and an updated kitchen with granite counter tops, and an abundance of cabinet and pantry space. A massive main floor family room with big bright windows, and a vaulted ceiling reaching to the second floor. Upstairs are 4 bedrooms, the primary suite has a huge 4 piece ensuite bath with an oversized shower with custom fixtures. the 4th bedroom sports a balcony overlooking the back yard in privacy. A big double lot matches the house itself. Fully finished basment with a 5th bedroom, another remodeled bathroom, and a great family room with wet bar and wood burning fireplace. Enjoy the driveway that can easily hold 4 vehicles plus the double attached garage. Located in the heart of the S.E. right across from Hilda Eben Park. Make sure not to miss this house, it has all the room and upgrades welcoming any size family to move right in.
For sale
C$450,000
920 E 6th St SE, Slave Lake, AB T0G 2A3
5beds
2,450sqft
Single Family Residence
Built in 1978
0.3 Acres Lot
$-- Zestimate®
C$184/sqft
C$-- HOA
What's special
New flooringNew window coveringsNew bathroomsBig double lotRemodeled bathroomDouble attached garage
- 8 days |
- 22 |
- 1 |
Zillow last checked:
Listing updated:
Listed by:
Jim Sparks, Associate Broker,
Century 21 Masters
Source: courtesy of Pillar9 System,MLS®#: A2324075 Originating MLS®#: Alberta West Realtors Association
Originating MLS®#: Alberta West Realtors AssociationFacts & features
Interior
Bedrooms & bathrooms
- Bedrooms: 5
- Bathrooms: 4
- Full bathrooms: 3
- 1/2 bathrooms: 1
Other
- Level: Upper
- Dimensions: 13`8" x 17`7"
Bedroom
- Level: Upper
- Dimensions: 11`5" x 11`5"
Bedroom
- Level: Upper
- Dimensions: 11`6" x 11`4"
Bedroom
- Level: Upper
- Dimensions: 10`7" x 10`3"
Bedroom
- Level: Basement
- Dimensions: 15`9" x 11`7"
Other
- Level: Main
- Dimensions: 6`6" x 6`7"
Other
- Level: Upper
- Dimensions: 7`9" x 6`10"
Other
- Level: Basement
- Dimensions: 7`5" x 8`2"
Other
- Level: Upper
- Dimensions: 6`1" x 17`6"
Breakfast nook
- Level: Main
- Dimensions: 10`10" x 10`3"
Den
- Level: Basement
- Dimensions: 9`0" x 10`1"
Dining room
- Level: Main
- Dimensions: 14`5" x 12`7"
Foyer
- Level: Main
- Dimensions: 7`11" x 6`2"
Other
- Level: Basement
- Dimensions: 7`3" x 8`2"
Game room
- Level: Basement
- Dimensions: 13`6" x 25`10"
Kitchen
- Level: Main
- Dimensions: 22`5" x 10`4"
Laundry
- Level: Basement
- Dimensions: 14`3" x 9`6"
Living room
- Level: Main
- Dimensions: 14`1" x 26`9"
Storage
- Level: Main
- Dimensions: 9`6" x 5`8"
Walk in closet
- Level: Upper
- Dimensions: 5`9" x 12`5"
Heating
- Boiler, Hot Water, Natural Gas
Cooling
- None
Appliances
- Included: Built-In Oven, Dishwasher, Freezer, Gas Stove, Microwave, Refrigerator, Washer/Dryer
- Laundry: In Basement
Features
- Bar, Beamed Ceilings, Built-in Features, Ceiling Fan(s), Central Vacuum, Granite Counters, No Animal Home, No Smoking Home
- Flooring: Carpet, Tile
- Windows: Window Coverings
- Basement: Full
- Number of fireplaces: 1
- Fireplace features: Wood Burning
Interior area
- Total interior livable area: 2,450 sqft
Property
Parking
- Total spaces: 6
- Parking features: Double Garage Attached, Heated Garage
- Attached garage spaces: 2
Features
- Levels: Three Or More,2 Storey
- Stories: 1
- Patio & porch: Other
- Exterior features: Balcony, Private Yard
- Fencing: Fenced
- Frontage length: 33.53M 110`0"
Lot
- Size: 0.3 Acres
- Features: Back Yard, Few Trees, Low Maintenance Landscape, Rectangular Lot
Details
- Additional structures: Shed(s)
- Parcel number: 103983584
- Zoning: R1A
Construction
Type & style
- Home type: SingleFamily
- Property subtype: Single Family Residence
Materials
- Cedar, Wood Frame
- Foundation: Concrete Perimeter
- Roof: Asphalt Shingle
Condition
- New construction: No
- Year built: 1978
Community & HOA
Community
- Features: Park, Playground, Sidewalks, Street Lights
- Subdivision: NONE
HOA
- Has HOA: No
Location
- Region: Slave Lake
Financial & listing details
- Price per square foot: C$184/sqft
- Date on market: 6/27/2026
- Date available: 07/30/2026
- Inclusions: STORAGE SHED
Jim Sparks, Associate Broker
Jim Sparks, Associate Broker
(780) 849-7593
By pressing Contact Agent, you agree that the real estate professional identified above may call/text you about your search, which may involve use of automated means and pre-recorded/artificial voices. You don't need to consent as a condition of buying any property, goods, or services. Message/data rates may apply. You also agree to our Terms of Use. Zillow does not endorse any real estate professionals. We may share information about your recent and future site activity with your agent to help them understand what you're looking for in a home.
Price history
Price history is unavailable.
Public tax history
Tax history is unavailable.
Climate risks
Neighborhood: T0G
Nearby schools
GreatSchools rating
No schools nearby
We couldn't find any schools near this home.





- Alberta
- Division No. 17
- Slave Lake
- T0G 2A3
- 920 E 6th St SE
Nearby cities
Other Slave Lake Topics
