Exceptionally well maintained unit ideally located in the Lofts of St Clair You will be impressed the moment you enter the lobby of this historic building with modern updates. The open, studio concept is perfect for entertaining highlighted by wood flooring, soaring ceilings and an abundance of windows for natural light. The large great room offers unlimited possibilities for living and dining spaces. Inviting kitchen boasts an island, an abundance of cabinetry and counter space that flows to the great room for family gatherings. Open bedroom area offers a walk-in closet, remodeled bathroom with 2 sinks, jetted tub and separate shower. Powder room for guests, laundry room, and 2 storage closets round out the unit. Roof-top terrace with decking offers great views of downtown. Designated parking areas for 2 cars and storage closet in secured basement garage. Secured building with an elevator for easy access to the unit. Ideally located near the Oregon district, Riverscape, Day Air Ballpark, Schuster Center, Levitt Pavillion, restaurants and easy access to 35 and I-75! Downtown living at ir's finest!! Must See!1
For sale
Price cut: $10K (7/28)
$205,000
18 S Saint Clair St Suite 203, Dayton, OH 45402
1beds
1,300sqft
Condominium
Built in 1920
-- sqft lot
$197,500 Zestimate®
$158/sqft
$400/mo HOA
What's special
Open bedroom areaGreat views of downtownInviting kitchenPowder room for guestsSoaring ceilingsOpen studio conceptJetted tub
- 178 days
- 601
- 31
Zillow last checked:
Listing updated:
Listed by:
Tony Johnson (937)439-4500,
Coldwell Banker Heritage
Source: DABR MLS,MLS#: 953320 Originating MLS: Dayton Area Board of REALTORS
Originating MLS: Dayton Area Board of REALTORSFacts & features
Interior
Bedrooms & bathrooms
- Bedrooms: 1
- Bathrooms: 2
- Full bathrooms: 1
- 1/2 bathrooms: 1
Bedroom
- Level: Second
- Dimensions: 15 x 12
Dining room
- Level: Second
- Dimensions: 19 x 16
Kitchen
- Level: Second
- Dimensions: 14 x 13
Living room
- Level: Second
- Dimensions: 20 x 19
Utility room
- Level: Second
- Dimensions: 6 x 5
Heating
- Forced Air, Natural Gas
Cooling
- Central Air
Appliances
- Included: Dryer, Dishwasher, Disposal, Range, Refrigerator, Washer, Electric Water Heater
Features
- Ceiling Fan(s), Kitchen Island, Kitchen/Family Room Combo, Walk-In Closet(s)
- Windows: Insulated Windows
- Basement: Other
Interior area
- Total structure area: 1,300
- Total interior livable area: 1,300 sqft
Property
Parking
- Total spaces: 2
- Parking features: Garage, Two Car Garage, Garage Door Opener, Storage
- Garage spaces: 2
Features
- Levels: One
- Stories: 1
Lot
- Size: 400 Square Feet
Details
- Parcel number: R72512050006
- Zoning: Residential
- Zoning description: Residential
Construction
Type & style
- Home type: Condo
- Property subtype: Condominium
Materials
- Brick
Condition
- Year built: 1920
Utilities & green energy
- Sewer: Storm Sewer
- Water: Public
- Utilities for property: Natural Gas Available, Sewer Available, Water Available
Community & HOA
Community
- Subdivision: Lofts On St Clair
HOA
- Has HOA: Yes
- Amenities included: Trash
- Services included: Trash, Insurance
- HOA fee: $400 monthly
- HOA name: Self Directed Tim Mahoney
- HOA phone: 937-416-1096
Location
- Region: Dayton
Financial & listing details
- Price per square foot: $158/sqft
- Tax assessed value: $185,190
- Annual tax amount: $4,340
- Date on market: 3/4/2026
- Listing terms: Conventional
Estimated market value
$197,500
$188,000 - $207,000
$1,619/mo
Price history
| Date | Event | Price |
|---|---|---|
| 7/28/2026 | Price change | $205,000-4.7%$158/sqft |
Source: DABR MLS #953320 Report a problem | ||
| 7/20/2026 | Pending sale | $215,000+7.6%$165/sqft |
Source:  DABR MLS #953320 Report a problem DABR MLS #953320 Report a problem | ||
| 6/1/2026 | Price change | $199,900-9.1%$154/sqft |
Source: DABR MLS #953320 Report a problem | ||
| 4/13/2026 | Price change | $219,900-4.3%$169/sqft |
Source: DABR MLS #953320 Report a problem | ||
| 3/4/2026 | Listed for sale | $229,900$177/sqft |
Source: DABR MLS #953320 Report a problem | ||
| 12/11/2025 | Listing removed | $229,900$177/sqft |
Source: DABR MLS #936729 Report a problem | ||
| 9/9/2025 | Price change | $229,900-4.2%$177/sqft |
Source: DABR MLS #936729 Report a problem | ||
| 6/16/2025 | Listed for sale | $239,900+84.5%$185/sqft |
Source: DABR MLS #936729 Report a problem | ||
| 3/13/2003 | Sold | $130,000+46.4%$100/sqft |
Source: Public Record Report a problem | ||
| 9/16/1996 | Sold | $88,800$68/sqft |
Source: Public Record Report a problem | ||
Public tax history
| Year | Property taxes | Tax assessment |
|---|---|---|
| 2025 | $4,340 +20.9% | $64,820 |
| 2024 | $3,590 -3.7% | $64,820 |
| 2023 | $3,729 +27.9% | $64,820 +50.4% |
| 2022 | $2,915 +0.8% | $43,090 |
| 2021 | $2,891 +0.5% | $43,090 |
| 2020 | $2,876 +2.5% | $43,090 +14.4% |
| 2019 | $2,807 +0.4% | $37,670 |
| 2018 | $2,795 +1.2% | $37,670 |
| 2017 | $2,761 -3.5% | $37,670 |
| 2016 | $2,862 +2.5% | $37,670 |
| 2015 | $2,793 +2.5% | $37,670 |
| 2014 | $2,725 | $37,670 |
Find assessor info on the county website
Monthly payment
Est. payment
Payment breakdown
Explore the cost of this home by adjusting the details. Changes won't be saved.Climate risks
Neighborhood: Downtown
Nearby schools
Schools provided by the listing agent
- District: Dayton
Source: DABR MLS. This data may not be complete. We recommend contacting the local school district to confirm school assignments for this home.

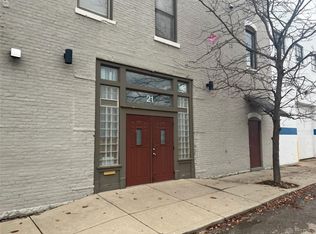
Similar homes
- $274,9002 bd2 ba1.6k sqft100 Cooper Pl W, Dayton, OH 45402For Sale

 MLS ID #963535, Megan Reed, Glasshouse Realty Group. DABR MLS
 - $199,0002 bd2 ba1.3k sqft2819 Woodway Ave, Dayton, OH 45405For Sale
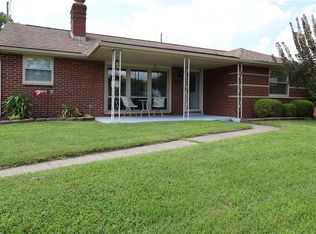 MLS ID #967646, Peggy A Rahe, Howard Hanna Real Estate Serv. DABR MLS
 - $209,0003 bd2 ba1.6k sqft260 Alton Ave, Dayton, OH 45404For Sale
 MLS ID #959956, Zamira Sarvalov, Howard Hanna Real Estate Serv. DABR MLS
 - $196,5002 bd2 ba1.3k sqft2230 S Patterson Blvd APT 71, Dayton, OH 45409For Sale
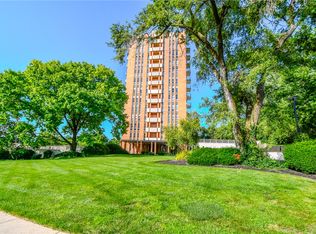 MLS ID #963824, Georgiana C Nye, Coldwell Banker Heritage. DABR MLS
 - $191,9003 bd2 ba1.4k sqft185 Grove Ave, Dayton, OH 45404For SaleMLS ID #960840, Ali Shakhmandarov, Keller Williams Home Town Rlty. DABR MLS
- $219,9003 bd2 ba1.3k sqft2153 Courtland Ave, Dayton, OH 45420For SaleMLS ID #967089, Amanda McCarter, Coldwell Banker Heritage. DABR MLS
- $149,9002 bd2 ba979 sqft226 McDaniel St APT 270, Dayton, OH 45405For SaleMLS ID #966078, Jessica Tucker, Keller Williams Advisors Rlty. DABR MLS
- $199,0003 bd3 ba1.8k sqft188 Alton Ave, Dayton, OH 45404For SaleMLS ID #960895, Sheri Alford, eXp Realty. DABR MLS
- $200,0003 bd2 ba1.1k sqft2368 Fauver Ave, Dayton, OH 45420For SaleMLS ID #965319, Miranda K Biedenharn, Comey & Shepherd REALTORS. DABR MLS
- $177,0002 bd1 ba1.4k sqft135 Drummer Ave, Dayton, OH 45403For SaleMLS ID #960469, Wanda K Salyers, Howard Hanna Real Estate Serv. DABR MLS
- $169,9002 bd2 ba1.4k sqft3225 Southdale Dr APT 5, Kettering, OH 45409For SaleMLS ID #955726, Kelly M Goonan, Keller Williams Community Part. DABR MLS
- $184,9002 bd1 ba924 sqft666 Oak St, Dayton, OH 45410For SaleMLS ID #965151, Karren L Bernhardt, Irongate Inc.. DABR MLS
- $180,0002 bd1 ba864 sqft241 Wyoming St, Dayton, OH 45409For SaleMLS ID #964942, Thuy Nguyen-Meyer, Ownerland Realty, Inc.. DABR MLS
- $174,0003 bd2 ba1.4k sqft67 Burlington Ave, Dayton, OH 45403For SaleMLS ID #961637, Sheri Alford, eXp Realty. DABR MLS
- $147,9002 bd2 ba1.2k sqft538 Shoop Ave, Dayton, OH 45402For SaleMLS ID #963925, John Clark, eXp Realty. DABR MLS
- $254,9002 bd2 ba1.4k sqft219 Adams St, Dayton, OH 45410For SaleMLS ID #966699, Laura Long, Glasshouse Realty Group. DABR MLS
- $187,5003 bd2 ba1.5k sqft4505 College View Dr, Dayton, OH 45417For SaleMLS ID #962804, Chad Dettwiller, Sibcy Cline Inc.. DABR MLS
- $199,9002 bd2 ba1.6k sqft5328 Landau Dr APT 47, Dayton, OH 45429For SaleMLS ID #965274, Daniel V Zimmer, Home Site Realty. DABR MLS
- $240,0003 bd3 ba1.4k sqft23 Nicholson Ct, Dayton, OH 45459For SaleMLS ID #965851, Andrew Gaydosh, eXp Realty. DABR MLS
- $175,0003 bd2 ba1.2k sqft907 Saint Nicholas Ave, Dayton, OH 45410For SaleMLS ID #964643, Gary Garrison, Trelora Realty, Inc.. DABR MLS
