Enjoy the best of Old Saybrook from this spacious 3-bedroom, 2-bath Cape offering over 2,100 square feet of living space in a residential setting close to downtown and the shoreline. Just beyond Main Street and The Kate, with convenient access to Saybrook Point, restaurants, shopping, the train station and area amenities. Inside, an expansive living and family room offers hardwood floors, a brick fireplace and an abundance of natural light. The generously sized kitchen and dining area features ample cabinetry, granite countertops, stainless steel appliances and a large center island with seating. The flexible floor plan includes a first-floor bedroom and full bath, with two additional bedrooms and a second full bath upstairs. Two ductless mini-splits provide added comfort. Outside, enjoy a fenced backyard with a paver patio and mature trees, offering a great space for relaxing, gardening or entertaining. Additional highlights include a roof less than one year old, a detached one-car garage with electricity, paved driveway and full basement. A wonderful opportunity to enjoy generous living space and a convenient location near the heart of Old Saybrook and the Connecticut shoreline.
Under contract
$699,900
18 Shepard Street, Old Saybrook, CT 06475
3beds
2,114sqft
Single Family Residence
Built in 1958
9,147 Square Feet Lot
$-- Zestimate®
$331/sqft
$-- HOA
What's special
- 42 days
- 60
- 0
Likely to sell faster than
Zillow last checked:
Listing updated:
Listed by:
Tony Walstra (860)460-8825,
William Pitt Sotheby's Int'l 860-434-2400
Source: Smart MLS,MLS#: 24201611
Facts & features
Interior
Bedrooms & bathrooms
- Bedrooms: 3
- Bathrooms: 2
- Full bathrooms: 2
Primary bedroom
- Level: Upper
- Area: 252 Square Feet
- Dimensions: 14 x 18
Bedroom
- Features: Hardwood Floor
- Level: Lower
- Area: 132 Square Feet
- Dimensions: 11 x 12
Bedroom
- Level: Upper
- Area: 180 Square Feet
- Dimensions: 12 x 15
Bathroom
- Features: Remodeled, Tile Floor
- Level: Main
- Area: 56 Square Feet
- Dimensions: 7 x 8
Bathroom
- Features: Remodeled, Tile Floor
- Level: Upper
- Area: 80 Square Feet
- Dimensions: 8 x 10
Family room
- Features: Hardwood Floor
- Level: Main
- Area: 154 Square Feet
- Dimensions: 11 x 14
Kitchen
- Features: Breakfast Nook, Granite Counters, Eating Space, Tile Floor
- Level: Main
Living room
- Features: Fireplace, Hardwood Floor
- Level: Main
- Area: 352 Square Feet
- Dimensions: 16 x 22
Heating
- Baseboard, Oil
Cooling
- Ductless, Wall Unit(s)
Appliances
- Included: Oven/Range, Microwave, Refrigerator, Dishwasher, Washer, Dryer, Water Heater, Tankless Water Heater
- Laundry: Main Level
Features
- Windows: Thermopane Windows
- Basement: Full
- Attic: Access Via Hatch
- Number of fireplaces: 1
Interior area
- Total structure area: 2,114
- Total interior livable area: 2,114 sqft
- Finished area above ground: 2,114
Property
Features
- Fencing: Wood,Full
Lot
- Size: 9,147 Square Feet
- Features: Level, In Flood Zone
Details
- Parcel number: 1025938
- Zoning: A
Construction
Type & style
- Home type: SingleFamily
- Architectural style: Cape Cod
- Property subtype: Single Family Residence
Materials
- Shake Siding
- Foundation: Concrete Perimeter
- Roof: Asphalt
Condition
- New construction: No
- Year built: 1958
Utilities & green energy
- Sewer: Septic Tank
- Water: Public
Green energy
- Energy efficient items: Windows
Community & HOA
Community
- Features: Golf, Library, Medical Facilities, Park, Shopping/Mall
HOA
- Has HOA: No
Location
- Region: Old Saybrook
Financial & listing details
- Price per square foot: $331/sqft
- Tax assessed value: $333,200
- Annual tax amount: $5,255
- Date on market: 8/24/2026
Estimated market value
Not available
Estimated sales range
Not available
Not available
Price history
| Date | Event | Price |
|---|---|---|
| 9/2/2026 | Pending sale | $699,900$331/sqft |
Source:  Smart MLS #24201611 Report a problem Smart MLS #24201611 Report a problem | ||
| 8/27/2026 | Listed for sale | $699,900+397.7%$331/sqft |
Source: Smart MLS #24201611 Report a problem | ||
| 3/28/1994 | Sold | $140,625$67/sqft |
Source: Public Record Report a problem | ||
Public tax history
| Year | Property taxes | Tax assessment |
|---|---|---|
| 2025 | $5,165 +2% | $333,200 |
| 2024 | $5,065 +5.7% | $333,200 +42.2% |
| 2023 | $4,791 +1.8% | $234,300 |
| 2022 | $4,705 +0.1% | $234,300 |
| 2021 | $4,698 | $234,300 |
| 2020 | $4,698 +1.5% | $234,300 |
| 2019 | $4,627 -2.7% | $234,300 -3.4% |
| 2018 | $4,753 -0.3% | $242,500 |
| 2017 | $4,768 +2.1% | $242,500 |
| 2016 | $4,671 +2.4% | $242,500 |
| 2015 | $4,561 +1.7% | $242,500 |
| 2014 | $4,486 +4.3% | $242,500 -14.3% |
| 2013 | $4,299 +4% | $282,800 |
| 2012 | $4,135 +4% | $282,800 |
| 2011 | $3,976 +23.7% | $282,800 +18.3% |
| 2009 | $3,214 -14.8% | $239,100 +0.4% |
| 2007 | $3,772 +8.5% | $238,100 |
| 2005 | $3,476 +5.8% | $238,100 |
| 2004 | $3,286 +23.9% | $238,100 +93.6% |
| 2003 | $2,653 +13.4% | $123,000 +4% |
| 2001 | $2,339 +44% | $118,300 +6.8% |
| 1995 | $1,624 | $110,810 |
Find assessor info on the county website
Monthly payment
Est. payment
Payment breakdown
Explore the cost of this home by adjusting the details. Changes won't be saved.Climate risks
Neighborhood: 06475
Nearby schools
Schools provided by the listing agent
- High: Old Saybrook
Source: Smart MLS. This data may not be complete. We recommend contacting the local school district to confirm school assignments for this home.
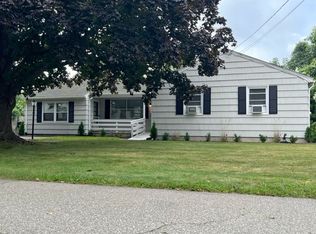
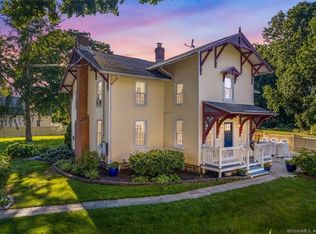
Similar homes
- $750,0003 bd2 ba1.8k sqft71 Knollwood Drive, Old Saybrook, CT 06475For Sale

 MLS ID #24200281, Matt Diamond, Houlihan Lawrence WD. Smart MLS
 - $859,9002 bd3 ba2.2k sqft86 Fenwood Drive, Old Saybrook, CT 06475For Sale
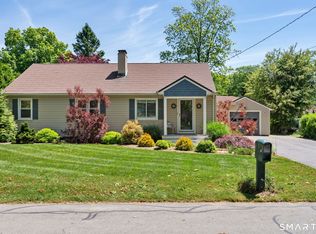 MLS ID #24211563, Jeffrey R. Anderson, William Pitt Sotheby's International Realty. Smart MLS
 - $799,9004 bd3 ba2.4k sqft3 Anchorage Lane, Old Saybrook, CT 06475For Sale
 MLS ID #24205326, Arek Wtulich, William Raveis Real Estate. Smart MLS
 - $900,0003 bd3 ba2.1k sqft170 Old Post Road, Old Saybrook, CT 06475For Sale
 MLS ID #24192820, Rose McWaid, William Raveis Real Estate. Smart MLS
 - $525,0003 bd3 ba1.2k sqft61 Springbrook Road, Old Saybrook, CT 06475For SaleMLS ID #24204068, Tina Rupp, William Pitt Sotheby's Int'l. Smart MLS
- $999,0003 bd3 ba1.9k sqft17 College Street, Old Saybrook, CT 06475For SaleMLS ID #24208689, Deb Pach, Compass Connecticut, LLC. Smart MLS
- $675,0003 bd3 ba2.4k sqft35 Chapman Mill Pond Road, Westbrook, CT 06498For SaleMLS ID #24199335, Jackie Lyman, Lyman Real Estate. Smart MLS
- $695,0005 bd4 ba2.5k sqft1221 Essex Road, Westbrook, CT 06498For SaleMLS ID #24206675, Fran Manganello, Coldwell Banker Realty. Smart MLS
- $515,0003 bd1 ba1.1k sqft1324 Boston Post Road, Old Saybrook, CT 06475For SaleMLS ID #24198488, Tina Rupp, William Pitt Sotheby's Int'l. Smart MLS
- $699,9003 bd3 ba1.8k sqft29 Flat Rock Hill Road, Old Lyme, CT 06371For SaleMLS ID #24195722, Paul Smyth, William Pitt Sotheby's Int'l. Smart MLS
- $700,0004 bd3 ba2.4k sqft12 Wychwood Road, Old Lyme, CT 06371For SaleMLS ID #24190274, Deb A. Fountain, William Pitt Sotheby's Int'l. Smart MLS
- $650,0004 bd3 ba1.9k sqft2 Wood Ridge Hills Road, Old Lyme, CT 06371For SaleMLS ID #24203625, Nancy R. Bullis, Coldwell Banker Realty. Smart MLS
- $895,0003 bd3 ba1.8k sqft6 Lord Hill Lane, Lyme, CT 06371For SaleMLS ID #24211394, Nancy Mesham, Coldwell Banker Realty. Smart MLS
- $775,0003 bd3 ba1.4k sqft81 Little Stannard Beach Road, Westbrook, CT 06498For SaleMLS ID #24202484, Alyssa Gambell, William Raveis Real Estate. Smart MLS
- $639,0003 bd2 ba2.5k sqft11 Autumn Lane, Clinton, CT 06413For SaleMLS ID #24202401, Bonnie Fillion, Berkshire Hathaway NE Prop.. Smart MLS
- $779,9994 bd4 ba2.7k sqft275 West Main Street, Chester, CT 06412For SaleMLS ID #24211368, Shirley Tapper, Great Estates, CT. Smart MLS
- $625,0003 bd3 ba2.3k sqft5 Northwinds Drive, Essex, CT 06442For SaleMLS ID #24201184, Ed McCaffrey, Compass Connecticut, LLC. Smart MLS
- $625,0004 bd3 ba2.1k sqft73 Long Hill Road, Deep River, CT 06417For SaleMLS ID #24208355, Rod Cross, Coldwell Banker Realty. Smart MLS
- $635,0004 bd3 ba2.3k sqft289 South Hoop Pole Road, Guilford, CT 06437For SaleMLS ID #24195110, Lisa P. Rollins, Compass Connecticut, LLC. Smart MLS
- $745,0004 bd3 ba3k sqft2 Myrica Way, Old Lyme, CT 06371For SaleMLS ID #24203079, Nancy Mesham, Coldwell Banker Realty. Smart MLS
