Welcome to Ridgewood Condominiums in Bedford, NH. This lovely 2 bedroom condo is an end unit in a cul de sac location. A beautiful deck and patio is off the back for your grilling parties. This home has 1450 sq. ft. of living space. Many updates have been made, including granite counters and stainless appliances in the kitchen. There is a gas stove and microwave oven. The kitchen has a large area for dining. The living room is spacious with a gas fireplace and pretty light fixtures with fans. Upstairs there are 2 bedrooms. The master has 2 large closets and a skylight. There is also a full bathroom upstairs and a half bathroom downstairs. The basement is partially finished with the laundry area and space for rec room or office. A few steps away is a detached one car deeded garage. Bedford is known for its great schools. This location is close to shopping, medical centers and airport.
Pending
Listed by: Coldwell Banker Realty Bedford NH • Barbara Garry • Contact: Cell: 603-289-5309
Price cut: $19.1K (6/27)
$479,900
18 Suffolk Court #159, Bedford, NH 03110
2beds
1,450sqft
:
Get pre-qualified$3,279/mo
Condominium, Townhouse
Built in 1998
-- sqft lot
$472,800 Zestimate®
$331/sqft
$-- HOA
What's special
Gas fireplaceLarge area for diningGas stoveHalf bathroom downstairsBeautiful deck and patioMicrowave ovenGranite counters
- 52 days |
- 473 |
- 10 |
Zillow last checked:
Listing updated:
Listed by:
Barbara Garry,
Coldwell Banker Realty Bedford NH Cell:603-289-5309
Source: PrimeMLS,MLS#: 5094551
Facts & features
Interior
Bedrooms & bathrooms
- Bedrooms: 2
- Bathrooms: 2
- Full bathrooms: 1
- 1/2 bathrooms: 1
Heating
- Forced Air
Cooling
- Central Air
Appliances
- Included: Dishwasher, Dryer, Microwave, Gas Range, ENERGY STAR Qualified Refrigerator, Washer
Features
- Ceiling Fan(s), Dining Area, Smart Thermostat
- Flooring: Ceramic Tile, Vinyl Plank
- Windows: Skylight(s), Screens
- Basement: Full,Partially Finished,Interior Stairs,Storage Space,Interior Access,Interior Entry
- Has fireplace: Yes
- Fireplace features: Gas
Interior area
- Total structure area: 1,650
- Total interior livable area: 1,450 sqft
- Finished area above ground: 1,050
- Finished area below ground: 400
Property
Parking
- Total spaces: 1
- Parking features: Paved, Auto Open, Deeded, Parking Spaces 1, Detached
- Garage spaces: 1
Accessibility
- Accessibility features: 1st Floor 1/2 Bathroom
Features
- Levels: Two
- Stories: 2
- Patio & porch: Patio
- Exterior features: Deck, Garden
Lot
- Features: Condo Development
Details
- Parcel number: BEDD1283UN159
- Zoning description: residential
Construction
Type & style
- Home type: Townhouse
- Property subtype: Condominium, Townhouse
Materials
- Wood Frame, Wood Siding
- Foundation: Concrete
- Roof: Asphalt Shingle
Condition
- New construction: No
- Year built: 1998
Utilities & green energy
- Electric: 200+ Amp Service, Circuit Breakers
- Sewer: Public Sewer
- Utilities for property: Cable
Community & HOA
Community
- Security: Smoke Detector(s)
- Subdivision: Ridgewood at Bedford
HOA
- Amenities included: Master Insurance, Common Acreage, Snow Removal, Trash Removal
- Services included: Maintenance Grounds, Plowing, Trash
- Additional fee info: Fee: $430
Location
- Region: Bedford
Financial & listing details
- Price per square foot: $331/sqft
- Annual tax amount: $5,779
- Date on market: 6/12/2026
- Road surface type: Paved
Estimated market value
$472,800
$449,000 - $496,000
$2,857/mo
Price history
| Date | Event | Price |
|---|---|---|
| 7/20/2026 | Pending sale | $479,900$331/sqft |
Source:  PrimeMLS #5094551 Report a problem PrimeMLS #5094551 Report a problem | ||
| 6/27/2026 | Price change | $479,900-3.8%$331/sqft |
Source: PrimeMLS #5094551 Report a problem | ||
| 6/16/2026 | Listed for sale | $499,000+63.6%$344/sqft |
Source: PrimeMLS #5094551 Report a problem | ||
| 6/4/2021 | Sold | $305,000$210/sqft |
Source: PrimeMLS #4856952 Report a problem | ||
| 5/6/2021 | Contingent | $305,000$210/sqft |
Source: PrimeMLS #4856952 Report a problem | ||
| 5/1/2021 | Listed for sale | $305,000$210/sqft |
Source: PrimeMLS #4856952 Report a problem | ||
| 4/25/2021 | Contingent | $305,000$210/sqft |
Source: PrimeMLS #4856952 Report a problem | ||
| 4/22/2021 | Listed for sale | $305,000$210/sqft |
Source: PrimeMLS #4856952 Report a problem | ||
Public tax history
| Year | Property taxes | Tax assessment |
|---|---|---|
| 2024 | -- | -- |
| 2023 | -- | -- |
| 2022 | -- | -- |
| 2021 | -- | -- |
| 2020 | -- | -- |
Find assessor info on the county website
Monthly payment
Est. payment
Payment breakdown
Explore the cost of this home by adjusting the details. Changes won't be saved.Climate risks
Neighborhood: 03110
Nearby schools
GreatSchools rating
- 9/10Memorial SchoolGrades: PK-4Distance: 1 mi
- 7/10Ross A. Lurgio Middle SchoolGrades: 7-8Distance: 2.3 mi
- 8/10Bedford High SchoolGrades: 9-12Distance: 2.3 mi
Schools provided by the listing agent
- Elementary: Memorial School
- Middle: McKelvie Intermediate School
- High: Bedford High School
- District: Bedford Sch District SAU #25
Source: PrimeMLS. This data may not be complete. We recommend contacting the local school district to confirm school assignments for this home.
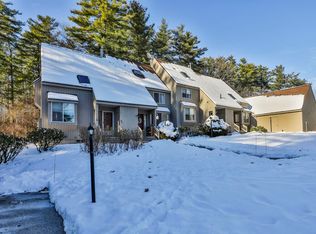
- $507,5003 bd2 ba1.5k sqft24 Suffolk Ct, Bedford, NH 03110Sold
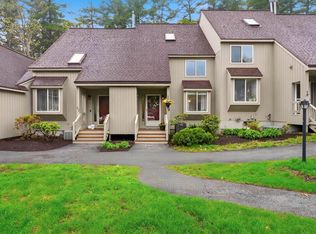
- $519,0003 bd2 ba1.7k sqft20 Suffolk Ct #20, Bedford, NH 03110Sold
- $435,0003 bd2 ba1.8k sqft29 Pimlico Ct, Bedford, NH 03110Sold

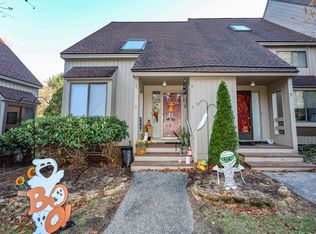
- $335,0001 bd2 ba1k sqft10 Pimlico Ct, Bedford, NH 03110Sold
- $359,2002 bd2 ba1.7k sqft4 Churchill Ct, Bedford, NH 03110Off Market
- $412,5003 bd2 ba1.8k sqft12 Pimlico Ct UNIT 68, Bedford, NH 03110Sold
- $360,0001 bd2 ba1.2k sqft11 Pimlico Ct, Bedford, NH 03110Sold
- $415,5002 bd2 ba1.5k sqft27 Pimlico Ct, Bedford, NH 03110Off Market
A local agent can set up tours, give advice and negotiate with sellers.
A local lender can help you make sure your offer is ready when you are.
Similar homes
- $499,0003 bd1 ba1k sqft500 Donald Street, Bedford, NH 03110Active
 MLS ID #5097142, Jeremy Twomey. PrimeMLS
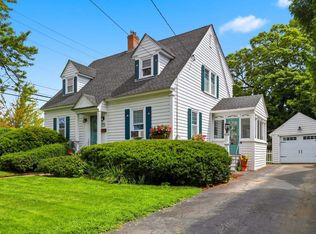
 - $475,0003 bd1 ba1.5k sqft399 Ash Street, Manchester, NH 03104Active
 MLS ID #5103116, Joseph Daigle. PrimeMLS
 - $475,0004 bd2 ba2k sqft141 Greenwood Court, Manchester, NH 03108Active
 MLS ID #5102660, Christine Tatro. PrimeMLS
 - $415,0002 bd3 ba1.8k sqft674 S Porter Street, Manchester, NH 03103Active
 MLS ID #5102550, Martha Sotiropoulos. PrimeMLS
 - $399,9002 bd2 ba1.8k sqftSablebrook II Condominium, Goffstown, NH 03045ActiveMLS ID #5102998, Samantha Gallo. PrimeMLS
- $300,0002 bd2 ba1k sqft49 Harvell Street #9, Manchester, NH 03102ActiveMLS ID #5102518, Fine Homes Group International. PrimeMLS
- $450,0003 bd2 ba2k sqftSalisbury Crossing, New Boston, NH 03070ActiveMLS ID #5099696, ABODE TEAM. PrimeMLS
- $499,9004 bd2 ba2k sqft89 Riddle Street, Manchester, NH 03102ActiveMLS ID #5102147, Haynes Realty Group. PrimeMLS
- $389,9002 bd3 ba882 sqft44 Emerald Street, Manchester, NH 03103ActiveMLS ID #5101892, Kenny Laughters. PrimeMLS
- $424,0002 bd2 ba1.4k sqft124 Huse Road, Manchester, NH 03103ActiveMLS ID #5101470, Nadine Pelletier. PrimeMLS
- $465,0004 bd2 ba1.9k sqft109 Weston Road, Manchester, NH 03103ActiveMLS ID #5091990, Majlinda Shishko. PrimeMLS
- $429,9002 bd2 ba1k sqft222 Calef Road, Manchester, NH 03103ActiveMLS ID #5099770, Peter J Foster. PrimeMLS
- $449,9003 bd1 ba1k sqft1 Mayflower Drive, Merrimack, NH 03054ActiveMLS ID #5102344, Joe Gindi. PrimeMLS
- $380,0002 bd2 ba1.4k sqftColeman's Crossing, Manchester, NH 03103ActiveMLS ID #5099330, Majlinda Shishko. PrimeMLS
- $499,9003 bd2 ba1.5k sqft109 Purchase Street, Manchester, NH 03103ActiveMLS ID #5095230, Majlinda Shishko. PrimeMLS
- $550,0004 bd2 ba1.8k sqft299 Saint Marie Street, Manchester, NH 03102ActiveMLS ID #5102739, Caroline Verow. PrimeMLS
- $590,0003 bd3 ba1.7k sqft102 Ashmere Drive, Manchester, NH 03109ActiveMLS ID #5102807, Katherine Hernandez. PrimeMLS
- $465,0003 bd2 ba1.3k sqft136 Morgan Street, Manchester, NH 03102ActiveMLS ID #5096382, Jason Bellaud. PrimeMLS
- $449,9002 bd1 ba1.1k sqft857 Union Street, Manchester, NH 03104ActiveMLS ID #5095477, Julie Cameron. PrimeMLS
- $479,5003 bd3 ba2k sqftChase Condos, Manchester, NH 03104ActiveMLS ID #5096280, Jaime Devine. PrimeMLS
