ORMOND BEACH POOL HOME... Listed under recent appraisal and located in the heart of one of Ormond Beach's most established and sought-after communities. This updated 4 bedroom, 2 1/2 bath block beauty is a perfect family home, featuring split bedrooms, a huge living/dining room combo and a family room with a cozy fireplace. Beautiful new gourmet kitchen featuring quartz countertops, crown molding, ample storage, and opens up to the main living areas and overlooks the huge fenced backyard, screened lanai, and the NEW SALTWATER POOL, complete with a travertine deck, tanning ledge, umbrella holder, deck jets and a bubbler. Fantastic use of barn doors, tall baseboards, laminate flooring and paint colors gives this home a contemporary yet warm and homey feel. New roof and electrical panel in 2018, new pool in 2019, new flooring and kitchen in 2023 and new AC in 2025. Oversized two car garage with lots of driveway, boat, trailer and RV parking and a 10x14 shed with... Continued.. rollup door and ramp. All info recorded in the MLS is intended to be accurate but is not guaranteed
Pending
Price cut: $10K (8/15)
$489,000
18 Tomoka Oaks Blvd, Ormond Beach, FL 32174
4beds
2,062sqft
Single Family Residence, Residential
Built in 1968
0.29 Acres Lot
$475,700 Zestimate®
$237/sqft
$-- HOA
What's special
Tanning ledgeScreened lanaiSaltwater poolOversized two car garageDeck jetsQuartz countertopsBeautiful new gourmet kitchen
- 115 days |
- 1,377 |
- 83 |
Zillow last checked:
Listing updated:
Listed by:
Al Wilson 386-673-2100,
Adams, Cameron & Co., Realtors
Source: DBAMLS,MLS#: 1225883
Facts & features
Interior
Bedrooms & bathrooms
- Bedrooms: 4
- Bathrooms: 3
- Full bathrooms: 2
- 1/2 bathrooms: 1
Bedroom 1
- Level: Main
- Area: 210 Square Feet
- Dimensions: 14.00 x 15.00
Bedroom 2
- Level: Main
- Area: 110 Square Feet
- Dimensions: 10.00 x 11.00
Bedroom 3
- Level: Main
- Area: 110 Square Feet
- Dimensions: 10.00 x 11.00
Bedroom 4
- Level: Main
- Area: 90 Square Feet
- Dimensions: 9.00 x 10.00
Family room
- Level: Main
- Area: 273 Square Feet
- Dimensions: 13.00 x 21.00
Kitchen
- Level: Main
- Area: 169 Square Feet
- Dimensions: 13.00 x 13.00
Living room
- Level: Main
- Area: 260 Square Feet
- Dimensions: 13.00 x 20.00
Other
- Description: Screened Lanai
- Level: Main
- Area: 260 Square Feet
- Dimensions: 13.00 x 20.00
Heating
- Central, Electric
Cooling
- Attic Fan, Central Air, Electric
Appliances
- Included: Refrigerator, Electric Range, Dishwasher
- Laundry: In Unit
Features
- Breakfast Bar, Built-in Features, Ceiling Fan(s), Entrance Foyer, Open Floorplan, Pantry, Primary Bathroom - Shower No Tub, Split Bedrooms
- Flooring: Laminate
- Windows: Storm Shutters
- Number of fireplaces: 1
- Fireplace features: Wood Burning
Interior area
- Total structure area: 2,947
- Total interior livable area: 2,062 sqft
Video & virtual tour
Property
Parking
- Total spaces: 2
- Parking features: Garage, Garage Door Opener, RV Access/Parking
- Garage spaces: 2
Features
- Levels: One
- Stories: 1
- Patio & porch: Awning(s), Covered, Patio, Porch, Rear Porch, Screened
- Pool features: In Ground, Salt Water
- Fencing: Back Yard,Fenced,Privacy,Vinyl,Wood
Lot
- Size: 0.29 Acres
- Dimensions: 84.0 ft x 138.0 ft
- Features: Irregular Lot, Sprinklers In Front, Sprinklers In Rear
Details
- Additional structures: Shed(s)
- Parcel number: 324210110020
- Zoning description: Residential
Construction
Type & style
- Home type: SingleFamily
- Architectural style: Contemporary
- Property subtype: Single Family Residence, Residential
Materials
- Block, Wood Siding
- Foundation: Slab
- Roof: Shingle,Other
Condition
- Updated/Remodeled
- New construction: No
- Year built: 1968
Utilities & green energy
- Sewer: Public Sewer
- Water: Public
- Utilities for property: Electricity Connected, Sewer Connected, Water Connected
Community & HOA
Community
- Subdivision: Tomoka Oaks
HOA
- Has HOA: No
Location
- Region: Ormond Beach
Financial & listing details
- Price per square foot: $237/sqft
- Tax assessed value: $371,714
- Annual tax amount: $2,703
- Date on market: 6/15/2026
- Listing terms: Cash,Conventional,FHA,VA Loan
- Electric utility on property: Yes
- Road surface type: Paved
Estimated market value
$475,700
$452,000 - $499,000
$2,887/mo
Price history
| Date | Event | Price |
|---|---|---|
| 8/17/2026 | Pending sale | $489,000$237/sqft |
Source:  DBAMLS #1225883 Report a problem DBAMLS #1225883 Report a problem | ||
| 8/15/2026 | Price change | $489,000-2%$237/sqft |
Source: DBAMLS #1225883 Report a problem | ||
| 8/9/2026 | Listed for sale | $499,000$242/sqft |
Source: DBAMLS #1225883 Report a problem | ||
| 8/6/2026 | Pending sale | $499,000$242/sqft |
Source:  Stellar MLS #FC318224 Report a problem Stellar MLS #FC318224 Report a problem | ||
| 8/3/2026 | Contingent | $499,000$242/sqft |
Source: DBAMLS #1225883 Report a problem | ||
| 6/17/2026 | Price change | $499,000-3.1%$242/sqft |
Source: DBAMLS #1225883 Report a problem | ||
| 6/15/2026 | Listed for sale | $514,900$250/sqft |
Source: DBAMLS #1225883 Report a problem | ||
| 6/15/2026 | Pending sale | $514,900$250/sqft |
Source: DBAMLS #1225883 Report a problem | ||
| 4/30/2026 | Listed for sale | $514,900+95%$250/sqft |
Source: DBAMLS #1225883 Report a problem | ||
| 3/16/2018 | Sold | $264,000-0.4%$128/sqft |
Source: DBAMLS #1039402 Report a problem | ||
| 2/14/2018 | Listed for sale | $265,000+23.3%$129/sqft |
Source: Realty Pros Assured #1039402 Report a problem | ||
| 6/27/2014 | Sold | $215,000+39.2%$104/sqft |
Source: DBAMLS #560574 Report a problem | ||
| 7/30/2012 | Sold | $154,500$75/sqft |
Source: DBAMLS #531800 Report a problem | ||
| 5/23/2012 | Listed for sale | $154,500+18.8%$75/sqft |
Source: Realex Properties, Inc #531800 Report a problem | ||
| 5/25/2011 | Sold | $130,000-13.3%$63/sqft |
Source: Public Record Report a problem | ||
| 3/17/2011 | Price change | $149,900-11.3%$73/sqft |
Source: RE/MAX PROPERTY CENTRE #506441 Report a problem | ||
| 3/4/2011 | Price change | $169,000+12.7%$82/sqft |
Source: RE/MAX PROPERTY CENTRE #506441 Report a problem | ||
| 2/11/2011 | Price change | $149,900-11.3%$73/sqft |
Source: Realex Properties, Inc #506441 Report a problem | ||
| 12/16/2010 | Price change | $169,000-26.5%$82/sqft |
Source: RE/MAX Property Centre #506441 Report a problem | ||
| 7/9/2010 | Listed for sale | $229,900-14.5%$111/sqft |
Source: RE/MAX Property Centre #506441 Report a problem | ||
| 5/9/2010 | Listing removed | $269,000$130/sqft |
Source: Superlative, Inc. #492217 Report a problem | ||
| 1/22/2010 | Price change | $269,000-3.6%$130/sqft |
Source: Superlative, Inc. #492217 Report a problem | ||
| 11/10/2009 | Price change | $279,000-3.5%$135/sqft |
Source: EXIT #492217 Report a problem | ||
| 9/12/2009 | Listed for sale | $289,000$140/sqft |
Source: EXIT #492217 Report a problem | ||
Public tax history
| Year | Property taxes | Tax assessment |
|---|---|---|
| 2025 | -- | $207,665 +2.9% |
| 2024 | -- | $201,813 +3% |
| 2023 | -- | $195,935 +3% |
| 2022 | $2,435 | $190,228 +3% |
| 2021 | -- | $184,687 |
Find assessor info on the county website
Monthly payment
Est. payment
Payment breakdown
Explore the cost of this home by adjusting the details. Changes won't be saved.Climate risks
Neighborhood: 32174
Nearby schools
GreatSchools rating
- 7/10Tomoka Elementary SchoolGrades: PK-5Distance: 1.3 mi
- 5/10David C Hinson Sr Middle SchoolGrades: 6-8Distance: 3.7 mi
- 7/10Seabreeze High SchoolGrades: 9-12Distance: 4 mi
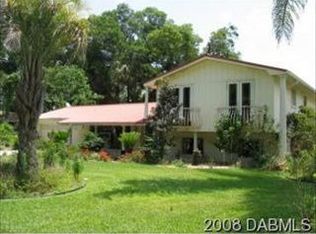
- $352,6003 bd3 ba2.1k sqft20 S Saint Andrews Dr, Ormond Beach, FL 32174Off Market
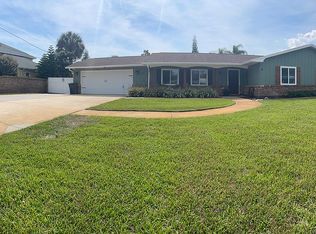
- $510,3003 bd2 ba2.4k sqft16 Tomoka Oaks Blvd, Ormond Beach, FL 32174Off Market
- $561,0004 bd3 ba2.4k sqft8 N Ravensfield Ln, Ormond Beach, FL 32174Off Market
- $585,3003 bd2 ba3.3k sqft6 N Ravensfield Ln, Ormond Beach, FL 32174Off Market

- $324,8003 bd2 ba1.5k sqft22 S Saint Andrews Dr, Ormond Beach, FL 32174Off Market
- $481,9003 bd3 ba2k sqft10 N Ravensfield Ln, Ormond Beach, FL 32174Off Market
- $380,0005 bd4 ba3.4k sqft24 Tomoka Oaks Blvd, Ormond Beach, FL 32174Sold
- $494,5003 bd3 ba3.2k sqft4 N Ravensfield Ln, Ormond Beach, FL 32174Off Market
A local agent can set up tours, give advice and negotiate with sellers.
Similar homes
- $520,0004 bd3 ba2.4k sqft2 Eagle Dr, Ormond Beach, FL 32174For Sale

 MLS ID #1229971, Michelle Zirkelbach, Adams, Cameron & Co., Realtors. DBAMLS
 - $499,9004 bd3 ba2.8k sqft330 Sanchez Ave, Ormond Beach, FL 32174For Sale
 MLS ID #1071090, Evelyn Gray. Space Coast AOR
 - $565,0003 bd3 ba2.8k sqft201 Rio Pinar Dr, Ormond Beach, FL 32174For Sale
 MLS ID #1229923, Jonathan Gildon, Realty Pros Assured. DBAMLS
 - $499,9995 bd3 ba2.2k sqft20 Putnam Ave, Ormond Beach, FL 32174For Sale
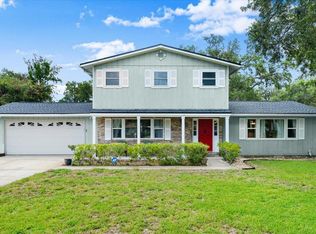 MLS ID #1224577, Justin Slavin, RE/MAX Signature. DBAMLS
 - $419,0003 bd3 ba2k sqft34 OAKMONT CIRCLE, ORMOND BEACH, FL 32174For Sale
 MLS ID #G5113224, Heiko Folkerts, EXP REALTY LLC. Stellar MLS
 - $440,0004 bd3 ba2.4k sqft1419 N Beach St, Ormond Beach, FL 32174For SaleMLS ID #1229739, Lynda Watson, Realty Pros Assured. DBAMLS
- $489,0003 bd2 ba2.6k sqft4 Archangel Cir, Ormond Beach, FL 32174For SaleMLS ID #1228495, Aegidius Warmerdam, Miller Real Estate and Assoc.. DBAMLS
- $439,0005 bd3 ba2.6k sqft281 Sunset Point Dr, Ormond Beach, FL 32174For SaleMLS ID #1229940, Pam Harvey, Realty Pros Assured. DBAMLS
- $424,9003 bd3 ba1.9k sqft172 SEMINOLE DRIVE, ORMOND BEACH, FL 32174For SaleMLS ID #O6435065, Beerly Bruno, BENSHIRE REALTY. Stellar MLS
- $420,0003 bd3 ba2k sqft1 Eagle Rock Trl, Ormond Beach, FL 32174For SaleMLS ID #1229338, Lindsey Wolf, Realty Pros Assured. DBAMLS
- $439,0003 bd2 ba2k sqft117 Sawtooth Ln, Ormond Beach, FL 32174For SaleMLS ID #1229634, Ray Hayyat, EXP Realty LLC. DBAMLS
- $399,9004 bd3 ba2.2k sqft1077 George Anderson St, Ormond Beach, FL 32174For SaleMLS ID #1226329, Patrick O'Brien, O'Brien Real Estate LLC. DBAMLS
- $475,0003 bd2 ba1.4k sqft10 Mirror Lake Dr, Ormond Beach, FL 32174For SaleMLS ID #262401, Sheila Clark, PA, Watson Realty Corp (A1A). St Augustine St Johns County BOR
- $549,0004 bd2 ba1.7k sqft116 Knollwood Cir, Ormond Beach, FL 32174For SaleMLS ID #1229365, Shannon Mullen, Real Broker, LLC. DBAMLS
- $434,0003 bd3 ba2.2k sqft7 Waterfront Ct, Ormond Beach, FL 32174For SaleMLS ID #1226341, Marta Pascale, Adams, Cameron & Co., Realtors. DBAMLS
- $395,0004 bd3 ba1.6k sqft330 Collins St, Ormond Beach, FL 32174For Sale By Owner
- $454,0003 bd2 ba1.8k sqft19 Sanchez Ave, Ormond Beach, FL 32174For SaleMLS ID #1227375, Rebecca Heatherington, Charles Rutenberg Realty Orlando LLC. DBAMLS
- $480,9003 bd3 ba1.8k sqft1106 Shockney Dr, Ormond Beach, FL 32174For SaleMLS ID #1224422, Robert Page, Adams, Cameron & Co., Realtors. DBAMLS
- $435,0003 bd3 ba1.6k sqft484 N Ridgewood Ave, Ormond Beach, FL 32174For SaleMLS ID #1224707, Scott Frederick, Ormond Realty. DBAMLS
- $449,0003 bd2 ba1.8k sqft12 Cameo Cir, Ormond Beach, FL 32174For SaleMLS ID #1225021, Stephen Hachey, Flat Fee MLS Realty. DBAMLS
