*Wow*Gorgeous 2-Storey Townhome In The Heart Of Brampton Nestled On A Quiet Street In A Prime Family-Friendly Neighbourhood Close To Schools, Parks & Everyday Amenities!*Only 10 Years New!*This Beautiful Home Boasts Stunning Curb Appeal With Elegant Stone Accents & A Large Covered Loggia!*Step Inside To An Amazing Open-Concept Design Featuring Gorgeous Hardwood Floors Throughout & A Bright Airy Ambiance With Plenty Of Natural Sunlight!*Spacious Living & Dining Areas Perfect For Entertaining Plus A Large Family Room Complete With A Cozy Gas Fireplace!*Beautiful Kitchen Featuring Stainless Steel Appliances, Double Sink, Breakfast Bar & Walkout To The Patio Perfect For Seamless Indoor-Outdoor Living!*Retreat To The Spacious Primary Bedroom Featuring A Walk-In Closet & Luxurious 5-Piece Spa-Inspired Ensuite With Double Sinks, A Relaxing Soaker Tub & Separate Glass Shower!*Generously Sized Additional Bedrooms Boast Large Closets & Expansive Windows!*Step Outside To Your Private Fully Fenced Backyard With Gas BBQ Hookup & Endless Possibilities For Outdoor Dining, Entertaining Family & Friends, Or A Safe Space For Kids & Pets To Play!*A Fantastic Opportunity To Own A Beautiful Move-In-Ready Home In A Wonderful Family Neighbourhood!*Put This Beauty On Your Must-See List Today!*
For sale
C$699,900
18 Trentonian St, Brampton, ON L6R 3W2
3beds
3baths
Townhouse
Built in ----
2,258 Square Feet Lot
$-- Zestimate®
C$--/sqft
C$-- HOA
What's special
Quiet streetLarge covered loggiaAmazing open-concept designGorgeous hardwood floors throughoutDouble sinkBreakfast barRelaxing soaker tub
- 7 days
- 9
- 0
Zillow last checked:
Listing updated:
Listed by:
RE/MAX HALLMARK REALTY LTD.
Source: TRREB,MLS®#: W14118342 Originating MLS®#: Toronto Regional Real Estate Board
Facts & features
Interior
Bedrooms & bathrooms
- Bedrooms: 3
- Bathrooms: 3
Primary bedroom
- Level: Second
- Dimensions: 4.27 x 4.88
Bedroom 2
- Level: Second
- Dimensions: 3.66 x 3.96
Bedroom 3
- Level: Second
- Dimensions: 3.66 x 3.66
Breakfast
- Level: Main
- Dimensions: 2.73 x 5.13
Dining room
- Level: Main
- Dimensions: 4.16 x 6.63
Family room
- Level: Main
- Dimensions: 4.3 x 5.13
Kitchen
- Level: Main
- Dimensions: 2.72 x 5.13
Living room
- Level: Main
- Dimensions: 4.16 x 6.63
Heating
- Forced Air, Gas
Cooling
- Central Air
Features
- Flooring: Carpet Free
- Basement: Unfinished
- Has fireplace: Yes
- Fireplace features: Natural Gas, Family Room
Interior area
- Living area range: 1500-2000 null
Video & virtual tour
Property
Parking
- Total spaces: 2
- Parking features: Private, Garage Door Opener
- Has garage: Yes
Features
- Stories: 2
- Patio & porch: Porch, Deck
- Pool features: None
Lot
- Size: 2,258 Square Feet
- Features: Public Transit, Park, School, Rec./Commun.Centre, Fenced Yard, Hospital
Details
- Parcel number: 142251023
Construction
Type & style
- Home type: Townhouse
- Property subtype: Townhouse
Materials
- Stone, Brick
- Foundation: Poured Concrete
- Roof: Shingle
Utilities & green energy
- Sewer: Sewer
Community & HOA
Location
- Region: Brampton
Financial & listing details
- Annual tax amount: C$5,739
- Date on market: 10/26/2026
Price history
Price history is unavailable.
Public tax history
Tax history is unavailable.
Climate risks
Neighborhood: Countryside Villages
Nearby schools
GreatSchools rating
No schools nearby
We couldn't find any schools near this home.
Similar homes
- C$699,0003 bd3 ba-- sqft35 Lobelia St #4, Brampton, ON L6R 3Z6For Sale
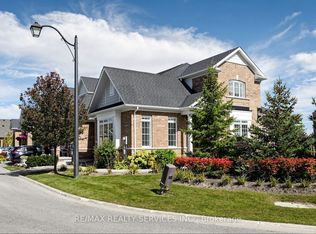 MLS ID #W14129696, RE/MAX REALTY SERVICES INC.. TRREB
- C$699,0005 bd4 ba-- sqft50 Foxsparrow Rd, Brampton, ON L6R 4E1For Sale
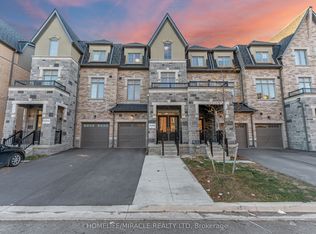 MLS ID #W14127888, HOMELIFE/MIRACLE REALTY LTD. TRREB
- C$799,9003 bd3 ba-- sqft258 Inspire Blvd, Brampton, ON L6R 3Z3For Sale
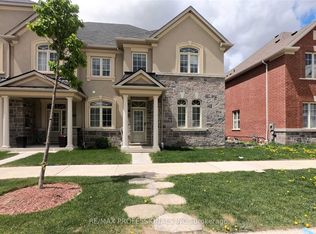 MLS ID #W13871974, RE/MAX PROFESSIONALS INC.. TRREB
- C$749,9993 bd3 ba-- sqft71 Pendulum Cir, Brampton, ON L6R 3N7For Sale
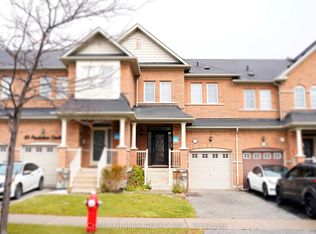 MLS ID #W13730314, CHOICE HOMES REALTY INC.. TRREB
