With 2,900 square feet of finished space, this home offers the ease of condo living without sacrificing the space you want. Cathedral ceilings and a floor-to-ceiling stone gas fireplace anchor the living room, while the updated kitchen features granite countertops, a center island, plenty of cabinet space, and a dedicated dining area with access to the covered deck.
The main floor includes two bedrooms, including a primary suite with an ensuite bath and double closets, plus the convenience of main-floor laundry.
Downstairs adds even more usable space with two additional bedrooms, a family room, an updated bathroom, and an oversized storage room that's hard to find.
Step outside and you'll find one of this home's best features. The fenced-in backyard feels tucked away, with mature landscaping, a covered deck, brick patio, water feature, and enough green space to relax, entertain, or let kids and pets play.
Stone and vinyl siding give the home great curb appeal, and the desirable location, new roof (2026), and generous living space make this one easy to appreciate.
For sale
$309,900
18 Weaver Dr, Ottumwa, IA 52501
4beds
1,707sqft
:
Get pre-qualified$2,338/mo
Townhouse, Condominium, Duplex, Multi Family
Built in 2005
-- sqft lot
$-- Zestimate®
$182/sqft
$110/mo HOA
What's special
Stone and vinyl sidingCovered deckMain-floor laundryGreat curb appealCathedral ceilingsUpdated kitchenGranite countertops
- 2 days |
- 177 |
- 12 |
Zillow last checked:
Listing updated:
Listed by:
Melanie Mapes (641)651-0383,
Century 21 Signature
Source: DMMLS,MLS#: 745918 Originating MLS: Des Moines Area Association of REALTORS
Originating MLS: Des Moines Area Association of REALTORSFacts & features
Interior
Bedrooms & bathrooms
- Bedrooms: 4
- Bathrooms: 3
- Full bathrooms: 1
- 3/4 bathrooms: 2
- Main level bedrooms: 2
Heating
- Forced Air, Gas, Natural Gas
Cooling
- Central Air
Appliances
- Included: Dryer, Dishwasher, Microwave, Refrigerator, Stove, Washer
- Laundry: Main Level
Features
- Dining Area
- Flooring: Carpet, Vinyl
- Basement: Partially Finished
- Number of fireplaces: 1
Interior area
- Total structure area: 1,707
- Total interior livable area: 1,707 sqft
- Finished area below ground: 1,200
Property
Parking
- Total spaces: 2
- Parking features: Attached, Garage, Two Car Garage
- Attached garage spaces: 2
Features
- Patio & porch: Covered, Deck
- Exterior features: Deck
- Fencing: Wood
Lot
- Size: 8,407 Square Feet
Details
- Parcel number: 007411800005010
Construction
Type & style
- Home type: Condo
- Architectural style: Duplex
- Property subtype: Townhouse, Condominium, Duplex, Multi Family
- Attached to another structure: Yes
Materials
- Vinyl Siding
- Foundation: Poured
- Roof: Asphalt,Shingle
Condition
- Year built: 2005
Utilities & green energy
- Sewer: Public Sewer
- Water: Public
Community & HOA
HOA
- Has HOA: Yes
- Services included: Maintenance Grounds, Snow Removal, See Remarks
- HOA fee: $110 monthly
- HOA name: N/A
- Second HOA name: Ted Haas
- Second HOA phone: 641-777-7170
Location
- Region: Ottumwa
Financial & listing details
- Price per square foot: $182/sqft
- Tax assessed value: $347,650
- Annual tax amount: $6,932
- Date on market: 7/24/2026
- Listing terms: Conventional,FHA,VA Loan
- Road surface type: Concrete
Estimated market value
Not available
Estimated sales range
Not available
Not available
Price history
| Date | Event | Price |
|---|---|---|
| 7/24/2026 | Listed for sale | $309,900+14.8%$182/sqft |
Source:  DMMLS #745918 Report a problem DMMLS #745918 Report a problem | ||
| 9/2/2022 | Sold | $270,000-3.5%$158/sqft |
Source: DMMLS #657076 Report a problem | ||
| 8/4/2022 | Pending sale | $279,900$164/sqft |
Source: DMMLS #657076 Report a problem | ||
| 7/26/2022 | Listed for sale | $279,900+23%$164/sqft |
Source: DMMLS #657076 Report a problem | ||
| 5/9/2014 | Sold | $227,500-2.4%$133/sqft |
Source:  NoCoast MLS as distributed by MLS GRID #5386689 Report a problem NoCoast MLS as distributed by MLS GRID #5386689 Report a problem | ||
| 3/27/2014 | Price change | $233,000-2.9%$136/sqft |
Source: Coldwell Banker Prestige Midwest, Realtors #30051 Report a problem | ||
| 1/28/2014 | Listed for sale | $240,000$141/sqft |
Source: Coldwell Banker Prestige Midwest, Realtors #30051 Report a problem | ||
Public tax history
| Year | Property taxes | Tax assessment |
|---|---|---|
| 2025 | $6,932 +5.4% | $347,650 +5.4% |
| 2024 | $6,576 +12.6% | $329,860 |
| 2023 | $5,838 +0% | $329,860 +28.5% |
| 2022 | $5,836 +12.8% | $256,630 -0.7% |
| 2021 | $5,174 -1% | $258,340 +19.9% |
| 2020 | $5,226 -2.2% | $215,390 |
| 2019 | $5,346 +1% | $215,390 |
| 2018 | $5,294 +2.2% | $215,390 |
| 2017 | $5,182 +7.4% | $215,390 +5% |
| 2016 | $4,826 +10.2% | $205,158 +17.2% |
| 2015 | $4,380 | $175,000 |
| 2014 | $4,380 +14.7% | $175,000 |
| 2013 | $3,820 +2.4% | -- |
| 2012 | $3,732 -16.8% | -- |
| 2011 | $4,486 +2338% | -- |
| 2010 | $184 +31.4% | -- |
| 2009 | $140 +6.1% | -- |
| 2008 | $132 -96.5% | -- |
| 2007 | $3,782 | -- |
Find assessor info on the county website
Monthly payment
Est. payment
Payment breakdown
Explore the cost of this home by adjusting the details. Changes won't be saved.Climate risks
Neighborhood: 52501
Nearby schools
GreatSchools rating
- 5/10Horace Mann Elementary SchoolGrades: K-5Distance: 0.7 mi
- 3/10Evans Junior High SchoolGrades: 8-9Distance: 3.4 mi
- 5/10Ottumwa High SchoolGrades: 10-12Distance: 2.1 mi
Schools provided by the listing agent
- District: Ottumwa
Source: DMMLS. This data may not be complete. We recommend contacting the local school district to confirm school assignments for this home.
- $281,4002 bd2 ba1.6k sqft20 Weaver Dr, Ottumwa, IA 52501Off Market
- $295,0003 bd3 ba3.2k sqft16 Weaver Dr, Ottumwa, IA 52501For Sale

- $309,7003 bd-- ba3.4k sqft21 Weaver Dr, Ottumwa, IA 52501Off Market
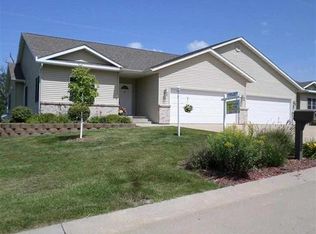
- $334,5004 bd3 ba2.7k sqft22 Weaver Dr, Ottumwa, IA 52501Off Market
- $236,6002 bd3 ba1.4k sqft5 Weaver Dr, Ottumwa, IA 52501Off Market
- $379,6004 bd3 ba2k sqft23 Weaver Dr, Ottumwa, IA 52501Off Market
- $351,9003 bd2 ba1.7k sqft26 Weaver Dr, Ottumwa, IA 52501Off Market
- $122,1002 bd1 ba768 sqft423 Grandview Ave, Ottumwa, IA 52501Off Market
A local agent can set up tours, give advice and negotiate with sellers.
Similar homes
- $270,0003 bd4 ba2.2k sqft124 Deppe Ln, Ottumwa, IA 52501Active
 MLS ID #6340637, Zachary Short, HomeGate Real Estate. NoCoast MLS as distributed by MLS GRID
 - $319,0003 bd3 ba1.3k sqft8 Eleanor Dr, Ottumwa, IA 52501For Sale By Owner

- $269,0002 bd3 ba2.5k sqft6 Weaver Dr, Ottumwa, IA 52501Active - Contingent
 MLS ID #6337694, Steven M Campbell, Julian Campbell Realtors. NoCoast MLS as distributed by MLS GRID
 - $179,9004 bd2 ba1.9k sqft176 E Alta Vista Ave, Ottumwa, IA 52501Active
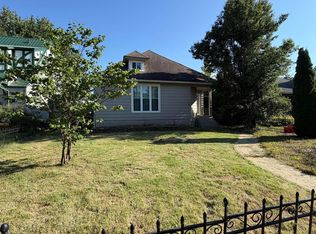 MLS ID #6340703, Trisha Rea, Bridge City Realty. NoCoast MLS as distributed by MLS GRID
 - $309,0004 bd3 ba1.3k sqft12659 Highway 149, Ottumwa, IA 52501ActiveMLS ID #6339466, Sarah Johnson, Bridge City Realty. NoCoast MLS as distributed by MLS GRID
- $324,0004 bd3 ba1.6k sqft6 Eleanor Dr, Ottumwa, IA 52501ActiveMLS ID #6339759, Anthony J Gevock, RE/MAX Pride Ottumwa. NoCoast MLS as distributed by MLS GRID
- $314,0004 bd2 ba1.4k sqft12729 Highway 149, Ottumwa, IA 52501ActiveMLS ID #6338411, Cynthia J Latos, RE/MAX Pride Ottumwa. NoCoast MLS as distributed by MLS GRID
- $209,0003 bd3 ba1.2k sqft2351 Timberlane Hts, Ottumwa, IA 52501ActiveMLS ID #6337364, Anthony J Gevock, RE/MAX Pride Ottumwa. NoCoast MLS as distributed by MLS GRID
- $280,0004 bd3 ba1.9k sqft12671 Highway 149, Ottumwa, IA 52501ActiveMLS ID #6338014, Anthony J Gevock, RE/MAX Pride Ottumwa. NoCoast MLS as distributed by MLS GRID
- $240,0003 bd2 ba1.4k sqft430 Carter Ave, Ottumwa, IA 52501Active - ContingentMLS ID #6339414, Zachary Short, HomeGate Real Estate. NoCoast MLS as distributed by MLS GRID
- $215,0004 bd3 ba1.9k sqft2406 N Court St, Ottumwa, IA 52501ActiveMLS ID #6340157, Jason J Carter, RE/MAX Pride Oskaloosa. NoCoast MLS as distributed by MLS GRID
- $298,0003 bd2 ba1.4k sqft931 W Mary St, Ottumwa, IA 52501For Sale By Owner
- $339,9003 bd2 ba1.5k sqft1019 E Court St, Ottumwa, IA 52501ActiveMLS ID #6340158, Jason J Carter, RE/MAX Pride Oskaloosa. NoCoast MLS as distributed by MLS GRID
- $229,0004 bd3 ba2.1k sqft121 Vogel Ave, Ottumwa, IA 52501ActiveMLS ID #6336497, Daniel Cavanaugh, Team Real Estate. NoCoast MLS as distributed by MLS GRID
- $225,0003 bd2 ba1.6k sqft209 W Golf Ave, Ottumwa, IA 52501ActiveMLS ID #6339979, Anthony J Gevock, RE/MAX Pride Ottumwa. NoCoast MLS as distributed by MLS GRID
- $169,5003 bd2 ba1.3k sqft127 Grandview Ave, Ottumwa, IA 52501Active - ContingentMLS ID #6340415, Zachary Short, HomeGate Real Estate. NoCoast MLS as distributed by MLS GRID
- $238,0003 bd3 ba2k sqft124 W Alta Vista Ave, Ottumwa, IA 52501ActiveMLS ID #6338945, Kristin Miller, Miller Realty. NoCoast MLS as distributed by MLS GRID
- $425,0004 bd2 ba2k sqft11995 Rutledge Rd, Ottumwa, IA 52501ActiveMLS ID #6340087, Jody Trenary, RE/MAX Pride Ottumwa. NoCoast MLS as distributed by MLS GRID
- $198,0003 bd3 ba1.4k sqft248 E Manning Ave, Ottumwa, IA 52501ActiveMLS ID #6337454, Jenny Ochoa, Palmas Real Estate LLC. NoCoast MLS as distributed by MLS GRID
- $199,9003 bd2 ba960 sqft2502 N Jefferson St, Ottumwa, IA 52501Active - ContingentMLS ID #6340121, Brenna Baker, Bridge City Realty. NoCoast MLS as distributed by MLS GRID
