Discover the privacy & possibilities of this charming 3-bedroom Litchfield property, set on 1.35 acres PLUS 4.05 additional acres, with an extraordinary over-water bridge, open fields. The home features hardwood floors, custom wood kitchen cabinetry, a whole house fan, abundant storage, & wide windows that capture beautiful southeastern views across the open fields. Natural light fills the home, creating a bright, inviting atmosphere for everyday living. The lower level adds even more flexibility with a large recreation room, extensive shelving & a woodworking shop. Outside, enjoy a deck for grilling & entertaining, garden areas, 1.35 acres surrounding the home plus 4.05 additional open acres. With room for gardens, horses, chickens, or other animals, this property offers a rare opportunity to create your own country retreat. 3 attached garages provide exceptional space for vehicles, equipment, bikes, hobbies, or toys. Located in desirable Litchfield, you'll be close to the area's outdoor recreation: White Memorial Conservation Center's 4,000 acres & miles of trails, Bantam Lake for boating, swimming & fishing, & Topsmead State Forest for hiking & horseback riding. Enjoy the charm of Litchfield's historic center, local shops, restaurants, & seasonal events, while Mt. Tom State Park offers additional hiking, boating, fishing, & swimming nearby. This unique property combines privacy, usable acreage, recreation, & convenience in Litchfield with plenty to explore nearby all year!
For sale
$399,999
18 Wilson Road, Litchfield, CT 06759
3beds
1,567sqft
Single Family Residence
Built in 1965
5.4 Acres Lot
$-- Zestimate®
$255/sqft
$-- HOA
What's special
Extraordinary over-water bridgeGarden areasWoodworking shopExtensive shelvingOpen fieldsLarge recreation roomHardwood floors
- 2 days
- 1,341
- 166
Zillow last checked:
Listing updated:
Listed by:
Jared Tedesco (860)806-3002,
Litchfield County Real Estate 860-806-4169
Source: Smart MLS,MLS#: 24209487
Facts & features
Interior
Bedrooms & bathrooms
- Bedrooms: 3
- Bathrooms: 1
- Full bathrooms: 1
Rooms
- Room types: Bonus Room, Breezeway, Laundry, Workshop
Primary bedroom
- Features: Hardwood Floor
- Level: Main
Bedroom
- Features: Hardwood Floor
- Level: Main
Bedroom
- Features: Hardwood Floor
- Level: Main
Bathroom
- Features: Tub w/Shower, Tile Floor
- Level: Main
Dining room
- Features: Bay/Bow Window, Built-in Features, Sliders, Hardwood Floor
- Level: Main
Kitchen
- Features: Tile Floor
- Level: Main
Living room
- Features: Bay/Bow Window, Ceiling Fan(s), Fireplace, Hardwood Floor
- Level: Main
Other
- Features: Concrete Floor
- Level: Lower
Other
- Features: Laundry Hookup, Concrete Floor
- Level: Lower
Rec play room
- Features: Fireplace, Concrete Floor
- Level: Lower
Heating
- Baseboard, Oil
Cooling
- Ceiling Fan(s), Whole House Fan, Window Unit(s)
Appliances
- Included: Electric Range, Microwave, Range Hood, Refrigerator, Dishwasher, Disposal, Trash Compactor, Washer, Dryer, Water Heater
- Laundry: Lower Level
Features
- Central Vacuum
- Basement: Full,Interior Entry,Partially Finished,Liveable Space
- Attic: Storage,Pull Down Stairs
- Number of fireplaces: 2
Interior area
- Total structure area: 1,567
- Total interior livable area: 1,567 sqft
- Finished area above ground: 1,567
Property
Parking
- Total spaces: 3
- Parking features: Attached, Garage Door Opener
- Attached garage spaces: 3
Accessibility
- Accessibility features: Bath Grab Bars, Raised Toilet
Features
- Levels: Multi/Split
- Patio & porch: Deck
- Exterior features: Breezeway, Rain Gutters
- On waterfront: Yes
- Waterfront features: Waterfront, Brook, Access
Lot
- Size: 5.4 Acres
- Features: Secluded, Level
Details
- Parcel number: 820039
- Zoning: RR
Construction
Type & style
- Home type: SingleFamily
- Architectural style: Ranch,Split Level
- Property subtype: Single Family Residence
Materials
- Vinyl Siding
- Foundation: Concrete Perimeter
- Roof: Asphalt
Condition
- New construction: No
- Year built: 1965
Utilities & green energy
- Sewer: Septic Tank
- Water: Well
- Utilities for property: Cable Available
Green energy
- Green verification: ENERGY STAR Certified Homes
Community & HOA
Community
- Features: Golf, Library, Medical Facilities, Park, Shopping/Mall, Stables/Riding
HOA
- Has HOA: No
Location
- Region: Litchfield
Financial & listing details
- Price per square foot: $255/sqft
- Tax assessed value: $241,680
- Annual tax amount: $4,954
- Date on market: 9/24/2026
Estimated market value
Not available
Estimated sales range
Not available
Not available
Price history
| Date | Event | Price |
|---|---|---|
| 9/24/2026 | Listed for sale | $399,999$255/sqft |
Source:  Smart MLS #24209487 Report a problem Smart MLS #24209487 Report a problem | ||
Public tax history
| Year | Property taxes | Tax assessment |
|---|---|---|
| 2025 | $736 +8.1% | $36,800 |
| 2024 | $681 -23.7% | $36,800 +10% |
| 2023 | $893 -0.3% | $33,440 |
| 2022 | $896 -2.9% | $33,440 |
| 2021 | $923 -0.3% | $33,440 |
| 2020 | $926 -1.8% | $33,440 |
| 2019 | $943 -21% | $33,440 -22.4% |
| 2018 | $1,194 +0.3% | $43,100 |
| 2017 | $1,190 +3.4% | $43,100 |
| 2016 | $1,151 | $43,100 |
Find assessor info on the county website
Monthly payment
Est. payment
Payment breakdown
Explore the cost of this home by adjusting the details. Changes won't be saved.Climate risks
Neighborhood: 06759
Similar homes
- $399,9993 bd2 ba2k sqft134 Hassig Road, Torrington, CT 06790For Sale

 MLS ID #24197797, Julie Fedorovich, Dave Jones Realty, LLC. Smart MLS
 - $424,9003 bd2 ba1.7k sqft220 Richards Road, New Hartford, CT 06057For Sale
 MLS ID #24208449, Linda Kessler, Coldwell Banker Realty. Smart MLS
 - $395,0003 bd2 ba1.1k sqft31 Wheeler Road, Litchfield, CT 06759For Sale
 MLS ID #24197877, Tom Jacovino, Great Estates, CT. Smart MLS
 - $425,0004 bd2 ba1.7k sqft85 East Litchfield Road, Litchfield, CT 06759For Sale
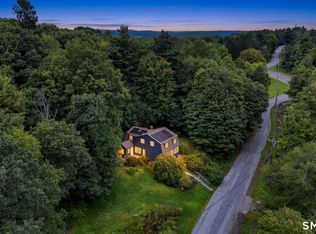 MLS ID #24167780, Jadan L. Canada, Coldwell Banker Realty. Smart MLS
 - $399,0003 bd3 ba2k sqft222 Maplewood Avenue, Torrington, CT 06790For SaleMLS ID #24205543, Sharon Chase, Coldwell Banker Realty. Smart MLS
- $375,0005 bd2 ba1.5k sqft573 Litchfield Road, Harwinton, CT 06791For SaleMLS ID #24204257, David Aurigemma, Regency Real Estate, LLC. Smart MLS
- $359,9993 bd2 ba1.3k sqft234 East Street, Litchfield, CT 06759For SaleMLS ID #24197253, John Daikus, eXp Realty. Smart MLS
- $380,0003 bd3 ba2k sqft55 Allen Road, Torrington, CT 06790For SaleMLS ID #24207984, Ellie Peterson, Northwest CT Realty. Smart MLS
- $399,9003 bd3 ba2.2k sqft62 Castlewood Lane, Torrington, CT 06790For SaleMLS ID #24207659, Rosemary Jacob, Borla & Associates Real Estate. Smart MLS
- $314,9003 bd1 ba1k sqft168 West Pearl Road, Torrington, CT 06790For SaleMLS ID #24209058, Chris Clarke, Coldwell Banker Realty. Smart MLS
- $399,0003 bd2 ba1.3k sqft24 Zappula Drive, Torrington, CT 06790For SaleMLS ID #24190082, Heidi Picard-Ramsay, Berkshire Hathaway NE Prop.. Smart MLS
- $424,9002 bd2 ba1.2k sqft133 Mountain Road, Torrington, CT 06790For SaleMLS ID #24205765, Susan McGhee, The Washington Agency. Smart MLS
- $389,9003 bd3 ba1.3k sqft409 Torringford East Street, Torrington, CT 06790For SaleMLS ID #24206835, Christian A. Marino, Cohen Agency. Smart MLS
- $379,5003 bd1 ba1.3k sqft112 Greenfield Drive, Torrington, CT 06790For SaleMLS ID #24185134, Fernando Barreiro, Lamacchia Realty. Smart MLS
- $595,0003 bd2 ba1.6k sqft6 Pitch Road, Litchfield, CT 06759For SaleMLS ID #24206844, Andrew Murphy, E.J. Murphy Realty. Smart MLS
- $475,0003 bd2 ba1.5k sqft215 Campville Road, Litchfield, CT 06778For SaleMLS ID #24205964, Jacqueline Hornish, W. Raveis Lifestyles Realty. Smart MLS
- $375,0003 bd2 ba1.2k sqft110 Shirley Road, Torrington, CT 06790For SaleMLS ID #24196778, Joanne M. Donne, The Washington Agency. Smart MLS
- $349,9004 bd2 ba1.9k sqft135 New Harwinton Road, Torrington, CT 06790For SaleMLS ID #24208467, Rosalia Casorla, Premier Re Group LLC. Smart MLS
- $375,0003 bd3 ba1.4k sqft124 Beverly Road, Torrington, CT 06790For SaleMLS ID #24203097, Kristen Duchene, Litchfield County Real Estate. Smart MLS
- $379,9003 bd2 ba1.4k sqft256 Fairlawn Drive, Torrington, CT 06790For SaleMLS ID #24197976, John Herman, The Buyer's Representative LLC. Smart MLS
