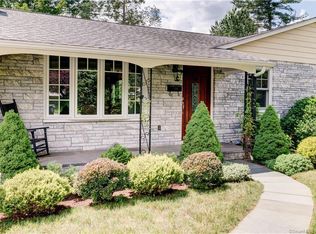
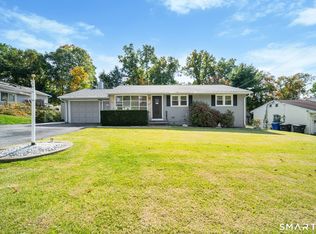
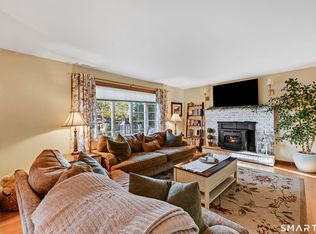
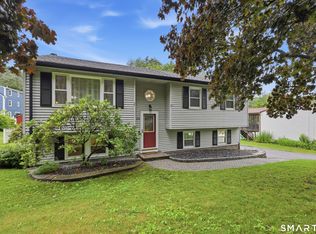
This home has a very appealing open plan kitchen - main living area great room. The house is clean as a whistle with a recently updated master bath and fresh paint throughout, and freshly re-finished floors in the living room. You can just move in - it's ready for you. The walk-out basement offers laundry area, small workshop, finished basement and leads to a covered patio and large fenced-in back yard. The fenced backyard offers ample space for tossing baseballs, cookouts and pets to roam and romp. Easy access to grocery stores, post office, Target, Home Depot, Staples, TJ Maxx, Lowe's, downtown Torrington and Route 8. Hiking at Sunnybrook, Burr Pond, Topsmead, White Memorial, The Sue Grossman Greenway and others. Nearby Highland Lake, Farmington River and Bantam Lake offer endless opportunities to enjoy kayaking, sailing and various water sports. Nearby Gresczyk Farms offers fresh local produce and CSA while Five Points Arts Center offers art classes for all ages. Beautifully restored art-deco Warner Theater, described as "Connecticut's Most Beautiful Theatre" brings live music, performance, comedy and dance all year round. The Nutmeg Ballet offers classes from kindergarten through 12th grade. Sanctuary Yoga and Bad Dog Brewery are nearby in Torrington. Don't get me started on restaurants - or particularly on pizza - the offerings are delicious. Phased-in tax assessment, discuss with assessor for explanati
Accepting backups
Price cut: $19.1K (9/24)
$379,900
256 Fairlawn Drive, Torrington, CT 06790
3beds
1,490sqft
Single Family Residence
Built in 1972
0.36 Acres Lot
$-- Zestimate®
$255/sqft
$-- HOA
What's special
Walk-out basementLaundry areaFinished basementRecently updated master bathFresh paint throughoutCovered patioSmall workshop
- 69 days
- 669
- 48
Zillow last checked:
Listing updated:
Listed by:
John Herman (203)280-2001,
The Buyer's Representative LLC 860-674-0345
Source: Smart MLS,MLS#: 24197976
Facts & features
Interior
Bedrooms & bathrooms
- Bedrooms: 3
- Bathrooms: 2
- Full bathrooms: 1
- 1/2 bathrooms: 1
Rooms
- Room types: Workshop
Primary bedroom
- Level: Main
Bedroom
- Level: Main
Bedroom
- Level: Main
Dining room
- Level: Main
Living room
- Level: Main
Heating
- Hot Water, Natural Gas
Cooling
- Window Unit(s)
Appliances
- Included: Gas Cooktop, Electric Range, Oven/Range, Range Hood, Refrigerator, Freezer, Dishwasher, Washer, Dryer, Water Heater
Features
- Basement: Full
- Attic: None
- Has fireplace: No
Interior area
- Total structure area: 1,490
- Total interior livable area: 1,490 sqft
- Finished area above ground: 1,490
Property
Parking
- Total spaces: 4
- Parking features: Attached, Driveway, Paved
- Attached garage spaces: 2
- Has uncovered spaces: Yes
Lot
- Size: 0.36 Acres
- Features: Sloped
Details
- Parcel number: 891819
- Zoning: R10S
Construction
Type & style
- Home type: SingleFamily
- Architectural style: Ranch
- Property subtype: Single Family Residence
Materials
- Vinyl Siding
- Foundation: Concrete Perimeter
- Roof: Asphalt
Condition
- New construction: No
- Year built: 1972
Utilities & green energy
- Sewer: Public Sewer
- Water: Public
Community & HOA
HOA
- Has HOA: No
Location
- Region: Torrington
Financial & listing details
- Price per square foot: $255/sqft
- Tax assessed value: $209,860
- Annual tax amount: $7,022
- Date on market: 8/10/2026
Estimated market value
Not available
Estimated sales range
Not available
Not available
Price history
| Date | Event | Price |
|---|---|---|
| 9/24/2026 | Price change | $379,900-4.8%$255/sqft |
Source:  Smart MLS #24197976 Report a problem Smart MLS #24197976 Report a problem | ||
| 8/15/2026 | Listed for sale | $399,000$268/sqft |
Source: Smart MLS #24197976 Report a problem | ||
Public tax history
| Year | Property taxes | Tax assessment |
|---|---|---|
| 2025 | $8,069 +52.4% | $209,860 +90.1% |
| 2024 | $5,296 +0% | $110,410 |
| 2023 | $5,295 +1.7% | $110,410 |
| 2022 | $5,205 +2.1% | $110,410 |
| 2021 | $5,098 | $110,410 |
| 2020 | $5,098 +3.6% | $110,410 +3.6% |
| 2019 | $4,919 | $106,550 |
| 2018 | $4,919 +0.9% | $106,550 |
| 2017 | $4,875 | $106,550 |
| 2016 | $4,875 | $106,550 |
Find assessor info on the county website
Monthly payment
Est. payment
Payment breakdown
Explore the cost of this home by adjusting the details. Changes won't be saved.Climate risks
Neighborhood: 06790
Similar homes
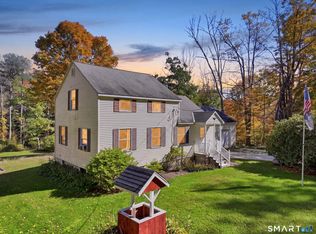
- $369,9003 bd3 ba1.5k sqft66 Carroll Drive, Torrington, CT 06790For Sale
 MLS ID #24211562, Seth Bronko, RE/MAX Right Choice. Smart MLS
 - $349,9993 bd3 ba1.4k sqft124 Beverly Road, Torrington, CT 06790For Sale
 MLS ID #24203097, Kristen Duchene, Litchfield County Real Estate. Smart MLS
 - $348,0003 bd2 ba1.4k sqft2380 Newfield Road, Torrington, CT 06790For Sale
 MLS ID #24212923, Laura Beth Collinson, Carl Guild & Associates. Smart MLS
 - $399,0003 bd2 ba1.3k sqft24 Zappula Drive, Torrington, CT 06790For Sale
 MLS ID #24190082, Heidi Picard-Ramsay, Berkshire Hathaway NE Prop.. Smart MLS
 - $339,9003 bd2 ba1.1k sqft63 Birney Brook Road, Torrington, CT 06790For SaleMLS ID #24198275, Michele Isenberg, Coldwell Banker Realty. Smart MLS
- $380,0005 bd2 ba1.8k sqft(Undisclosed Address), Torrington, CT 06790For SaleMLS ID #24194633, Michelle Grant, Coldwell Banker Premier Real Estate. Smart MLS
- $289,9002 bd1 ba1.2k sqft155 Frederick Street, Torrington, CT 06790For SaleMLS ID #24205194, Patrick Capobianco, Dave Jones Realty, LLC. Smart MLS
- $299,9002 bd1 ba1.4k sqft170 Dawes Avenue, Torrington, CT 06790For SaleMLS ID #24202128, Derek J. Savoy, Coldwell Banker Realty. Smart MLS
- $299,9992 bd1 ba1.6k sqft115 Beechwood Avenue, Torrington, CT 06790For SaleMLS ID #24209503, Osvaldo S. Santos Jr, Keller Williams Realty. Smart MLS
- $369,9003 bd1 ba1.1k sqft33 Provencher Drive, Plainville, CT 06062For SaleMLS ID #24196124, Maria Theam, Tier 1 Real Estate. Smart MLS
- $349,9004 bd3 ba1.6k sqft19 Bittersweet Lane, Burlington, CT 06013For SaleMLS ID #24213422, Christopher W. Hull, Berkshire Hathaway NE Prop.. Smart MLS
- $399,9004 bd2 ba1.7k sqft175 Pleasant View Road, Thomaston, CT 06787For SaleMLS ID #24211020, Mary Ann Hebert, BHGRE Gaetano Marra Homes. Smart MLS
- $389,0003 bd3 ba1.8k sqft64 Connelly Road, New Milford, CT 06776For SaleMLS ID #24211888, Chris LaCava, Coldwell Banker Realty. Smart MLS
- $399,9003 bd2 ba1.9k sqft548 Beecher Road, Wolcott, CT 06716For SaleMLS ID #24212265, Chris D. Callahan, Berkshire Hathaway NE Prop.. Smart MLS
- $369,9002 bd2 ba1.8k sqft22 North Street, Wolcott, CT 06716For SaleMLS ID #24215127, Vasco Silva, Great Estates, CT. Smart MLS
- $399,0003 bd2 ba1.6k sqft286 North Street, Watertown, CT 06795For SaleMLS ID #24204811, Taylor O'Keefe-Hamel, Drakeley Real Estate, Inc.. Smart MLS
- $379,9003 bd3 ba1.8k sqft300 Ardsley Road, Waterbury, CT 06708For SaleMLS ID #24210999, James Kane, Showcase Realty, Inc.. Smart MLS
- $420,0004 bd2 ba1.5k sqft34 Pilgrim Trail, Woodbury, CT 06798For SaleMLS ID #24203216, Karen Gilmore, Redfin Corporation. Smart MLS
- $365,0003 bd2 ba1.8k sqft132 East Lake Street, Winchester, CT 06098For SaleMLS ID #24184417, Bryan Palladino, Showcase Realty, Inc.. Smart MLS
- $420,0003 bd2 ba1.4k sqft130 Riverton Road, Winchester, CT 06098For SaleMLS ID #24204002, Kelly S. Ryan, William Raveis Real Estate. Smart MLS
