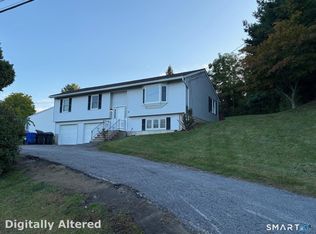
Don't wait to come view this Gem located in a quiet cul-de-sac of well maintained homes in the East End of Torrington. This home with 3 bedrooms and 2 and 1/2 updated baths, updated kitchen has granite counter tops and tile flooring and hardwood floors throughout the first level. The living room with a fireplace is a perfrect place to relax and watch TV. This home also has a den which is perfect for a home office. The current owners have made several improvements to the home in the last couple of years to include a brand new trex deck with views of the beautiful sunsets, new burner and hot water heater, new roof and some new windows. This home has a walkout basement and a 2 car garage, and a manicured yard. This property is ready for new owners to add their personal touches. Come take a look!
For sale
$399,900
62 Castlewood Lane, Torrington, CT 06790
3beds
2,287sqft
Single Family Residence
Built in 1987
0.35 Acres Lot
$-- Zestimate®
$175/sqft
$-- HOA
What's special
- 12 days
- 605
- 40
Likely to sell faster than
Zillow last checked:
Listing updated:
Listed by:
Rosemary Jacob (857)526-1525,
Borla & Associates Real Estate 860-482-0353
Source: Smart MLS,MLS#: 24207659
Facts & features
Interior
Bedrooms & bathrooms
- Bedrooms: 3
- Bathrooms: 3
- Full bathrooms: 2
- 1/2 bathrooms: 1
Primary bedroom
- Features: Full Bath
- Level: Upper
Bedroom
- Level: Upper
Bedroom
- Level: Upper
Den
- Features: Hardwood Floor
- Level: Main
Dining room
- Features: Bay/Bow Window, Hardwood Floor
- Level: Main
Kitchen
- Features: Remodeled, Granite Counters, Eating Space, Tile Floor
- Level: Main
Living room
- Features: Bay/Bow Window, Fireplace, Sliders, Hardwood Floor
- Level: Main
Heating
- Hot Water, Natural Gas
Cooling
- Window Unit(s)
Appliances
- Included: Electric Range, Microwave, Range Hood, Refrigerator, Dishwasher, Disposal, Washer, Dryer, Gas Water Heater, Water Heater
Features
- Basement: Full,Unfinished,Garage Access,Walk-Out Access
- Attic: Access Via Hatch
- Number of fireplaces: 1
Interior area
- Total structure area: 2,287
- Total interior livable area: 2,287 sqft
- Finished area above ground: 2,287
Property
Parking
- Total spaces: 2
- Parking features: Attached
- Attached garage spaces: 2
Lot
- Size: 0.35 Acres
- Features: Few Trees, Sloped
Details
- Parcel number: 887932
- Zoning: R15S
Construction
Type & style
- Home type: SingleFamily
- Architectural style: Colonial
- Property subtype: Single Family Residence
Materials
- Vinyl Siding
- Foundation: Concrete Perimeter
- Roof: Asphalt
Condition
- New construction: No
- Year built: 1987
Utilities & green energy
- Sewer: Public Sewer
- Water: Public
Community & HOA
HOA
- Has HOA: No
Location
- Region: Torrington
Financial & listing details
- Price per square foot: $175/sqft
- Tax assessed value: $250,180
- Annual tax amount: $8,371
- Date on market: 9/18/2026
Estimated market value
Not available
Estimated sales range
Not available
Not available
Price history
| Date | Event | Price |
|---|---|---|
| 9/25/2026 | Listed for sale | $399,900+81.8%$175/sqft |
Source:  Smart MLS #24207659 Report a problem Smart MLS #24207659 Report a problem | ||
| 5/11/2018 | Sold | $220,000$96/sqft |
Source: Smart MLS #170054066 Report a problem | ||
Public tax history
| Year | Property taxes | Tax assessment |
|---|---|---|
| 2025 | $9,619 +48.6% | $250,180 +85.4% |
| 2024 | $6,473 +0% | $134,930 |
| 2023 | $6,471 +1.7% | $134,930 |
| 2022 | $6,361 +2.1% | $134,930 |
| 2021 | $6,230 | $134,930 |
| 2020 | $6,230 -2% | $134,930 -2% |
| 2019 | $6,357 | $137,680 |
| 2018 | $6,357 +0.9% | $137,680 |
| 2017 | $6,299 | $137,680 |
| 2016 | $6,299 | $137,680 |
Find assessor info on the county website
Monthly payment
Est. payment
Payment breakdown
Explore the cost of this home by adjusting the details. Changes won't be saved.Climate risks
Neighborhood: Torringford
Nearby schools
Schools provided by the listing agent
- High: Torrington
Source: Smart MLS. This data may not be complete. We recommend contacting the local school district to confirm school assignments for this home.
Similar homes
- $375,0003 bd2 ba1.2k sqft110 Shirley Road, Torrington, CT 06790For Sale

 MLS ID #24196778, Joanne M. Donne, The Washington Agency. Smart MLS
 - $389,9003 bd3 ba1.3k sqft409 Torringford East Street, Torrington, CT 06790For Sale
 MLS ID #24206835, Christian A. Marino, Cohen Agency. Smart MLS
 - $399,0004 bd3 ba2.8k sqft282 Allison Drive, Torrington, CT 06790For Sale
 MLS ID #24203490, Brett Longobucco, Coldwell Banker Realty. Smart MLS
 - $380,0003 bd3 ba2k sqft55 Allen Road, Torrington, CT 06790For Sale
 MLS ID #24207984, Ellie Peterson, Northwest CT Realty. Smart MLS
 - $472,9003 bd3 ba1.9k sqft814 New Litchfield Street, Torrington, CT 06790For SaleMLS ID #24205564, Sallie J. King, Coldwell Banker Realty. Smart MLS
- $379,0003 bd3 ba2k sqft222 Maplewood Avenue, Torrington, CT 06790For SaleMLS ID #24205543, Sharon Chase, Coldwell Banker Realty. Smart MLS
- $379,9003 bd2 ba1.4k sqft256 Fairlawn Drive, Torrington, CT 06790For SaleMLS ID #24197976, John Herman, The Buyer's Representative LLC. Smart MLS
- $349,9004 bd2 ba1.9k sqft135 New Harwinton Road, Torrington, CT 06790For SaleMLS ID #24208467, Rosalia Casorla, Premier Re Group LLC. Smart MLS
- $375,0003 bd3 ba1.4k sqft124 Beverly Road, Torrington, CT 06790For SaleMLS ID #24203097, Kristen Duchene, Litchfield County Real Estate. Smart MLS
- $399,9993 bd2 ba2k sqft134 Hassig Road, Torrington, CT 06790For SaleMLS ID #24197797, Julie Fedorovich, Dave Jones Realty, LLC. Smart MLS
- $385,3004 bd3 ba2.1k sqft34 Bridle Circle, Torrington, CT 06790For SaleMLS ID #24202104, Stanley Romsaint, BHGRE Gaetano Marra Homes. Smart MLS
- $449,9003 bd2 ba2.6k sqft125 Farmstead Lane, Torrington, CT 06790For SaleMLS ID #24185808, Lisa L. Bredice, Coldwell Banker Realty. Smart MLS
- $475,0004 bd3 ba2.5k sqft393 Torringford East Street, Torrington, CT 06790For SaleMLS ID #24202079, Manny Pina, eXp Realty. Smart MLS
- $374,9003 bd2 ba1.8k sqft114 Oliver Street, Torrington, CT 06790For SaleMLS ID #24197216, Mike Gregor, Cohen Agency SiM, LLC. Smart MLS
- $399,0003 bd2 ba1.3k sqft24 Zappula Drive, Torrington, CT 06790For SaleMLS ID #24190082, Heidi Picard-Ramsay, Berkshire Hathaway NE Prop.. Smart MLS
- $367,0003 bd2 ba1.5k sqft194 Harvard Drive, Torrington, CT 06790For SaleMLS ID #24201797, Michelle Grant, Coldwell Banker Premier Real Estate. Smart MLS
- $424,9002 bd2 ba1.2k sqft133 Mountain Road, Torrington, CT 06790For SaleMLS ID #24205765, Susan McGhee, The Washington Agency. Smart MLS
- $449,9004 bd3 ba2.4k sqft81 Notting Hill Gate, Torrington, CT 06790For SaleMLS ID #24199556, Kristen Duchene, Litchfield County Real Estate. Smart MLS
- $454,9004 bd2 ba2.5k sqft1517 Torringford Street, Torrington, CT 06790For SaleMLS ID #24184806, Anthony Gioia, The Washington Agency. Smart MLS
- $359,9003 bd1 ba1.4k sqft71 Wildwood Road, Torrington, CT 06790For SaleMLS ID #24197095, Austen Guglielmi, Century 21 Clemens Group. Smart MLS
