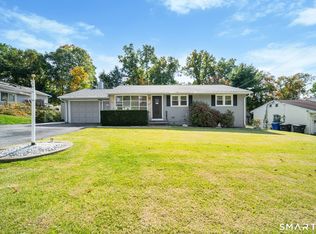
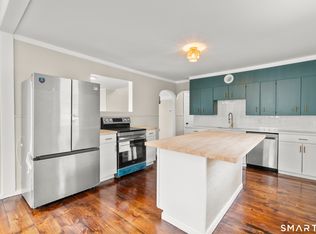
Tucked away on a quiet, no-through street on Torrington's desirable East Side near the Harwinton line, this beautifully updated Garrison Colonial seamlessly combines classic New England charm with modern designer finishes. The sun-drenched main level boasts rich, refinished hardwood flooring, crisp neutral tones, and twin front-facing bow windows that illuminate an inviting dining area detailed with horizontal wainscoting. Relax in the expansive living room featuring recessed lighting and a warm brick fireplace with a classic mantel. The fully remodeled eat-in kitchen shines with bright white shaker cabinetry, marble-style quartz countertops, a modern vertical stacked tile backsplash, stainless steel appliances with a chimney hood, and a large picture window overlooking the grounds. Upstairs, find generously sized bedrooms with continued hardwood floors and a stylishly refreshed full bath featuring a contemporary wood-toned vanity with matte black fixtures. Complete with an attached two-car garage, a level backyard with a concrete patio for outdoor entertaining, and convenient access to Route 8, shopping, and dining, this turn-key home is a must-see.
Under contract
$367,000
194 Harvard Drive, Torrington, CT 06790
3beds
1,504sqft
Single Family Residence
Built in 1967
10,018 Square Feet Lot
$364,600 Zestimate®
$244/sqft
$-- HOA
What's special
Recessed lightingHorizontal wainscotingAttached two-car garageMarble-style quartz countertopsFully remodeled eat-in kitchenSun-drenched main levelTwin front-facing bow windows
- 53 days
- 614
- 68
Zillow last checked:
Listing updated:
Listed by:
Michelle Grant (860)480-0643,
Coldwell Banker Premier Real Estate 860-793-0349
Source: Smart MLS,MLS#: 24201797
Facts & features
Interior
Bedrooms & bathrooms
- Bedrooms: 3
- Bathrooms: 2
- Full bathrooms: 1
- 1/2 bathrooms: 1
Primary bedroom
- Level: Main
Bedroom
- Level: Main
Bedroom
- Level: Main
Dining room
- Level: Main
Living room
- Level: Main
Heating
- Hot Water, Natural Gas
Cooling
- None
Appliances
- Included: Electric Range, Refrigerator, Dishwasher, Gas Water Heater, Water Heater
- Laundry: Lower Level
Features
- Wired for Data, Central Vacuum
- Basement: Full,Partially Finished
- Attic: Access Via Hatch
- Number of fireplaces: 1
Interior area
- Total structure area: 1,504
- Total interior livable area: 1,504 sqft
- Finished area above ground: 1,504
Property
Parking
- Total spaces: 6
- Parking features: Attached, Driveway, Private, Paved
- Attached garage spaces: 2
- Has uncovered spaces: Yes
Lot
- Size: 10,018 Square Feet
- Features: Level
Details
- Parcel number: 883565
- Zoning: R10S
Construction
Type & style
- Home type: SingleFamily
- Architectural style: Colonial
- Property subtype: Single Family Residence
Materials
- Shingle Siding
- Foundation: Concrete Perimeter
- Roof: Asphalt
Condition
- New construction: No
- Year built: 1967
Utilities & green energy
- Sewer: Public Sewer
- Water: Public
Community & HOA
HOA
- Has HOA: No
Location
- Region: Torrington
Financial & listing details
- Price per square foot: $244/sqft
- Tax assessed value: $163,730
- Annual tax amount: $5,478
- Date on market: 8/25/2026
Estimated market value
$364,600
$346,000 - $383,000
$2,307/mo
Price history
| Date | Event | Price |
|---|---|---|
| 10/2/2026 | Pending sale | $367,000$244/sqft |
Source:  Smart MLS #24201797 Report a problem Smart MLS #24201797 Report a problem | ||
| 8/25/2026 | Listed for sale | $367,000+73.1%$244/sqft |
Source: Smart MLS #24201797 Report a problem | ||
| 4/24/2026 | Sold | $212,000+307.7%$141/sqft |
Source: Public Record Report a problem | ||
| 5/7/2003 | Sold | $52,000$35/sqft |
Source: Public Record Report a problem | ||
Public tax history
| Year | Property taxes | Tax assessment |
|---|---|---|
| 2025 | $6,295 +34.9% | $163,730 +68.3% |
| 2024 | $4,667 +0% | $97,280 |
| 2023 | $4,666 +1.7% | $97,280 |
| 2022 | $4,586 +2.1% | $97,280 |
| 2021 | $4,491 | $97,280 |
| 2020 | $4,491 +1.1% | $97,280 +1.1% |
| 2019 | $4,443 | $96,240 |
| 2018 | $4,443 +0.9% | $96,240 |
| 2017 | $4,403 | $96,240 |
| 2016 | $4,403 | $96,240 |
Find assessor info on the county website
Monthly payment
Est. payment
Payment breakdown
Explore the cost of this home by adjusting the details. Changes won't be saved.Climate risks
Neighborhood: 06790
Nearby schools
Schools provided by the listing agent
- High: Torrington
Source: Smart MLS. This data may not be complete. We recommend contacting the local school district to confirm school assignments for this home.
Similar homes
- $369,9003 bd3 ba1.5k sqft66 Carroll Drive, Torrington, CT 06790For Sale
 MLS ID #24211562, Seth Bronko, RE/MAX Right Choice. Smart MLS
 - $379,0003 bd1 ba1.1k sqft168 County Road, Torrington, CT 06790For Sale
 MLS ID #24196825, Kyle Neumann, Houlihan Lawrence. Smart MLS
 - $399,9003 bd2 ba1.1k sqft26 Weaver Street, Torrington, CT 06790For Sale
 MLS ID #24204286, Michael D. Long, Roundtree Realty LLC. Smart MLS
 - $299,9003 bd2 ba1.8k sqft172 Red Mountain Avenue, Torrington, CT 06790For Sale
 MLS ID #24214605, Pedro Echevarria, KW Legacy Partners. Smart MLS
 - $349,9004 bd2 ba1.9k sqft135 New Harwinton Road, Torrington, CT 06790For SaleMLS ID #24208467, Rosalia Casorla, Premier Re Group LLC. Smart MLS
- $374,9003 bd1 ba1.3k sqft112 Greenfield Drive, Torrington, CT 06790For SaleMLS ID #24185134, Fernando Barreiro, Lamacchia Realty. Smart MLS
- $348,0003 bd2 ba1.4k sqft2380 Newfield Road, Torrington, CT 06790For SaleMLS ID #24212923, Laura Beth Collinson, Carl Guild & Associates. Smart MLS
- $289,9002 bd1 ba1.2k sqft155 Frederick Street, Torrington, CT 06790For SaleMLS ID #24205194, Patrick Capobianco, Dave Jones Realty, LLC. Smart MLS
- $399,0003 bd2 ba1.3k sqft24 Zappula Drive, Torrington, CT 06790For SaleMLS ID #24190082, Heidi Picard-Ramsay, Berkshire Hathaway NE Prop.. Smart MLS
- $339,9003 bd2 ba1.1k sqft63 Birney Brook Road, Torrington, CT 06790For SaleMLS ID #24198275, Michele Isenberg, Coldwell Banker Realty. Smart MLS
- $380,0005 bd2 ba1.8k sqft(Undisclosed Address), Torrington, CT 06790For SaleMLS ID #24194633, Michelle Grant, Coldwell Banker Premier Real Estate. Smart MLS
- $299,9002 bd1 ba1.4k sqft170 Dawes Avenue, Torrington, CT 06790For SaleMLS ID #24202128, Derek J. Savoy, Coldwell Banker Realty. Smart MLS
- $340,0005 bd3 ba1.9k sqft34 Washington Avenue, Torrington, CT 06790For SaleMLS ID #24211623, Michelle Grant, Coldwell Banker Premier Real Estate. Smart MLS
- $299,9992 bd1 ba1.6k sqft115 Beechwood Avenue, Torrington, CT 06790For SaleMLS ID #24209503, Osvaldo S. Santos Jr, Keller Williams Realty. Smart MLS
- $369,9002 bd2 ba1.8k sqft22 North Street, Wolcott, CT 06716For SaleMLS ID #24215127, Vasco Silva, Great Estates, CT. Smart MLS
- $339,9993 bd2 ba1.4k sqft24 Sunfield Circle, Waterbury, CT 06708For SaleMLS ID #24212732, Omar Ruizesparza, Maple Vale Realty LLC. Smart MLS
- $389,0003 bd3 ba1.8k sqft64 Connelly Road, New Milford, CT 06776For SaleMLS ID #24211888, Chris LaCava, Coldwell Banker Realty. Smart MLS
- $365,0003 bd2 ba1.8k sqft132 East Lake Street, Winchester, CT 06098For SaleMLS ID #24184417, Bryan Palladino, Showcase Realty, Inc.. Smart MLS
- $315,0002 bd1 ba1.1k sqft67 East Litchfield Road South, Litchfield, CT 06759For SaleMLS ID #24189928, Mustafa Muaremi, Coldwell Banker Realty. Smart MLS
- $399,9004 bd2 ba1.7k sqft175 Pleasant View Road, Thomaston, CT 06787For SaleMLS ID #24211020, Mary Ann Hebert, BHGRE Gaetano Marra Homes. Smart MLS
