Welcome to 18 Woodland Street! This well-maintained 3-bedroom, 2-full-bath split-entry home, built in 1997, offers a flexible floor plan and a convenient Methuen location. The main living level features hardwood floors throughout the fully applianced kitchen, dining area and living room. Two bedrooms with double closets have w/w carpet and a full bath with granite-topped vanity is nearby. Pull-down attic access provides additional storage. The finished lower level expands the living space with a spacious front-to-back family room, large main bedroom, full bath with granite-topped vanity, and a bright (unheated) sunroom surrounded by three walls of sliders—an inviting spot to enjoy the outdoors from spring through fall. A convenient location puts everyday necessities, shopping, dining and commuter routes within easy reach. Nearby amenities include Market Basket, Mann Orchard, Merrimac Plaza, local cafés and restaurants, and the many shopping and dining options along Pleasant Valley Street and The Loop. Easy access to Routes 213, I-93 and I-495 adds to the convenience. A wonderful opportunity offering plenty of space, a versatile layout and a location that makes day-to-day living easy! CAN ACCOMMODATE A QUICK CLOSING! Be in your new home by Thanksgiving!
Pending
$599,900
18 Woodland St, Methuen, MA 01844
3beds
1,616sqft
Single Family Residence
Built in 1997
10,145 Square Feet Lot
$602,900 Zestimate®
$371/sqft
$-- HOA
What's special
Spacious front-to-back family roomLarge main bedroom
- 26 days
- 687
- 41
Likely to sell faster than
Zillow last checked:
Listing updated:
Listed by:
The Peggy Patenaude Team 978-804-0811,
William Raveis R.E. & Home Services 978-475-5100,
Peggy Patenaude 978-804-0811
Source: MLS PIN,MLS#: 73581246
Facts & features
Interior
Bedrooms & bathrooms
- Bedrooms: 3
- Bathrooms: 2
- Full bathrooms: 2
Primary bedroom
- Features: Closet, Flooring - Wall to Wall Carpet
- Level: First
- Area: 210
- Dimensions: 15 x 14
Bedroom 2
- Features: Closet, Flooring - Wall to Wall Carpet
- Level: Second
- Area: 126
- Dimensions: 14 x 9
Bedroom 3
- Features: Closet, Flooring - Wall to Wall Carpet
- Level: Second
- Area: 132
- Dimensions: 12 x 11
Primary bathroom
- Features: No
Bathroom 1
- Features: Bathroom - Full, Bathroom - With Tub & Shower, Closet - Linen, Flooring - Vinyl, Countertops - Stone/Granite/Solid
- Level: First
- Area: 49
- Dimensions: 7 x 7
Bathroom 2
- Features: Bathroom - Full, Bathroom - With Tub & Shower, Flooring - Stone/Ceramic Tile, Countertops - Stone/Granite/Solid
- Level: Second
- Area: 64
- Dimensions: 8 x 8
Family room
- Features: Ceiling Fan(s), Beamed Ceilings, Flooring - Wall to Wall Carpet, Recessed Lighting
- Level: First
- Area: 286
- Dimensions: 22 x 13
Kitchen
- Features: Flooring - Hardwood, Dining Area, Countertops - Stone/Granite/Solid, Exterior Access
- Level: Second
- Area: 150
- Dimensions: 15 x 10
Living room
- Features: Ceiling Fan(s), Flooring - Hardwood, Recessed Lighting
- Level: Second
- Area: 168
- Dimensions: 14 x 12
Heating
- Baseboard, Natural Gas
Cooling
- None
Appliances
- Included: Gas Water Heater, Water Heater, Range, Dishwasher, Disposal, Microwave, Refrigerator, Washer, Dryer
- Laundry: Flooring - Stone/Ceramic Tile, Electric Dryer Hookup, Washer Hookup, First Floor
Features
- Ceiling Fan(s), Slider, Sun Room
- Flooring: Tile, Carpet, Hardwood, Flooring - Stone/Ceramic Tile
- Doors: Insulated Doors, Storm Door(s)
- Windows: Skylight(s), Insulated Windows, Screens
- Basement: Full,Finished,Walk-Out Access,Interior Entry,Concrete
- Has fireplace: No
Interior area
- Total structure area: 1,616
- Total interior livable area: 1,616 sqft
- Finished area above ground: 1,616
Property
Parking
- Total spaces: 4
- Parking features: Paved Drive, Off Street, Paved
- Uncovered spaces: 4
Accessibility
- Accessibility features: No
Features
- Patio & porch: Deck - Wood
- Exterior features: Deck - Wood, Rain Gutters, Screens, Fenced Yard
- Fencing: Fenced/Enclosed,Fenced
Lot
- Size: 10,145 Square Feet
Details
- Parcel number: M:0616 B:0150 L:079A,2041705
- Zoning: RD
Construction
Type & style
- Home type: SingleFamily
- Architectural style: Split Entry
- Property subtype: Single Family Residence
Materials
- Frame
- Foundation: Concrete Perimeter
- Roof: Shingle
Condition
- Year built: 1997
Utilities & green energy
- Electric: Circuit Breakers, 100 Amp Service
- Sewer: Public Sewer
- Water: Public
- Utilities for property: for Gas Range, for Gas Oven, for Electric Dryer, Washer Hookup
Community & HOA
Community
- Features: Shopping, Public School
HOA
- Has HOA: No
Location
- Region: Methuen
Financial & listing details
- Price per square foot: $371/sqft
- Tax assessed value: $517,200
- Annual tax amount: $5,379
- Date on market: 9/28/2026
- Listing terms: Contract
- Road surface type: Paved
Estimated market value
$602,900
$573,000 - $633,000
$3,603/mo
Price history
| Date | Event | Price |
|---|---|---|
| 10/16/2026 | Pending sale | $599,900$371/sqft |
Source: MLS PIN #73581246 Report a problem | ||
| 10/8/2026 | Contingent | $599,900$371/sqft |
Source: MLS PIN #73581246 Report a problem | ||
| 9/23/2026 | Listed for sale | $599,900+90.4%$371/sqft |
Source: MLS PIN #73581246 Report a problem | ||
| 1/6/2017 | Sold | $315,000+152%$195/sqft |
Source: Public Record Report a problem | ||
| 12/16/1996 | Sold | $125,000$77/sqft |
Source: Public Record Report a problem | ||
Public tax history
| Year | Property taxes | Tax assessment |
|---|---|---|
| 2025 | $5,077 +1.6% | $479,900 +4.3% |
| 2024 | $4,997 +1.5% | $460,100 +9.4% |
| 2023 | $4,922 | $420,700 |
| 2022 | $4,922 +9.9% | $420,700 +23.9% |
| 2021 | $4,478 +0.9% | $339,500 +2.8% |
| 2020 | $4,439 +4.2% | $330,300 +10% |
| 2019 | $4,261 +6.2% | $300,300 +6.8% |
| 2018 | $4,013 +2.2% | $281,200 +5% |
| 2017 | $3,925 +7.2% | $267,900 +8.4% |
| 2016 | $3,660 +2.7% | $247,100 +1.2% |
| 2015 | $3,564 +0.8% | $244,100 +2.6% |
| 2014 | $3,534 +3.1% | $238,000 |
| 2013 | $3,427 +10.4% | $238,000 |
| 2012 | $3,104 +2.7% | $238,000 -0.1% |
| 2011 | $3,023 0% | $238,200 -6.6% |
| 2010 | $3,024 +3.5% | $255,000 -5.7% |
| 2009 | $2,923 -1.4% | $270,400 -6.6% |
| 2008 | $2,966 +6.2% | $289,400 |
| 2007 | $2,793 +4% | $289,400 |
| 2006 | $2,686 +8.8% | $289,400 +17.7% |
| 2005 | $2,469 -1.6% | $245,900 +15% |
| 2004 | $2,509 +3.5% | $213,900 +3.6% |
| 2003 | $2,423 +14.1% | $206,400 +46.3% |
| 2001 | $2,124 -0.7% | $141,100 |
| 2000 | $2,140 -26.3% | $141,100 +9.4% |
| 1998 | $2,903 | $129,000 |
Find assessor info on the county website
Monthly payment
Est. payment
Payment breakdown
Explore the cost of this home by adjusting the details. Changes won't be saved.Climate risks
Neighborhood: 01844
Nearby schools
Schools provided by the listing agent
- Elementary: Tenney
- Middle: Tenney
- High: Methuen High School
Source: MLS PIN. This data may not be complete. We recommend contacting the local school district to confirm school assignments for this home.
Similar homes
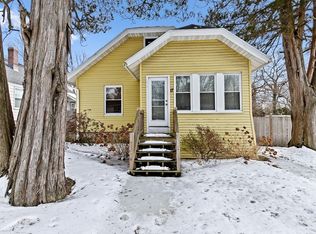
- $499,0003 bd1 ba1.3k sqft55 Elm St, Methuen, MA 01844For Sale
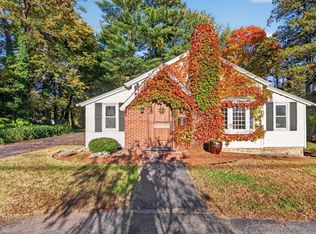 MLS ID #73588906, Alyson Traficante, Foundation Brokerage Group. MLS PIN
 - $574,9003 bd2 ba1.1k sqft27 Harvard Ave, Methuen, MA 01844For Sale
 MLS ID #73593808, The Liberty Group, Real Broker MA, LLC. MLS PIN
 - $584,9004 bd2 ba1.4k sqft17 Windsor St, Methuen, MA 01844For Sale
 MLS ID #73579018, George Silva, Empire Real Estate™. MLS PIN
 - $599,0003 bd1 ba1.6k sqft59 West St, Methuen, MA 01844For Sale
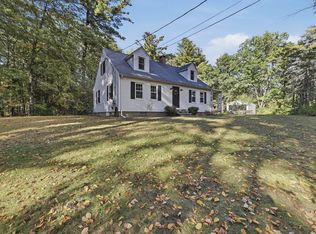 MLS ID #73588609, Diane Mayo, Lamacchia Realty, Inc.. MLS PIN
