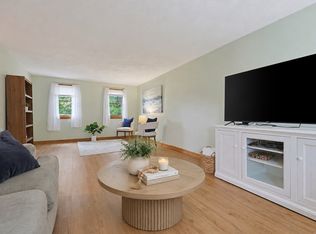
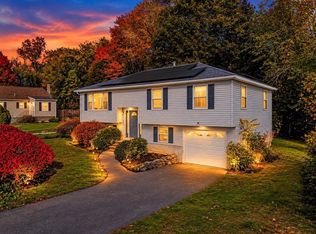
26 Crestwood Circle is a picture perfect 3 bedroom/2 bath Gambrel in the Mount Vernon Neighborhood on the Andover/Lawrence line! The bright, freshly painted kitchen with stainless appliances overlooks a large, level fenced yard with patio plus direct access to a deck. Just off the kitchen is a formal dining room surrounded by windows, including one oversized window that floods the room with natural light. The spacious living room flows into a beautiful sun porch through sliders with a vaulted ceiling. A full bath completes this level. All 3 bedrooms are located upstairs, including a primary with a walk-in closet, plus a full bath. The lower level family room has plenty of space for hobbies or play, with a bonus room for additional possibilities. Laundry, additional storage, and access to the backyard are located just off the bonus room. Plenty of parking in the level driveway. Less than 2 miles to Riverfront State Park & Greater Lawrence Community Boating, plus Andover and Indian Ridge Country Clubs are also nearby. Short drive to Lawrence Station and Andover Station (Commuter Rail), and quick access to Routes 93/495.
Pending
Price cut: $50K (10/26)
$549,900
26 Crestwood Cir, Lawrence, MA 01843
3beds
1,800sqft
Single Family Residence
Built in 1989
7,290 Square Feet Lot
$592,500 Zestimate®
$306/sqft
$-- HOA
What's special
Beautiful sun porchBright freshly painted kitchenStainless appliances
- 38 days
- 946
- 57
Likely to sell faster than
Zillow last checked:
Listing updated:
Listed by:
Team Ladner 781-715-3960,
RE/MAX Harmony 781-587-0528,
David Ladner 781-715-3960
Source: MLS PIN,MLS#: 73590228
Facts & features
Interior
Bedrooms & bathrooms
- Bedrooms: 3
- Bathrooms: 2
- Full bathrooms: 2
- Main level bathrooms: 1
Primary bedroom
- Features: Ceiling Fan(s), Walk-In Closet(s), Flooring - Wall to Wall Carpet
- Level: Second
- Area: 264
- Dimensions: 22 x 12
Bedroom 2
- Features: Flooring - Wall to Wall Carpet, Closet - Double
- Level: Second
- Area: 130
- Dimensions: 13 x 10
Bedroom 3
- Features: Flooring - Wall to Wall Carpet, Closet - Double
- Level: Second
- Area: 88
- Dimensions: 11 x 8
Primary bathroom
- Features: No
Bathroom 1
- Features: Bathroom - Full, Bathroom - With Tub & Shower, Closet - Linen, Flooring - Stone/Ceramic Tile, Lighting - Sconce
- Level: Main,First
- Area: 64
- Dimensions: 8 x 8
Bathroom 2
- Features: Bathroom - Full, Bathroom - Double Vanity/Sink, Enclosed Shower - Fiberglass
- Level: Second
- Area: 56
- Dimensions: 8 x 7
Dining room
- Features: Flooring - Laminate, Window(s) - Picture, Lighting - Pendant
- Level: Main,First
- Area: 143
- Dimensions: 13 x 11
Family room
- Features: Closet/Cabinets - Custom Built, Recessed Lighting, Flooring - Engineered Hardwood
- Level: Basement
- Area: 264
- Dimensions: 22 x 12
Kitchen
- Features: Flooring - Laminate, Exterior Access
- Level: Main,First
- Area: 121
- Dimensions: 11 x 11
Living room
- Features: Beamed Ceilings, Flooring - Wall to Wall Carpet, Wet Bar, Exterior Access, Slider
- Level: First
- Area: 264
- Dimensions: 22 x 12
Heating
- Forced Air, Natural Gas
Cooling
- Central Air, Whole House Fan
Appliances
- Included: Gas Water Heater, Water Heater, Range, Dishwasher, Disposal, Microwave, Refrigerator, Washer, Dryer, Plumbed For Ice Maker
- Laundry: Exterior Access, In Basement, Electric Dryer Hookup, Washer Hookup
Features
- Recessed Lighting, Lighting - Overhead, Bonus Room, Foyer
- Flooring: Tile, Carpet, Flooring - Engineered Hardwood, Flooring - Stone/Ceramic Tile
- Windows: Insulated Windows
- Basement: Full,Partially Finished,Bulkhead,Sump Pump,Concrete
- Has fireplace: No
Interior area
- Total structure area: 1,800
- Total interior livable area: 1,800 sqft
- Finished area above ground: 1,386
- Finished area below ground: 414
Property
Parking
- Total spaces: 2
- Parking features: Paved Drive, Off Street, Paved
- Uncovered spaces: 2
Accessibility
- Accessibility features: No
Features
- Patio & porch: Deck - Wood, Patio
- Exterior features: Deck - Wood, Patio, Rain Gutters
Lot
- Size: 7,290 Square Feet
Details
- Foundation area: 0
- Parcel number: 4211734
- Zoning: Res
Construction
Type & style
- Home type: SingleFamily
- Property subtype: Single Family Residence
Materials
- Frame
- Foundation: Concrete Perimeter
- Roof: Shingle
Condition
- Year built: 1989
Utilities & green energy
- Electric: Circuit Breakers
- Sewer: Public Sewer
- Water: Public
- Utilities for property: for Gas Range, for Gas Oven, for Electric Dryer, Washer Hookup, Icemaker Connection
Community & HOA
Community
- Features: Shopping, Park, Golf, Highway Access, Private School, Public School
- Subdivision: Mount Vernon
HOA
- Has HOA: No
Location
- Region: Lawrence
Financial & listing details
- Price per square foot: $306/sqft
- Tax assessed value: $526,300
- Annual tax amount: $4,547
- Date on market: 10/13/2026
- Road surface type: Paved
Estimated market value
$592,500
$557,000 - $622,000
$3,389/mo
Price history
| Date | Event | Price |
|---|---|---|
| 10/30/2026 | Pending sale | $549,900$306/sqft |
Source: MLS PIN #73590228 Report a problem | ||
| 10/26/2026 | Price change | $549,900-8.3%$306/sqft |
Source: MLS PIN #73590228 Report a problem | ||
| 10/13/2026 | Listed for sale | $599,900+237%$333/sqft |
Source: MLS PIN #73590228 Report a problem | ||
| 11/1/2000 | Sold | $178,000$99/sqft |
Source: Public Record Report a problem | ||
Public tax history
| Year | Property taxes | Tax assessment |
|---|---|---|
| 2025 | $4,322 +0.1% | $491,100 +5.2% |
| 2024 | $4,318 -5.6% | $466,800 +3.6% |
| 2023 | $4,576 | $450,400 |
| 2022 | $4,576 +6.2% | $450,400 +28.3% |
| 2021 | $4,308 +6.2% | $351,100 +7.5% |
| 2020 | $4,058 -2.7% | $326,500 +7% |
| 2019 | $4,172 +8.6% | $305,000 +13.6% |
| 2018 | $3,843 +3.1% | $268,400 +10.5% |
| 2017 | $3,726 +4% | $242,900 +5.2% |
| 2016 | $3,583 +2.6% | $231,000 |
| 2015 | $3,493 -2.5% | $231,000 +0.6% |
| 2014 | $3,584 +3.5% | $229,600 |
| 2013 | $3,462 +13.5% | $229,600 +7.5% |
| 2012 | $3,051 -0.1% | $213,500 -6% |
| 2011 | $3,054 +6.1% | $227,100 -0.8% |
| 2010 | $2,879 +9.6% | $229,000 -6.7% |
| 2009 | $2,627 -1.4% | $245,500 -7.7% |
| 2008 | $2,663 +12.4% | $266,000 +3.6% |
| 2007 | $2,369 +7.6% | $256,700 +3.3% |
| 2006 | $2,201 -3.8% | $248,400 +5.3% |
| 2005 | $2,288 +7.6% | $235,900 +33.6% |
| 2004 | $2,126 -0.3% | $176,600 |
| 2003 | $2,132 +11.6% | $176,600 +43.7% |
| 2002 | $1,910 -0.8% | $122,900 |
| 2000 | $1,925 -9.5% | $122,900 +11.6% |
| 1997 | $2,128 | $110,090 |
Find assessor info on the county website
Monthly payment
Est. payment
Payment breakdown
Explore the cost of this home by adjusting the details. Changes won't be saved.Climate risks
Neighborhood: 01843
Nearby schools
Schools provided by the listing agent
- High: Lawrence High
Source: MLS PIN. This data may not be complete. We recommend contacting the local school district to confirm school assignments for this home.

Similar homes
- $599,9003 bd1 ba1.3k sqft197 River Rd, Andover, MA 01810For Sale
 MLS ID #73557172, Samuel McLennan, Century 21 McLennan & Company. MLS PIN
- $599,9003 bd2 ba1.7k sqft320 North St, Tewksbury, MA 01876For Sale
 MLS ID #73578911, Team Ladner, RE/MAX Harmony. MLS PIN
- $599,0003 bd2 ba2k sqft97 Dutton Road, Pelham, NH 03076Active
 MLS ID #5113369, Donna A Sevastis. PrimeMLS
- $579,9743 bd2 ba1.4k sqft23 Iona Ave, Dracut, MA 01826For Sale
 MLS ID #73592448, Mission Impossible Team, United Brokers. MLS PIN
