Enjoy low-maintenance living in this beautifully designed new construction townhome just a short walk or bike ride from Downtown Clarksville and Austin Peay State University. Whether you're looking for a primary residence, a home for an APSU student, or an investment opportunity near downtown, this location is difficult to beat.
This thoughtfully designed 3-bedroom, 2.5-bath end unit floor plan features an open-concept living area with laminate flooring throughout the main level, a spacious kitchen island, stainless steel appliances, abundant cabinetry, and a large pantry. The seamless flow between the kitchen, dining, and living spaces makes everyday living and entertaining easy.
Upstairs, the spacious primary suite offers a private bath and large walk-in closet, while two additional bedrooms, a full bath, and a dedicated laundry area provide flexibility for family, guests, roommates, or a home office.
Exterior features include a covered front porch, sidewalks, durable Hardie Board construction, and a deep rear-entry garage measuring approximately 8' x 21' with an insulated garage door and remote opener.
Conveniently located near the Madison Street corridor, Downtown Clarksville, APSU, shopping, restaurants, entertainment, and major employers. Only 25 minutes to Fort Campbell and approximately 50 minutes to Nashville.
Move-in ready and offering one of Clarksville's most convenient and walkable locations.
Active
$264,900
180 Clay Ridge Dr #B1, Clarksville, TN 37040
3beds
1,412sqft
Townhouse, Residential, Condominium
Built in 2026
-- sqft lot
$-- Zestimate®
$188/sqft
$145/mo HOA
What's special
Durable hardie board constructionPrivate bathCovered front porchStainless steel appliancesLarge walk-in closetDedicated laundry areaSpacious kitchen island
- 11 days
- 69
- 3
Likely to sell faster than
Zillow last checked:
Listing updated:
Listed by:
Christian Black 931-801-8660,
Century 21 Platinum Properties 931-771-9070
Source: RealTracs MLS as distributed by MLS GRID,MLS#: 3598327
Facts & features
Interior
Bedrooms & bathrooms
- Bedrooms: 3
- Bathrooms: 3
- Full bathrooms: 2
- 1/2 bathrooms: 1
Bedroom 1
- Features: Suite
- Level: Suite
- Area: 168 Square Feet
- Dimensions: 12x14
Bedroom 2
- Area: 126 Square Feet
- Dimensions: 14x9
Bedroom 3
- Area: 108 Square Feet
- Dimensions: 12x9
Dining room
- Area: 120 Square Feet
- Dimensions: 12x10
Kitchen
- Features: Pantry
- Level: Pantry
- Area: 100 Square Feet
- Dimensions: 10x10
Living room
- Area: 160 Square Feet
- Dimensions: 16x10
Heating
- Central, Heat Pump
Cooling
- Ceiling Fan(s), Electric
Appliances
- Included: Electric Oven, Built-In Electric Range, Dishwasher, Disposal, Microwave
- Laundry: Electric Dryer Hookup, Washer Hookup
Features
- Air Filter, Ceiling Fan(s), Entrance Foyer, Extra Closets, Open Floorplan, Pantry, Smart Thermostat, Walk-In Closet(s), High Speed Internet
- Flooring: Carpet, Laminate
- Basement: None
Interior area
- Total structure area: 1,412
- Total interior livable area: 1,412 sqft
- Finished area above ground: 1,412
Property
Parking
- Total spaces: 3
- Parking features: Garage Door Opener, Garage Faces Rear, Driveway
- Attached garage spaces: 1
- Uncovered spaces: 2
Features
- Levels: Two
- Stories: 2
- Patio & porch: Porch, Covered
Details
- Parcel number: 063065P A 00500 00012065P
- Special conditions: Standard
- Other equipment: Air Purifier
Construction
Type & style
- Home type: Townhouse
- Architectural style: Contemporary
- Property subtype: Townhouse, Residential, Condominium
- Attached to another structure: Yes
Materials
- Fiber Cement
- Roof: Shingle
Condition
- New construction: Yes
- Year built: 2026
Utilities & green energy
- Sewer: Public Sewer
- Water: Public
- Utilities for property: Electricity Available, Water Available, Cable Connected, Underground Utilities
Community & HOA
Community
- Security: Smoke Detector(s)
- Subdivision: None
HOA
- Has HOA: Yes
- Amenities included: Sidewalks, Underground Utilities
- Services included: Maintenance Structure, Maintenance Grounds, Insurance, Internet, Trash
- HOA fee: $145 monthly
Location
- Region: Clarksville
Financial & listing details
- Price per square foot: $188/sqft
- Annual tax amount: $1,945
- Date on market: 9/23/2026
- Date available: 01/15/2026
- Electric utility on property: Yes
Estimated market value
Not available
Estimated sales range
Not available
Not available
Price history
| Date | Event | Price |
|---|---|---|
| 9/23/2026 | Listed for sale | $264,900$188/sqft |
Source:  RealTracs MLS as distributed by MLS GRID #3598327 Report a problem RealTracs MLS as distributed by MLS GRID #3598327 Report a problem | ||
Public tax history
Tax history is unavailable.
Monthly payment
Est. payment
Payment breakdown
Explore the cost of this home by adjusting the details. Changes won't be saved.Climate risks
Neighborhood: 37040
Nearby schools
Schools provided by the listing agent
- Elementary: Moore Elementary
- Middle: Rossview Middle
- High: Rossview High
Source: RealTracs MLS as distributed by MLS GRID. This data may not be complete. We recommend contacting the local school district to confirm school assignments for this home.

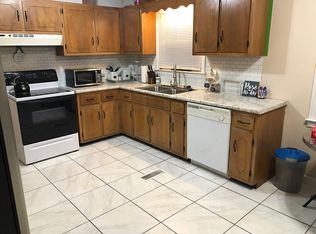

Similar homes
- $--4 bd2 ba1.1k sqft523 Glenn St, Clarksville, TN 37040Auction
 Auction.com 2
 - $230,0003 bd2 ba1.7k sqft960 Martin St, Clarksville, TN 37040For Sale
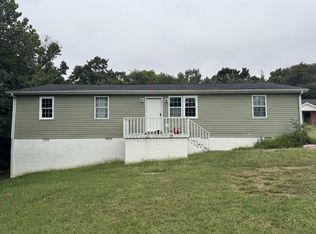
 MLS ID #3599147, Patrick Waltrip. RealTracs MLS as distributed by MLS GRID
 - $249,9503 bd2 ba1.5k sqft1662 Valley Rd, Clarksville, TN 37043For Sale
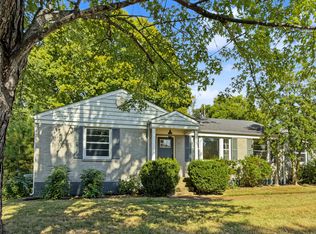 MLS ID #3603601, Bethany Obendorfer. RealTracs MLS as distributed by MLS GRID
 - $245,0003 bd3 ba1.2k sqft1101 Commerce St, Clarksville, TN 37040For Sale
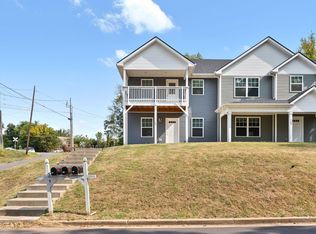 MLS ID #3516080, Kyla Trainor. RealTracs MLS as distributed by MLS GRID
 - $245,0003 bd3 ba1.2k sqft1105 Commerce St, Clarksville, TN 37040For SaleMLS ID #3516083, Kyla Trainor. RealTracs MLS as distributed by MLS GRID
- $219,4002 bd3 ba1k sqft106 1/2 Riverview Dr, Clarksville, TN 37040For SaleMLS ID #3603669, Chelsi Brashears. RealTracs MLS as distributed by MLS GRID
- $299,0004 bd2 ba1k sqft519 Washington Ct, Clarksville, TN 37040For SaleMLS ID #3610109, Jessica Larson. RealTracs MLS as distributed by MLS GRID
- $260,0003 bd2 ba1.3k sqft927 Crossland Ave, Clarksville, TN 37040For SaleMLS ID #3231780, Drew Lindsey, MBA. RealTracs MLS as distributed by MLS GRID
- $249,9003 bd3 ba1.4k sqft180 Clay Ridge Dr #A2, Clarksville, TN 37040New ConstructionMLS ID #3531645, Christian Black. RealTracs MLS as distributed by MLS GRID
- $235,0003 bd3 ba1.2k sqft1103 Commerce St, Clarksville, TN 37040For SaleMLS ID #3516082, Kyla Trainor. RealTracs MLS as distributed by MLS GRID
- $265,0002 bd2 ba1.4k sqft925 Crossland Ave, Clarksville, TN 37040For SaleMLS ID #3529588, Kelly Baggett. RealTracs MLS as distributed by MLS GRID
- $264,9003 bd2 ba1.3k sqft110 Edmondson Ferry Rd, Clarksville, TN 37040For SaleMLS ID #3525713, Kimberly Hoard. RealTracs MLS as distributed by MLS GRID
- $249,9003 bd3 ba1.3k sqft502 Poston St, Clarksville, TN 37040For SaleMLS ID #3548082, Meda Bateman. RealTracs MLS as distributed by MLS GRID
- $250,0003 bd2 ba1.2k sqft762 Monroe St, Clarksville, TN 37040For SaleMLS ID #3530238, Danielle Hale. RealTracs MLS as distributed by MLS GRID
- $269,9003 bd2 ba1.2k sqft1008 Swift Dr, Clarksville, TN 37040For SaleMLS ID #3183181, Tiffany Johnson. RealTracs MLS as distributed by MLS GRID
- $249,9003 bd2 ba1.4k sqft815 Cumberland Dr, Clarksville, TN 37040For SaleMLS ID #3314262, Cody Vondohlen. RealTracs MLS as distributed by MLS GRID
- $279,9003 bd3 ba1.6k sqft714 Perkins Ave, Clarksville, TN 37040For SaleMLS ID #3314422, Christian Black. RealTracs MLS as distributed by MLS GRID
- $295,0003 bd3 ba1.7k sqft810 Woodmont Blvd, Clarksville, TN 37040For SaleMLS ID #3601330, Samantha Kellett. RealTracs MLS as distributed by MLS GRID
- $240,0003 bd1 ba1.1k sqft1115 Woodard St, Clarksville, TN 37040For SaleMLS ID #3215766, Tranquessa Taylor. RealTracs MLS as distributed by MLS GRID
- $179,9013 bd2 ba1.2k sqft842 Richardson St, Clarksville, TN 37040For SaleMLS ID #3602775, Jasmin Ivy Williams. RealTracs MLS as distributed by MLS GRID
