Enjoy the peace and quiet. This 3.7 acre, two-lot parcel is very private and sits on the banks of the East Branch of Christina Creek at the Mason Dixon Line. As you come up the drive, you are welcomed by a freshly painted house with a new roof. The 3,300 sqft house has a library / office and 3 bedrooms including a master with en-suite bath on the first floor, and a second large bedroom and bath upstairs. The entry foyer leads to an open living room - dining room area. The kitchen has a center island with sitting area next to a wall of glass looking out onto the large deck and woods. You’ll think you’re eating in a tree house! Next to the kitchen is a laundry room with additional storage. Above the kitchen is an open siting area, perfect for a second office, hobby space, or multiple students’ desks. The den next to the kitchen has a wood burning fireplace and recently refinished hardwood floors. Past the half-bath and pantry is a large family room, with an exterior entrance. The basement is unfinished and has been used as a storage area and workspace, with an exterior entrance. The oversized three-car garage has a connecting breezeway to the house. Located just around the corner from the top-rated, farm-to-table The Haven Social restaurant on Route 896, the White Clay Creek Preserve (2 miles) which connects to the DE White Clay Stare Park (DE). A half-mile walk or a 2-mile drive in the other direction takes you to the Fair Hill Natural Resource Management Area with its 80 miles of trails. There are plenty of other regional recreational, shopping, dining, and entertainment activities, with University of DE in Newark, DE (4 miles), Kennett Square (12 miles) and Wilmington, DE (17 miles) and only 6 miles to I-95. Situated in the popular Avon Grove School District. The house is in good condition, but needs updating and has been priced accordingly. Great opportunity!
Pending
$675,000
180 Elbow Ln, Landenberg, PA 19350
4beds
3,324sqft
Single Family Residence
Built in 1976
3.5 Acres Lot
$681,400 Zestimate®
$203/sqft
$-- HOA
What's special
Large deckNew roofFreshly painted houseOversized three-car garageRecently refinished hardwood floorsEntry foyer
- 59 days
- 129
- 3
Likely to sell faster than
Zillow last checked:
Listing updated:
Listed by:
Collis Townsend 484-883-7050,
BHHS Fox & Roach-Kennett Sq (610) 444-9090
Source: Bright MLS,MLS#: PACT2132244
Facts & features
Interior
Bedrooms & bathrooms
- Bedrooms: 4
- Bathrooms: 3
- Full bathrooms: 3
- Main level bathrooms: 2
- Main level bedrooms: 3
Rooms
- Room types: Living Room, Dining Room, Primary Bedroom, Bedroom 2, Bedroom 3, Kitchen, Family Room, Library, Great Room, Laundry, Office
Primary bedroom
- Level: Upper
- Area: 264 Square Feet
- Dimensions: 24 X 11
Primary bedroom
- Level: Main
- Area: 266 Square Feet
- Dimensions: 19 X 14
Bedroom 2
- Level: Main
- Area: 120 Square Feet
- Dimensions: 10 X 12
Bedroom 3
- Level: Main
- Area: 165 Square Feet
- Dimensions: 15 X 11
Dining room
- Level: Main
- Area: 176 Square Feet
- Dimensions: 11 X 16
Family room
- Features: Fireplace - Wood Burning
- Level: Main
- Area: 266 Square Feet
- Dimensions: 19 X 14
Great room
- Level: Main
- Area: 529 Square Feet
- Dimensions: 23 X 23
Kitchen
- Level: Main
- Area: 308 Square Feet
- Dimensions: 22 X 14
Laundry
- Level: Main
- Area: 55 Square Feet
- Dimensions: 5 X 11
Library
- Level: Main
- Area: 170 Square Feet
- Dimensions: 17 X 10
Living room
- Features: Cathedral/Vaulted Ceiling, Flooring - HardWood
- Level: Main
- Area: 350 Square Feet
- Dimensions: 14 X 25
Office
- Level: Upper
- Area: 196 Square Feet
- Dimensions: 14 X 14
Heating
- Heat Pump, Electric
Cooling
- Central Air, Heat Pump, Electric
Appliances
- Included: Electric Water Heater
- Laundry: Main Level, Laundry Room
Features
- Butlers Pantry, Central Vacuum, Combination Dining/Living, Family Room Off Kitchen, Kitchen Island
- Flooring: Carpet, Ceramic Tile, Hardwood
- Basement: Interior Entry,Exterior Entry,Unfinished
- Number of fireplaces: 1
- Fireplace features: Glass Doors, Equipment, Wood Burning
Interior area
- Total structure area: 3,324
- Total interior livable area: 3,324 sqft
- Finished area above ground: 3,324
- Finished area below ground: 0
Property
Parking
- Total spaces: 6
- Parking features: Circular Driveway, Crushed Stone, Detached Carport, Driveway
- Carport spaces: 3
- Uncovered spaces: 3
Accessibility
- Accessibility features: None
Features
- Levels: One and One Half
- Stories: 1.5
- Pool features: None
Lot
- Size: 3.5 Acres
- Features: Additional Lot(s), Backs to Trees, Sloped, Stream/Creek
Details
- Additional structures: Above Grade, Below Grade
- Parcel number: 7305 0048.0200
- Zoning: R10
- Zoning description: R10
- Special conditions: Standard
Construction
Type & style
- Home type: SingleFamily
- Architectural style: Contemporary
- Property subtype: Single Family Residence
Materials
- Frame
- Foundation: Block
- Roof: Shingle
Condition
- New construction: No
- Year built: 1976
Utilities & green energy
- Electric: 200+ Amp Service, Circuit Breakers
- Sewer: On Site Septic
- Water: Private
Community & HOA
Community
- Subdivision: The Meadows
HOA
- Has HOA: No
Location
- Region: Landenberg
- Municipality: LONDON BRITAIN TWP
Financial & listing details
- Price per square foot: $203/sqft
- Tax assessed value: $207,680
- Annual tax amount: $9,879
- Date on market: 8/18/2026
- Listing agreement: Exclusive Right To Sell
- Listing terms: Cash,Conventional
- Inclusions: Pantry Frig & Cabinets, Deck Furniture & Grill, Washer / Dryer, Kitchen Frig, Basement Dehumidifier. All In "as Is" Condition And Of No Value.
- Exclusions: Personal Property
- Ownership: Fee Simple
Estimated market value
$681,400
$647,000 - $715,000
$3,812/mo
Price history
| Date | Event | Price |
|---|---|---|
| 9/30/2026 | Pending sale | $675,000$203/sqft |
Source:  Bright MLS #PACT2132244 Report a problem Bright MLS #PACT2132244 Report a problem | ||
| 9/1/2026 | Contingent | $675,000$203/sqft |
Source: Bright MLS #PACT2132244 Report a problem | ||
| 9/1/2026 | Listing removed | $675,000$203/sqft |
Source: Bright MLS #PACT2132244 Report a problem | ||
| 8/21/2026 | Contingent | $675,000$203/sqft |
Source: Bright MLS #PACT2132244 Report a problem | ||
| 8/18/2026 | Listed for sale | $675,000+105.2%$203/sqft |
Source: Bright MLS #PACT2132244 Report a problem | ||
| 7/1/1991 | Sold | $329,000$99/sqft |
Source: Agent Provided Report a problem | ||
Public tax history
| Year | Property taxes | Tax assessment |
|---|---|---|
| 2026 | $9,879 +2.9% | $207,680 |
| 2025 | $9,598 +2% | $207,680 |
| 2024 | $9,408 +0.1% | $207,680 |
| 2023 | $9,401 +2.9% | $207,680 |
| 2022 | $9,133 +1.6% | $207,680 |
| 2021 | $8,986 +281.9% | $207,680 |
| 2020 | $2,353 -71.5% | $207,680 |
| 2019 | $8,252 +2.4% | $207,680 |
| 2018 | $8,057 +9899.7% | $207,680 |
| 2017 | $81 -98.8% | $207,680 |
| 2016 | $6,628 | $207,680 |
| 2015 | $6,628 | $207,680 |
| 2014 | $6,628 | $207,680 |
| 2013 | -- | $207,680 |
| 2012 | -- | $207,680 |
| 2011 | -- | $207,680 |
| 2010 | -- | $207,680 |
| 2009 | -- | $207,680 |
| 2008 | -- | $207,680 |
| 2007 | -- | $207,680 |
| 2006 | -- | $207,680 |
| 2005 | -- | $207,680 |
| 2004 | -- | $207,680 |
| 2003 | -- | $207,680 |
| 2000 | -- | $207,680 |
Find assessor info on the county website
Monthly payment
Est. payment
Payment breakdown
Explore the cost of this home by adjusting the details. Changes won't be saved.Climate risks
Neighborhood: 19350
Nearby schools
Schools provided by the listing agent
- District: Avon Grove
Source: Bright MLS. This data may not be complete. We recommend contacting the local school district to confirm school assignments for this home.
Similar homes
- $650,0005 bd5 ba3.2k sqft105 Scotts Glen Rd, Lincoln University, PA 19352For Sale
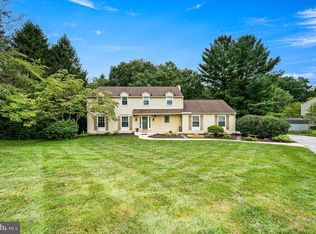
 MLS ID #PACT2133004, Mr. Matthew Fetick, EXP Realty, LLC. Bright MLS
 - $699,9994 bd4 ba3.4k sqft292 Sleepy Hollow Rd, Nottingham, PA 19362For Sale
 MLS ID #PALA2087138, Wilmer Martin, Beiler-Campbell Realtors-Quarryville. Bright MLS
 - $510,0004 bd3 ba3.3k sqftNone Available, Elkton, MD 21921For Sale
 MLS ID #MDCC2023370, Donna Planck, Patterson-Schwartz-Newark. Bright MLS
 - $715,0004 bd4 ba4.1k sqft24 Auspice Cir, Newark, DE 19711For Sale
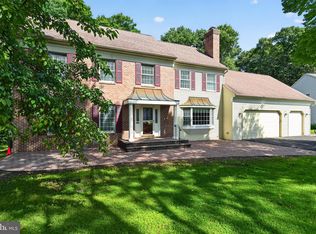 MLS ID #DENC2109538, Bill Carroll, Coldwell Banker Realty. Bright MLS
 - $679,7774 bd3 ba3.5k sqft3 Upper Bank Dr, Chadds Ford, PA 19317For SaleMLS ID #PADE2124314, Michael Fingerman, HomeSmart Realty Advisors. Bright MLS
- $599,9004 bd3 ba2.6k sqft193 Tally Ho Ct, Elkton, MD 21921For SaleMLS ID #MDCC2022832, Jim Lacey, RE/MAX Associates - Newark. Bright MLS
- $665,0003 bd3 ba3k sqft36 Southridge Dr, Kennett Square, PA 19348For SaleMLS ID #PACT2132712, Collis Townsend, BHHS Fox & Roach-Kennett Sq. Bright MLS
- $619,9004 bd3 ba2.7k sqft27 Kings Grant Rd, Hockessin, DE 19707For SaleMLS ID #DENC2112514, John Luca, BHHS Fox & Roach - Hockessin. Bright MLS
- $609,9003 bd3 ba4k sqft169 Providence Rd, Elkton, MD 21921For SaleMLS ID #MDCC2022116, Chris Kotula, Realty Plus Associates. Bright MLS
- $624,9003 bd3 ba3.4k sqft2455 Strasburg Rd, Coatesville, PA 19320For SaleMLS ID #PACT2133844, Kate Bailey, Coldwell Banker Realty. Bright MLS
- $560,0004 bd3 ba2.4k sqft2 Nashua Dr, West Grove, PA 19390For SaleMLS ID #PACT2136412, Pam Gilbert, Crown Homes Real Estate. Bright MLS
- $579,9004 bd4 ba2k sqft893 Old Forge Rd, Oxford, PA 19363For SaleMLS ID #PACT2121302, Michael McKee, Long & Foster Real Estate, Inc.. Bright MLS
- $665,0004 bd3 ba2.5k sqftNone Available, Hockessin, DE 19707For SaleMLS ID #DENC2111368, Pat Moran, Patterson-Schwartz-Brandywine. Bright MLS
- $710,0003 bd3 ba3.3k sqft45 Clifton Dr #45, Kennett Square, PA 19348For SaleMLS ID #PACT2136584, Brian Ferreira, BHHS Fox & Roach-Greenville. Bright MLS
- $560,0004 bd2 ba2.5k sqft368 Appleton Rd, Elkton, MD 21921For SaleMLS ID #MDCC2022326, Robyn Roberts, BHHS Fox & Roach-Christiana. Bright MLS
- $680,0004 bd4 ba2.7k sqft114 Nantucket Dr, Middletown, DE 19709For SaleMLS ID #DENC2108914, Theresa Simpson, RE/MAX Advantage Realty. Bright MLS
- $799,9995 bd4 ba3.6k sqft54 Mount Olivet Rd, Rising Sun, MD 21911For SaleMLS ID #MDCC2023072, Jody Buck, Cummings & Co. Realtors. Bright MLS
- $668,0003 bd2 ba2.5k sqft679 Spencer Rd, Avondale, PA 19311For SaleMLS ID #PACT2134890, Holly Gross, BHHS Fox & Roach-West Chester. Bright MLS
- $734,9994 bd5 ba3.1k sqft10 Wrays Way, Rising Sun, MD 21911For SaleMLS ID #MDCC2022990, Mandy Walls, Integrity Real Estate. Bright MLS
- $599,0003 bd3 ba3.2k sqft34 Southridge Dr, Kennett Square, PA 19348For SaleMLS ID #PACT2137500, Caitlin Coppock, Compass RE. Bright MLS
