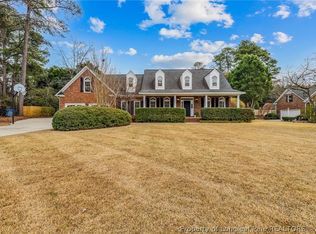
VIDEO TOUR AVAILABLE! HIGH ROI POTENTIAL. AMAZING OPPORTUNITY FOR INVESTORS AND SWEAT EQUITY OWNER OCCUPANTS IN PRIME FAYETTEVILLE NEIGHBORHOOD—SUMMERTIME SUBDIVISION. Check out this .72 acre lot CUL DE SAC LOT ON THE LAKE. This traditional 2 story home offers 6 bedrooms/4 full baths/3 half baths, 5183 sf. It was built in 1983 and offers so many options for multi-generational living, roommates, etc. This home offers an expansive family room with half bath and fireplace, a formal dining room, and kitchen with center island, granite countertops and lots of cabinets. The sunroom and breakfast room have tiled floors, lots of windows, skylights and French doors leading to a covered rear porch. The multi-room first-floor owner's suite includes a living area, bedroom with its own fireplace, large walk-in closet, luxury ensuite with jetted tub and separate shower, office area, additional half bath and interior access as well as separate front entrance, as well as French doors leading to covered rear porch. There is a 2-car attached garage and half bath in hall near the garage. Upstairs there are 5 additional bedrooms, 3 full baths, a large central living area with a snack bar and an additional large flex space room. The covered rear porch and rear deck face the lake. Home will need some repairs and updates but is an unbeatable opportunity, with easy access to everything in Fayetteville. Home sold as is. Any repairs or open permits to be addressed by buyer after closing. Best suited for CASH, REHAB LOAN, PRIVATE MONEY NO SUB2. Seller prefers buyers see the home before making offer. Priced for No-Nonsense Offer *Utilities are off and will not be turned on for inspections. Agents: please read private remarks before contacting LA.**NC Disclosure not required, survey not available, seller addenda comes after offer is negotiated.
Pending
Price cut: $125K (7/27)
$624,900
180 Ellerslie Dr, Fayetteville, NC 28303
6beds
5,183sqft
Single Family Residence, Residential
Built in 1983
0.72 Acres Lot
$-- Zestimate®
$121/sqft
$-- HOA
What's special
- 157 days |
- 821 |
- 45 |
Zillow last checked:
Listing updated:
Listed by:
Catharine Campbell 919-291-4369,
Coldwell Banker Advantage
Source: Doorify MLS,MLS#: 10153387
Facts & features
Interior
Bedrooms & bathrooms
- Bedrooms: 6
- Bathrooms: 7
- Full bathrooms: 4
- 1/2 bathrooms: 3
Heating
- Fireplace(s), Forced Air, Natural Gas
Cooling
- Ceiling Fan(s), Central Air
Features
- Apartment/Suite, Bar, Bathtub/Shower Combination, Ceiling Fan(s), Granite Counters, Master Downstairs, Separate Shower, Soaking Tub
- Flooring: Other
- Windows: Skylight(s)
- Number of fireplaces: 2
- Fireplace features: Bedroom, Family Room, Gas Log
Interior area
- Total structure area: 5,183
- Total interior livable area: 5,183 sqft
- Finished area above ground: 5,183
- Finished area below ground: 0
Video & virtual tour
Property
Parking
- Total spaces: 2
- Parking features: Garage - Attached
- Attached garage spaces: 2
Features
- Levels: Two
- Stories: 2
- Has view: Yes
- View description: Water
- Has water view: Yes
- Water view: Water
Lot
- Size: 0.72 Acres
Details
- Parcel number: 0417890452000
- Zoning: SF15
Construction
Type & style
- Home type: SingleFamily
- Architectural style: Traditional, Transitional
- Property subtype: Single Family Residence, Residential
Materials
- Wood Siding, Other
- Roof: Shingle
Condition
- New construction: No
- Year built: 1983
Utilities & green energy
- Sewer: Public Sewer
- Water: Public
- Utilities for property: Electricity Connected, Natural Gas Available, Sewer Connected, Water Connected
Community & HOA
Community
- Subdivision: Summertime
HOA
- Has HOA: No
Location
- Region: Fayetteville
Financial & listing details
- Price per square foot: $121/sqft
- Tax assessed value: $831,100
- Annual tax amount: $8,371
- Date on market: 3/17/2026
Estimated market value
Not available
Estimated sales range
Not available
Not available
Price history
| Date | Event | Price |
|---|---|---|
| 8/18/2026 | Pending sale | $624,900$121/sqft |
Source:  Doorify MLS #10153387 Report a problem Doorify MLS #10153387 Report a problem | ||
| 7/27/2026 | Price change | $624,900-16.7%$121/sqft |
Source: Doorify MLS #10153387 Report a problem | ||
| 3/17/2026 | Listed for sale | $749,900+43.3%$145/sqft |
Source: Doorify MLS #10153387 Report a problem | ||
| 8/25/2025 | Sold | $523,486+13.4%$101/sqft |
Source: Public Record Report a problem | ||
| 5/6/2005 | Sold | $461,500+34.2%$89/sqft |
Source: Public Record Report a problem | ||
| 6/20/2003 | Sold | $344,000$66/sqft |
Source: Public Record Report a problem | ||
Public tax history
| Year | Property taxes | Tax assessment |
|---|---|---|
| 2025 | $8,372 -10.7% | $831,100 +28.9% |
| 2024 | $9,379 +3.5% | $644,900 |
| 2023 | $9,062 +3.8% | $644,900 |
| 2022 | $8,727 | $644,900 |
| 2021 | $8,727 | $644,900 |
| 2020 | -- | -- |
| 2019 | $8,543 | $633,400 |
| 2018 | $8,543 | $633,400 |
| 2017 | $8,543 -7.1% | $633,400 -13.4% |
| 2016 | $9,199 +1.1% | $731,100 |
| 2015 | $9,100 +0.1% | $731,100 |
| 2014 | $9,093 +2.6% | $731,100 |
| 2013 | $8,866 | $731,100 |
| 2012 | $8,866 | $731,100 |
| 2011 | $8,866 | $731,100 |
| 2010 | -- | $731,100 |
| 2009 | -- | $731,100 +50.6% |
| 2008 | -- | $485,560 |
| 2007 | -- | $485,560 +4.7% |
| 2006 | -- | $463,600 |
| 2005 | -- | -- |
| 2004 | -- | $387,329 +18.7% |
| 2003 | -- | $326,200 +8.7% |
| 2002 | -- | $300,000 |
| 2001 | -- | $300,000 |
Find assessor info on the county website
Monthly payment
Est. payment
Payment breakdown
Explore the cost of this home by adjusting the details. Changes won't be saved.Climate risks
Neighborhood: Summertime
Nearby schools
GreatSchools rating
- 9/10Vanstory Hills ElementaryGrades: 2-5Distance: 1 mi
- 7/10R Max Abbott MiddleGrades: 6-8Distance: 1.4 mi
- 5/10Terry Sanford HighGrades: 9-12Distance: 1.4 mi
Schools provided by the listing agent
- Elementary: Cumberland - Vanstory Hills Elementary
- Middle: Cumberland - R Max Abbott Middle
- High: Cumberland - Terry Sanford High
Source: Doorify MLS. This data may not be complete. We recommend contacting the local school district to confirm school assignments for this home.
- $970,2004 bd5 ba3.8k sqft178 Ellerslie Dr, Fayetteville, NC 28303Off Market

- $497,1003 bd3 ba2.5k sqft183 Ellerslie Dr, Fayetteville, NC 28303Off Market
- $973,3005 bd4 ba5.1k sqft182 Ellerslie Dr, Fayetteville, NC 28303Off Market
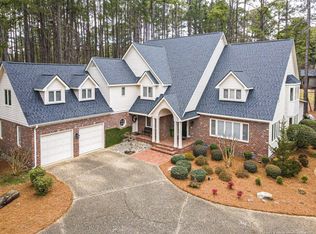
- $853,6004 bd4 ba4.7k sqft181 Ellerslie Dr, Fayetteville, NC 28303Off Market
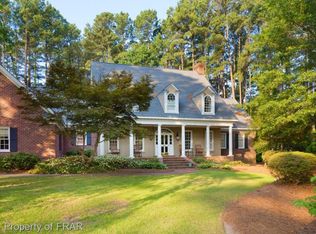
- $627,6003 bd4 ba3.6k sqft179 Ellerslie Dr, Fayetteville, NC 28303Off Market
- $602,9005 bd3 ba2.9k sqft185 Ellerslie Dr, Fayetteville, NC 28303Off Market
- $587,4006 bd4 ba3.9k sqft176 Ellerslie Dr, Fayetteville, NC 28303Off Market
- $600,0004 bd4 ba3.1k sqft184 Ellerslie Dr, Fayetteville, NC 28303Sold
A local agent can set up tours, give advice and negotiate with sellers.
Similar homes
- $595,0005 bd4 ba4k sqft3525 Prestwick Dr, Fayetteville, NC 28303For Sale
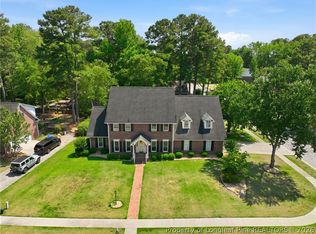 MLS ID #764724, CRYSTAL MONTZ, DREAMS MADE REALTY GROUP. LPRMLS
 - $625,0005 bd5 ba4.7k sqft507 Argyll Rd, Fayetteville, NC 28303For Sale
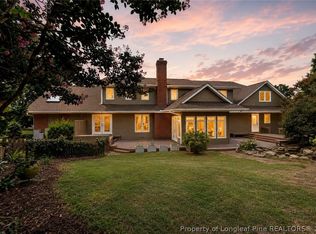 MLS ID #766706, VANCE TOWNSEND, TOWNSEND REAL ESTATE. LPRMLS
 - $620,0004 bd5 ba3.9k sqft266 Courtyard Ln, Fayetteville, NC 28303For Sale
 MLS ID #757764, SORNIAN (INGRID) STELLY, STONE GABLES PROPERTY MANAGEMENT. LPRMLS
 - $549,9005 bd4 ba3.1k sqft108 Shadow Oak Ln, Fayetteville, NC 28303For Sale

 MLS ID #10169808, Sheri Gregory. Doorify MLS
 - $589,9996 bd4 ba4.2k sqft4197 Ferncreek Dr, Fayetteville, NC 28314For SaleMLS ID #763174, JOHN COOPER, KELLER WILLIAMS REALTY (FAYETTEVILLE). LPRMLS
- $485,0004 bd4 ba3.4k sqft3500 Prestwick Dr, Fayetteville, NC 28303For SaleMLS ID #768046, DELLMARIE PITTMAN, TOWNSEND REAL ESTATE. LPRMLS
- $486,0004 bd4 ba3.5k sqft345 Courtyard Ln, Fayetteville, NC 28303For SaleMLS ID #10173817, Thomas Ladane Shoupe. Doorify MLS
- $528,0003 bd5 ba3.5k sqft208 Woodsage Cir, Fayetteville, NC 28303For SaleMLS ID #754751, DAVID HELMS, COLDWELL BANKER ADVANTAGE - FAYETTEVILLE. LPRMLS
- $690,0005 bd5 ba4.3k sqft2031 Raeford Rd, Fayetteville, NC 28305For SaleMLS ID #762348, JAMES "ALEX" MCFADYEN, COLDWELL BANKER ADVANTAGE - FAYETTEVILLE. LPRMLS
- $555,0004 bd4 ba3.9k sqft3504 Edgeside Ct, Fayetteville, NC 28303For SaleMLS ID #764107, DONNA CLAYTON LLOYD, EXP REALTY LLC. LPRMLS
- $390,0005 bd3 ba2.8k sqft120 Dundee Rd, Fayetteville, NC 28303For SaleMLS ID #10169713, Dustin Bryan Smith. Doorify MLS
- $465,0004 bd5 ba3.4k sqft821 Cowles St, Fayetteville, NC 28303For SaleMLS ID #765596, JAMES "ALEX" MCFADYEN, COLDWELL BANKER ADVANTAGE - FAYETTEVILLE. LPRMLS
- $495,0004 bd3 ba3.1k sqft319 Summertime Rd, Fayetteville, NC 28303For SaleMLS ID #759568, VANCE TOWNSEND, TOWNSEND REAL ESTATE. LPRMLS
- $510,0004 bd3 ba3.4k sqft3509 Prestwick Dr, Fayetteville, NC 28303For SaleMLS ID #767205, CHERYL BRINLEY, CHERYL BRINLEY RENTALS. LPRMLS
- $560,0004 bd5 ba3.5k sqft1703 Raeford Rd, Fayetteville, NC 28305For SaleMLS ID #10151324, Kenny Norris Jr. Doorify MLS
- $584,0003 bd3 ba3k sqft141 Wheat Way, Fayetteville, NC 28314For SaleMLS ID #767074, PAULA DINGWALL, HOMES AT FORT BRAGG, LLC.. LPRMLS
- $525,0004 bd4 ba3.2k sqft616 Levenhall Dr, Fayetteville, NC 28314For SaleMLS ID #762429, RASHAWN MOORE, ELITE REALTY GROUP. LPRMLS
- $349,9004 bd3 ba2.9k sqft608 Argyll Rd, Fayetteville, NC 28303For SaleMLS ID #761230, JOEY SHORT, COLDWELL BANKER ADVANTAGE - FAYETTEVILLE. LPRMLS
- $699,0005 bd5 ba4.4k sqft440 Valley Rd, Fayetteville, NC 28305For SaleMLS ID #753097, VANCE TOWNSEND, TOWNSEND REAL ESTATE. LPRMLS
- $665,0005 bd4 ba3.8k sqft930 Old Vander Rd, Fayetteville, NC 28312For SaleMLS ID #761457, B. SCOTT HARDIN, RE/MAX CHOICE. LPRMLS
