One of the standout features of this beautifully updated 2-bedroom, 2-bath home is the spacious screened porch—a lovely upgrade in The Hamptons at Heritage Village, where many homes have only a patio. It's the perfect place to enjoy your morning coffee, relax with a good book, or entertain friends while enjoying the outdoors in comfort.Tucked away on a quiet cul-de-sac, this move-in-ready home features a desirable open floor plan filled with natural light and stylish updates throughout. Luxury vinyl plank flooring flows seamlessly through the main living areas and both bedrooms, creating a warm, modern look that's as durable as it is beautiful.The inviting living room centers around a cozy fireplace with an attractive mantel, making it an ideal gathering space. The updated kitchen features new countertops, a beautiful new backsplash, stainless steel appliances, abundant cabinetry, and an open layout that keeps everyone connected while entertaining. Fresh paint throughout gives the home a crisp, contemporary feel.The spacious owner's suite features a ceiling fan and a large walk-in closet, while the secondary bedroom also includes a ceiling fan and easy access to the updated hall bath with a decorative vanity.Enjoy low-maintenance living in a prime location just minutes from hospitals, shopping, restaurants, grocery stores, and convenient interstate access.Residents also enjoy access to the Harbison Community Center (additional association fee applies), featuring an indoor pool, outdoor pool and spa, fitness center with cardio and weight rooms, walking trails, scenic lakes, basketball court, tennis and pickleball courts, and daily fitness classes—providing resort-style amenities just minutes from your front door.Don't miss this exceptional opportunity to own a beautifully updated home with one of the community's most desirable homes in sought-after The Hamptons at Heritage Village! Disclaimer: CMLS has not reviewed and, therefore, does not endorse vendors who may appear in listings.
For sale
$172,000
180 Heritage Village Ln, Columbia, SC 29212
2beds
1,092sqft
:
Get pre-qualified$1,211/mo
Single Family Residence
Built in 1998
-- sqft lot
$170,300 Zestimate®
$158/sqft
$109/mo HOA
What's special
Warm modern lookStylish updates throughoutSpacious screened porch
- 11 days |
- 247 |
- 13 |
Zillow last checked:
Listing updated:
Listed by:
Trina F Winde Phone:803-238-6804,
EXIT Real Est Consultants
Source: Consolidated MLS,MLS#: 638627
Facts & features
Interior
Bedrooms & bathrooms
- Bedrooms: 2
- Bathrooms: 2
- Full bathrooms: 2
- Main level bathrooms: 2
Primary bedroom
- Features: Bath-Private, Walk-In Closet(s), Ceiling Fan(s)
- Level: Main
Bedroom 2
- Features: Closet-Private, Floors-Laminate
- Level: Main
Dining room
- Features: Fireplace, Floors-Laminate, Ceiling Fan(s)
Kitchen
- Features: Pantry, Counter Tops-Formica, Cabinets-Stained, Floors-Laminate, Backsplash-Tiled
Living room
- Features: Fireplace, Ceiling Fan(s)
- Level: Main
Heating
- Electric
Cooling
- Central Air
Appliances
- Included: Dishwasher, Disposal, Refrigerator, Electric Water Heater
- Laundry: Laundry Closet, Main Level
Features
- Ceiling Fan(s)
- Flooring: Laminate, Engineered Hardwood, Luxury Vinyl
- Has basement: No
- Attic: Storage,Pull Down Stairs
- Number of fireplaces: 1
- Fireplace features: Outside, Gas Log-Propane
Interior area
- Total structure area: 1,092
- Total interior livable area: 1,092 sqft
Property
Parking
- Parking features: No Garage
Features
- Stories: 1
- Exterior features: Gutters - Full
- Fencing: Full,Partial,Privacy
Lot
- Features: Cul-De-Sac
Details
- Additional structures: Shed(s)
- Parcel number: 062030121
Construction
Type & style
- Home type: SingleFamily
- Architectural style: Traditional
- Property subtype: Single Family Residence
Materials
- Vinyl
- Foundation: Slab
Condition
- New construction: No
- Year built: 1998
Utilities & green energy
- Sewer: Community
- Water: Community
- Utilities for property: Electricity Connected
Community & HOA
Community
- Security: Smoke Detector(s)
- Subdivision: HERITAGE VILLAGE
HOA
- Has HOA: Yes
- Services included: Common Area Maintenance, Front Yard Maintenance, Landscaping, Trash, Water, Green Areas
- HOA fee: $109 monthly
Location
- Region: Columbia
Financial & listing details
- Price per square foot: $158/sqft
- Tax assessed value: $3,500
- Date on market: 7/14/2026
- Listing agreement: Exclusive Right To Sell
- Road surface type: Paved
Estimated market value
$170,300
$162,000 - $179,000
$1,417/mo
Price history
| Date | Event | Price |
|---|---|---|
| 7/14/2026 | Listed for sale | $172,000+96.6%$158/sqft |
Source:  Consolidated MLS #638627 Report a problem Consolidated MLS #638627 Report a problem | ||
| 9/11/2018 | Sold | $87,500$80/sqft |
Source: Public Record Report a problem | ||
| 8/14/2018 | Listed for sale | $87,500+18.4%$80/sqft |
Source: Family Properties of South Carolina Inc #454457 Report a problem | ||
| 6/28/2013 | Sold | $73,900-1.3%$68/sqft |
Source: Public Record Report a problem | ||
| 5/31/2013 | Pending sale | $74,900$69/sqft |
Source: Exit Real Estate Consultants #316722 Report a problem | ||
| 5/3/2013 | Price change | $74,900-5.2%$69/sqft |
Source: Exit Real Estate Consultants #316722 Report a problem | ||
| 11/17/2012 | Price change | $79,000-4.7%$72/sqft |
Source: Exit Real Estate Consultants #316722 Report a problem | ||
| 8/11/2012 | Price change | $82,900-0.7%$76/sqft |
Source: Exit Real Estate Consultants #316722 Report a problem | ||
| 4/25/2012 | Price change | $83,500-2.8%$76/sqft |
Source: Russell & Jeffcoat Real Estate #306836 Report a problem | ||
| 3/7/2012 | Listed for sale | $85,900+7.4%$79/sqft |
Source: Russell & Jeffcoat Real Estate #306836 Report a problem | ||
| 6/4/2004 | Sold | $80,000$73/sqft |
Source: Public Record Report a problem | ||
Public tax history
| Year | Property taxes | Tax assessment |
|---|---|---|
| 2022 | -- | $3,500 |
| 2021 | $655 -74.7% | $3,500 |
| 2020 | $2,592 -0.3% | $3,500 -33.5% |
| 2019 | $2,599 +331.5% | $5,260 +77.7% |
| 2018 | $602 | $2,960 |
| 2017 | $602 +2.7% | $2,960 |
| 2016 | $587 +3.7% | $2,960 |
| 2015 | $566 | $2,960 -96% |
| 2014 | $566 +0.1% | $74,000 +2400% |
| 2013 | $565 | $2,960 -9.5% |
| 2012 | -- | $3,270 |
| 2011 | -- | $3,270 |
| 2010 | -- | $3,270 |
| 2009 | -- | $3,270 +14.3% |
| 2008 | -- | $2,860 |
| 2007 | -- | $2,860 |
| 2006 | -- | $2,860 |
| 2005 | -- | $2,860 +18.2% |
| 2004 | -- | $2,420 |
| 2003 | -- | $2,420 |
| 2002 | -- | $2,420 |
| 2000 | -- | $2,420 |
Find assessor info on the county website
Monthly payment
Est. payment
Payment breakdown
Explore the cost of this home by adjusting the details. Changes won't be saved.Climate risks
Neighborhood: 29212
Nearby schools
GreatSchools rating
- 2/10Pine Grove Elementary SchoolGrades: PK-5Distance: 1.6 mi
- 4/10St. Andrews Middle SchoolGrades: 6-8Distance: 4.3 mi
- 2/10Columbia High SchoolGrades: 9-12Distance: 3 mi
Schools provided by the listing agent
- Elementary: Pine Grove
- Middle: St Andrews
- High: Columbia
- District: Richland One
Source: Consolidated MLS. This data may not be complete. We recommend contacting the local school district to confirm school assignments for this home.
- $158,4002 bd2 ba1.1k sqft178 Heritage Village Ln, Columbia, SC 29212Off Market
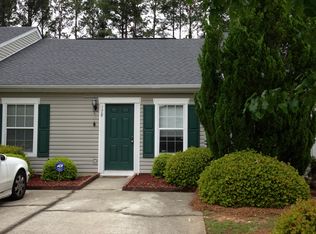
- $160,0002 bd2 ba1.1k sqft182 Heritage Village Ln, Columbia, SC 29212Sold
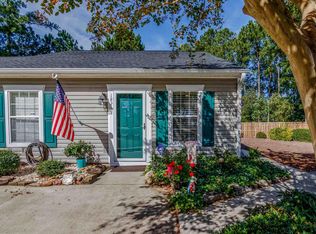
- $173,0002 bd2 ba1.1k sqft176 Heritage Village Ln, Columbia, SC 29212Sold
- $156,7002 bd2 ba1k sqft184 Heritage Village Ln, Columbia, SC 29212Off Market
- $146,4002 bd2 ba-- sqft174 Heritage Village Ln, Columbia, SC 29212Off Market
- $149,2002 bd2 ba-- sqft172 Heritage Village Ln, Columbia, SC 29212Off Market
- $146,1002 bd2 ba-- sqft186 Heritage Village Ln, Columbia, SC 29212Off Market
- $156,3002 bd2 ba1k sqft170 Heritage Village Ln, Columbia, SC 29212Off Market
A local agent can set up tours, give advice and negotiate with sellers.
A local lender can help you make sure your offer is ready when you are.
Similar homes
- $169,9002 bd2 ba1k sqft145 Thorn Tree Ln, Columbia, SC 29212For Sale
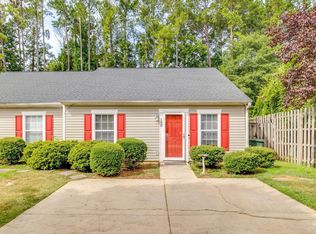 MLS ID #639221, Jennifer Valek. Consolidated MLS
 - $173,5002 bd2 ba1.1k sqft41 Heritage Village Ln, Columbia, SC 29212For Sale
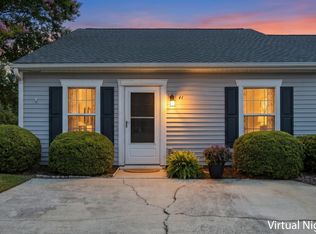 MLS ID #634562, Suzanne Fives. Consolidated MLS
 - $164,9002 bd2 ba1k sqft133 Heritage Village Ln, Columbia, SC 29212For Sale
 MLS ID #635090, Shayla Riley. Consolidated MLS
 - $182,0002 bd2 ba1k sqft130 Thorn Tree Ln, Columbia, SC 29212For Sale
 MLS ID #632286, Michelle Frazier. Consolidated MLS
 - $165,0002 bd2 ba1.1k sqft105 Thorn Tree Ln, Columbia, SC 29212For SaleMLS ID #627710, Beverly St George. Consolidated MLS
- $170,0002 bd2 ba1k sqft29 Hampton Oaks Pl, Columbia, SC 29212For SaleMLS ID #632916, Beverly St George. Consolidated MLS
- $185,0003 bd2 ba1.1k sqft405 Harbison Blvd APT 411, Columbia, SC 29212For SaleMLS ID #639081, Doreen Miller. Consolidated MLS
- $225,0003 bd2 ba1.5k sqft6 Forestview Ct, Columbia, SC 29212For SaleMLS ID #639387, Gene Springfield. Consolidated MLS
- $--2 bd1 ba1.2k sqft116 Winterwood Ct, Columbia, SC 29203AuctionAuction.com 2
- $205,0003 bd2 ba1.1k sqft2 Forest Trail Ct, Columbia, SC 29212For SaleMLS ID #636513, Yasmeen A Scott. Consolidated MLS
- $145,0003 bd2 ba1.6k sqft14A Prices Ct #A, Columbia, SC 29212For SaleMLS ID #637720, Sherrie L Porter. Consolidated MLS
- $177,9003 bd1 ba1.3k sqft2103 Marley Dr, Columbia, SC 29210For SaleMLS ID #638983, Jeanna Farley. Consolidated MLS
- $174,9003 bd2 ba1.1k sqft37 Canterbury Ct, Columbia, SC 29210For SaleMLS ID #639213, Lawanda Dildy. Consolidated MLS
- $184,5003 bd1 ba1.3k sqft1256 Newnham Dr, Columbia, SC 29210For Sale By Owner
- $225,0002 bd2 ba1.1k sqft137 Springhaven Dr, Columbia, SC 29210For SaleMLS ID #639159, Chris Harris. Consolidated MLS
- $174,9003 bd2 ba1.5k sqft1656 Koulter Dr, Columbia, SC 29210For SaleMLS ID #637827, Scott Baker. Consolidated MLS
- $200,0003 bd2 ba1.3k sqft1328 Baffin Bay Rd, Columbia, SC 29212For SaleMLS ID #636110, Thomas Shoupe. Consolidated MLS
- $190,0003 bd2 ba1k sqft4243 Mandel Dr, Columbia, SC 29210For SaleMLS ID #615380, Carrie Waring. Consolidated MLS
- $173,3583 bd3 ba1.5k sqft113 Mayland Ct, Irmo, SC 29063For SaleMLS ID #639343, Dexter Stephens. Consolidated MLS
- $159,9002 bd2 ba1.4k sqft1108 Cloister Pl, Columbia, SC 29210For SaleMLS ID #639181, Shiquilla Dreher. Consolidated MLS
