Welcome home to this charming, move in ready Mountain Lake hideaway! Perched above the lake with seasonal water views, this cozy and inviting 2-bedroom home offers the perfect blend of comfort, character, and low-maintenance living. Filled with natural light, the home features warm, welcoming spaces and a delightful sun-filled nook the perfect spot to enjoy your morning coffee while taking in the peaceful surroundings. The home's efficient layout makes the most of every square foot, creating a comfortable and inviting place to call home. Whether you're a first-time buyer, downsizer, or simply tired of paying rent, this is an opportunity to enjoy the pride of homeownership. Located in the sought-after community of Mountain Lake, you'll enjoy the unique lifestyle that makes this area so special. Spend your days taking in the beauty of the lake, exploring nearby hiking and nature trails, and enjoying the peaceful surroundings that feel worlds away from the hustle and bustle. Outdoor enthusiasts will appreciate the easy access to recreation, while nature lovers will enjoy the changing seasons and scenic beauty right outside their door. Property backs up to Jenny State Park.
Under contract
$215,500
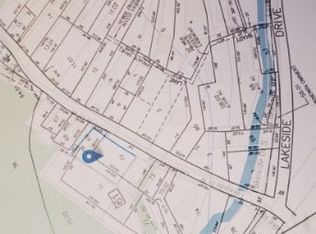
180 Lakeside Dr, Liberty Twp., NJ 07823
2beds
--sqft
:
Get pre-qualified$1,468/mo
Single Family Residence
Built in 1939
4,791 Square Feet Lot
$-- Zestimate®
$--/sqft
$-- HOA
What's special
- 50 days |
- 1,264 |
- 107 |
Likely to sell faster than
Zillow last checked:
Listing updated:
Listed by:
Danielle Ferrara 973-945-8964,
Re/Max Town & Valley
Source: GSMLS,MLS#: 4034314
Facts & features
Interior
Bedrooms & bathrooms
- Bedrooms: 2
- Bathrooms: 1
- Full bathrooms: 1
Bedroom 1
- Level: Second
Bedroom 2
- Level: First
Primary bathroom
- Features: Stall Shower
Dining room
- Level: First
Kitchen
- Features: Separate Dining Area
- Level: First
Living room
- Level: First
Heating
- Baseboard - Hotwater, Gas-Propane Owned
Cooling
- Window Unit(s)
Appliances
- Included: Dishwasher, Range/Oven-Electric, Refrigerator, Washer/Dryer Stacked, Gas Water Heater
- Laundry: Laundry Room
Features
- Flooring: Wood
- Windows: Skylight(s)
- Basement: None,Crawl Space
- Number of fireplaces: 1
- Fireplace features: See Remarks, Wood Burning
Property
Parking
- Total spaces: 2
- Parking features: Off Street
- Uncovered spaces: 2
Features
- Has view: Yes
- View description: Lake/Water View, Mountain(s)
- Has water view: Yes
- Water view: Lake/Water View
Lot
- Size: 4,791 Square Feet
- Dimensions: 50 x 100 .11 AC
- Features: Wooded
Details
- Parcel number: 3014000610000000680000
Construction
Type & style
- Home type: SingleFamily
- Architectural style: Lakestyle
- Property subtype: Single Family Residence
Materials
- Vinyl Siding
- Roof: Asphalt Shingle
Condition
- Year built: 1939
- Major remodel year: 2017
Utilities & green energy
- Gas: Gas-Propane
- Sewer: Septic Tank
- Water: Well
- Utilities for property: Propane, Cable Available, Garbage Extra Charge
Community & HOA
Community
- Security: Carbon Monoxide Detector(s), Smoke Detector(s)
- Subdivision: Mountain Lake
Location
- Region: Belvidere
Financial & listing details
- Tax assessed value: $72,900
- Annual tax amount: $2,665
- Date on market: 6/22/2026
- Ownership type: Fee Simple
Estimated market value
Not available
Estimated sales range
Not available
Not available
Price history
| Date | Event | Price |
|---|---|---|
| 7/15/2026 | Pending sale | $215,500 |
Source:  GSMLS #4034314 Report a problem GSMLS #4034314 Report a problem | ||
| 6/22/2026 | Listed for sale | $215,500+144.9% |
Source: GSMLS #4034314 Report a problem | ||
| 11/12/2003 | Sold | $88,000+66% |
Source: Public Record Report a problem | ||
| 9/4/2001 | Sold | $53,000 |
Source: Public Record Report a problem | ||
Public tax history
| Year | Property taxes | Tax assessment |
|---|---|---|
| 2025 | $2,479 | $72,900 |
| 2024 | $2,479 +3.3% | $72,900 |
| 2023 | $2,400 +5.4% | $72,900 |
| 2022 | $2,277 -1.4% | $72,900 |
| 2021 | $2,309 +3.8% | $72,900 |
| 2020 | $2,224 +0.8% | $72,900 |
| 2019 | $2,207 +2.5% | $72,900 |
| 2018 | $2,153 -2.2% | $72,900 |
| 2017 | $2,201 +4.8% | $72,900 |
| 2016 | $2,100 -1.6% | $72,900 |
| 2015 | $2,134 +1.5% | $72,900 |
| 2014 | $2,103 +0.1% | $72,900 |
| 2013 | $2,100 -0.6% | $72,900 |
| 2012 | $2,112 +1.8% | $72,900 |
| 2011 | $2,075 -1% | $72,900 |
| 2010 | $2,096 +0.7% | $72,900 |
| 2009 | $2,082 +0.2% | $72,900 |
| 2008 | $2,078 +6.3% | $72,900 |
| 2007 | $1,954 +5.9% | $72,900 |
| 2006 | $1,844 +12.4% | $72,900 |
| 2005 | $1,640 -7.8% | $72,900 |
| 2004 | $1,779 | $72,900 |
| 2003 | -- | $72,900 +18.7% |
| 2002 | -- | $61,400 |
| 2001 | -- | $61,400 |
Find assessor info on the county website
Monthly payment
Est. payment
Payment breakdown
Explore the cost of this home by adjusting the details. Changes won't be saved.Climate risks
Neighborhood: Mountain Lake
Nearby schools
GreatSchools rating
- 6/10Great Meadows Regional Middle SchoolGrades: 4-8Distance: 4.7 mi
- 7/10Independence Township Central Elementary SchoolGrades: PK-3Distance: 4.8 mi
Schools provided by the listing agent
- Elementary: Liberty Tw
- Middle: Grt Meadow
- High: Hackttstwn
Source: GSMLS. This data may not be complete. We recommend contacting the local school district to confirm school assignments for this home.
- $53,60010,018 Square Feet184 Lakeside Dr W, Belvidere, NJ 07823Off Market
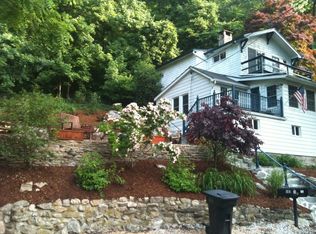
- $340,9003 bd2 ba-- sqft186 Lakeside Dr W, Belvidere, NJ 07823Off Market

- $271,8002 bd2 ba-- sqft182 Lakeside Dr, Belvidere, NJ 07823Off Market
- $350,6003 bd2 ba1.2k sqft188 Lakeside Dr W, Belvidere, NJ 07823Off Market
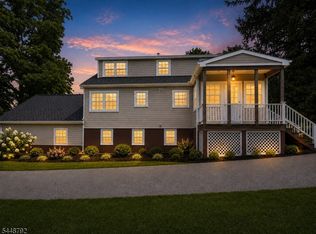
- $291,2002 bd2 ba1.3k sqft182 Lakeside Dr W, Belvidere, NJ 07823Off Market
- $412,6004 bd3 ba-- sqft192 Lakeside Dr, Belvidere, NJ 07823Off Market
- $247,8002 bd2 ba871 sqft190 Lakeside Dr W, Belvidere, NJ 07823Off Market
- $325,0002 bd2 ba-- sqft187 Lakeside Dr, Belvidere, NJ 07823Sold
A local agent can set up tours, give advice and negotiate with sellers.
Similar homes
- $319,0002 bd1 ba-- sqft138 Lakeside Dr, West, Liberty Twp., NJ 07823For Sale
 MLS ID #4032733, Susan M. Backer, Coldwell Banker Realty. GSMLS
 - $225,0002 bd1 ba1.1k sqft44 Island Rd, Mount Bethel, PA 18343For Sale
 MLS ID #779570, Valerie Jones, Keller Williams Northampton. GLVR
 - $255,0004 bd2 ba1.8k sqft509 Jackson Valley Rd, Mansfield Twp., NJ 07863For Sale
 MLS ID #4042554, Howard Spencer 5th, Exp Realty, Llc. GSMLS
 - $219,9003 bd2 ba1.3k sqft352 S 1st St, Bangor, PA 18013For Sale
 MLS ID #781404, Rick Matos, IronValley RE of Lehigh Valley. GLVR
 - $250,0005 bd2 ba-- sqft17 E Church St, Washington Boro, NJ 07882For SaleMLS ID #4025283, Erica Tattersall, Weichert Realtors. GSMLS
- $255,0003 bd2 ba-- sqft7 POST, White Twp., NJ 07823For SaleMLS ID #4032717, Michele Blinn-barreiro, Coldwell Banker Realty. GSMLS
- $259,9002 bd2 ba1.2k sqft47 Mechanic Steet, Washington Boro, NJ 07882For SaleMLS ID #4032527, Frank W. Anderson, Re/Max Town & Valley. GSMLS
- $230,0002 bd1 ba-- sqft91 Clinton Ave, Mansfield Twp., NJ 07865For SaleMLS ID #4035264, Richard Shafer, Keller Williams Real Estate. GSMLS
- $219,0002 bd1 ba908 sqft3417 Skycloud Dr, East Stroudsburg, PA 18302For SaleMLS ID #PM-143231, Jane Hartin, The Collective Real Estate Agency. PMAR
- $239,0002 bd1 ba-- sqft5310 Neola Rd, Stroudsburg, PA 18360AuctionMLS ID #11906860, Rich Coccodrilli, Jr, Legacy Auction & Realty. My State MLS
- $199,9993 bd1 ba1.3k sqft135 Mercer St, Phillipsburg Town, NJ 08865For SaleMLS ID #4043702, Deborah Moser, Nicmar Realty. GSMLS
- $239,9002 bd1 ba-- sqft185 Main St, Andover Boro, NJ 07821For SaleMLS ID #4043031, James Heasty, Exp Realty, Llc. GSMLS
- $167,9002 bd1 ba1k sqft770 Columbus Avenue, Phillipsburg Town, NJ 08865For SaleMLS ID #4043643, Erin Murphy, Lifestyle International Realty. GSMLS
- $249,9002 bd1 ba884 sqft1878 Paradise Trl, East Stroudsburg, PA 18301For SaleMLS ID #780486, Penny Soto, CENTURY 21 Keim. GLVR
- $300,0002 bd2 ba-- sqft79 W Johnston St, Washington Boro, NJ 07882For SaleMLS ID #4042625, Nicole Levine, Weichert Realtors. GSMLS
- $229,0002 bd3 ba-- sqft639 S Main St, Phillipsburg Town, NJ 08865For SaleMLS ID #4038648, Amy Romano, Freeby Lai Real Estate. GSMLS
- $267,0004 bd2 ba1.6k sqft1093 Porter Dr, Bushkill, PA 18324For SaleMLS ID #PM-143548, Steven Smaracko, Saw Creek Real Estate. PMAR
- $224,9003 bd1 ba-- sqft916 Gates St, Phillipsburg Town, NJ 08865For SaleMLS ID #4034074, Amy Phillips, Keller Williams Greater Brunswick. GSMLS
- $254,9003 bd2 ba1.1k sqft370 Us Highway 206, Byram Twp., NJ 07821For SaleMLS ID #4034506, David P Wainwright, Re/Max Select. GSMLS
- $232,0001 bd1 ba1k sqft1067 Porter Dr, Bushkill, PA 18324For SaleMLS ID #PM-143270, Steven Smaracko, Saw Creek Real Estate. PMAR
