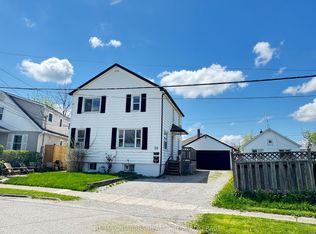
Lovingly cared for and move-in ready, this charming 2 bedroom, 1 bath home is nestled on an impressive 150' deep lot with a private backyard, offering the perfect blend of comfort, functionality, and convenience. Located in a desirable St. Catharines neighbourhood, you'll enjoy easy access to the GO Station, highways, schools, shopping, restaurants, and the hospital. Inside, this bright, freshly painted home showcases new luxury vinyl plank flooring and new furnace (2021). The spacious eat-in kitchen offers abundant cupboard space with convenient pull-out drawers, making meal prep and storage a breeze. A generous main-floor bedroom provides flexible living options, while the large, private primary bedroom occupies the entire upper level. The bright main-floor office features French doors leading to the deck, creating an ideal work-from-home space or cozy sitting room overlooking the backyard.The separate entrance to the basement offers added versatility, where you'll find a spacious 23' recreation room and a bonus room currently being used as an additional bedroom. Outside, the detached garage and deep, private yard provide plenty of space for hobbies, gardening, entertaining, or simply relaxing.Whether you're a first-time buyer, downsizer, or investor, this lovingly maintained home offers exceptional value in a convenient St. Catharines location. This home is packed with charm and versatility. It's one you won't want to miss!
Under contract
C$475,000
180 Louth St, Saint Catharines, ON L2S 2R3
2beds
1baths
Single Family Residence
Built in ----
6,750 Square Feet Lot
$-- Zestimate®
C$--/sqft
C$-- HOA
What's special
Private backyardBright freshly painted homeSpacious eat-in kitchenGenerous main-floor bedroomDetached garageDeep private yard
- 8 days |
- 32 |
- 3 |
Zillow last checked:
Listing updated:
Listed by:
REVEL Realty Inc., Brokerage
Source: TRREB,MLS®#: X13565126 Originating MLS®#: Niagara Association of REALTORS
Originating MLS®#: Niagara Association of REALTORSFacts & features
Interior
Bedrooms & bathrooms
- Bedrooms: 2
- Bathrooms: 1
Primary bedroom
- Level: Second
- Dimensions: 5.6 x 5.3
Bedroom
- Level: Ground
- Dimensions: 4.4 x 3.1
Bathroom
- Level: Ground
- Dimensions: 2.4 x 2.2
Kitchen
- Level: Ground
- Dimensions: 4.9 x 3.8
Laundry
- Level: Basement
- Dimensions: 2.4 x 2
Living room
- Level: Ground
- Dimensions: 4.6 x 3.8
Office
- Level: Ground
- Dimensions: 3.2 x 2.2
Other
- Level: Basement
- Dimensions: 2.7 x 2.5
Recreation
- Level: Basement
- Dimensions: 7.2 x 3.3
Heating
- Forced Air, Gas
Cooling
- Central Air
Features
- Flooring: Carpet Free
- Basement: Partially Finished,Separate Entrance
- Has fireplace: No
Interior area
- Living area range: 700-1100 null
Video & virtual tour
Property
Parking
- Total spaces: 4
- Parking features: Private, RV/Truck
- Has garage: Yes
Features
- Stories: 1.5
- Patio & porch: Deck, Porch
- Exterior features: Awning(s)
- Pool features: None
Lot
- Size: 6,750 Square Feet
- Features: Hospital, Park, Public Transit, School, School Bus Route
Details
- Parcel number: 461760004
- Other equipment: Sump Pump
Construction
Type & style
- Home type: SingleFamily
- Property subtype: Single Family Residence
Materials
- Vinyl Siding
- Foundation: Poured Concrete
- Roof: Asphalt Shingle
Utilities & green energy
- Sewer: Sewer
Community & HOA
Location
- Region: Saint Catharines
Financial & listing details
- Annual tax amount: C$2,932
- Date on market: 7/15/2026
REVEL Realty Inc., Brokerage
REVEL Realty Inc., Brokerage
By pressing Contact Agent, you agree that the real estate professional identified above may call/text you about your search, which may involve use of automated means and pre-recorded/artificial voices. You don't need to consent as a condition of buying any property, goods, or services. Message/data rates may apply. You also agree to our Terms of Use. Zillow does not endorse any real estate professionals. We may share information about your recent and future site activity with your agent to help them understand what you're looking for in a home.
Price history
Price history is unavailable.
Public tax history
Tax history is unavailable.
Climate risks
Neighborhood: Western Hill
Nearby schools
GreatSchools rating
- 4/10Maple Avenue SchoolGrades: PK-6Distance: 10.6 mi
- 3/10Gaskill Preparatory SchoolGrades: 7-8Distance: 12.2 mi
- 3/10Niagara Falls High SchoolGrades: 9-12Distance: 12.8 mi
- C$1,6503 bd1 ba-- sqft170 Louth St #BASEMENT, Saint Catharines, ON L2S2R3For Rent

- C$2,0002 bd1 ba-- sqft24 Union St #2, Saint Catharines, ON L2S2R2For Rent
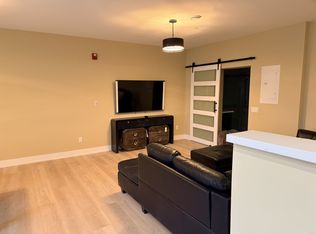
- C$--1 bd1 ba1.4k sqft179 Louth St #1, Saint Catharines, ON L2S0G6Off Market
- C$---- bd-- ba-- sqft19 Weston Rd, Saint Catharines, ON L2S2A1Off Market
- C$--1 bd1 ba700 sqft131 Chetwood St, Saint Catharines, ON L2S2B1Off Market
- C$--2 bd1 ba-- sqft161 Louth St #2, Saint Catharines, ON L2S2R4Off Market
- C$1,5952 bd1 ba-- sqft161 Louth St #3, Saint Catharines, ON L2S2R4For Rent
- C$--1 bd1 ba700 sqft40B Edith St #BASEMENT, Saint Catharines, ON L2S2P7Off Market
Similar homes
- C$499,9003 bd2 ba-- sqft66 Masterson Dr, Saint Catharines, ON L2T 3P7For Sale
 MLS ID #X13596284, ROYAL LEPAGE NRC REALTY. TRREB
 - C$479,9003 bd1 ba-- sqft42 Union St, Saint Catharines, ON L2S 2R2For Sale
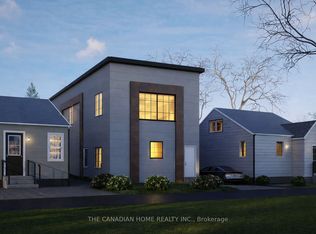 MLS ID #X13150216, THE CANADIAN HOME REALTY INC.. TRREB
 - C$449,9002 bd1 ba-- sqft104 Highland Ave, Saint Catharines, ON L2R 4J2For Sale
 MLS ID #X13592278, CENTURY 21 AVMARK REALTY LIMITED. TRREB
 - C$509,0005 bd2 ba-- sqft46A Pelham Rd, Saint Catharines, ON L2S 1R4For Sale
 MLS ID #X13568274, RE/MAX NIAGARA REALTY LTD, BROKERAGE. TRREB
 - C$485,0002 bd2 ba-- sqft49 Powerview Ave, Saint Catharines, ON L2S 1V6For SaleMLS ID #X13488334, SKYBOUND REALTY. TRREB
- C$499,0002 bd2 ba-- sqft45 Parker St, Saint Catharines, ON L2S 1C7For SaleMLS ID #X13571114, REVEL Realty Inc., Brokerage. TRREB
- C$479,5003 bd2 ba-- sqft260 Saint Paul St W, Saint Catharines, ON L2S 2E7For SaleMLS ID #X12977760, ENGEL & VOLKERS NIAGARA. TRREB
- C$499,9004 bd2 ba1.2k sqft88 Chaplin Ave, Saint Catharines, ON L2R 2E7For SaleMLS ID #40849639, Scott Fishman, Salesperson, Royal LePage NRC Realty Inc.. ITSO
- C$499,9003 bd3 ba-- sqft10 Maria St, Saint Catharines, ON L2S 3Y3For SaleMLS ID #X13557282, BOLDT REALTY INC., BROKERAGE. TRREB
- C$524,0004 bd3 ba-- sqft42 Thomas St, Saint Catharines, ON L2R 6L9For SaleMLS ID #X13582496, BOLDT REALTY INC., BROKERAGE. TRREB
- C$374,9902 bd1 ba727 sqft15 Kirk St, Saint Catharines, ON L2S 1B8For SaleMLS ID #40849647, Drew Woolcott, Broker, RE/MAX Escarpment Realty Inc.. ITSO
- C$424,9002 bd1 ba-- sqft50 Merigold St, Saint Catharines, ON L2S 2N5For SaleMLS ID #X13002558, RE/MAX NIAGARA REALTY LTD, BROKERAGE. TRREB
- C$459,9003 bd2 ba-- sqft7 Vera St, Saint Catharines, ON L2S 1C3For SaleMLS ID #X13459538, ROYAL LEPAGE NRC REALTY. TRREB
- C$499,0004 bd2 ba-- sqft192A Ontario St, Saint Catharines, ON L2R 5L1For SaleMLS ID #X13557430, RE/MAX GARDEN CITY REALTY INC, BROKERAGE. TRREB
- C$480,0002 bd2 ba-- sqft233 Pelham Rd, Saint Catharines, ON L2S 1W8For SaleMLS ID #X13114282, RE/MAX NIAGARA REALTY LTD, BROKERAGE. TRREB
- C$539,9003 bd2 ba905 sqft158 Rykert St E, Saint Catharines, ON L2S 2B6For SaleMLS ID #40818071, Nathaniel Frketich, Salesperson, Chase Realty Inc.. ITSO
- C$479,0003 bd2 ba-- sqft26 Lowell Ave, Saint Catharines, ON L2R 2E1For SaleMLS ID #X13508002, EXP REALTY. TRREB
- C$595,0004 bd2 ba-- sqft5 Victoria St, Saint Catharines, ON L2S 2K8For SaleMLS ID #X13578044, ROYAL LEPAGE NRC REALTY. TRREB
- C$439,0004 bd2 ba-- sqft99 Louth St, Saint Catharines, ON L2S 2T7For SaleMLS ID #X13096194, ONE PERCENT REALTY LTD.. TRREB
- C$495,9993 bd1 ba-- sqft12 Vera St, Saint Catharines, ON L2S 1C4For SaleMLS ID #X13416490, RIGHT AT HOME REALTY INC.. TRREB
