Bring your vision and unlock the possibilities at this unique 2-acre property in Dale! Set among mature trees and established homes, this multi-level residence offers an opportunity for those looking for space, flexibility, and the freedom to create something truly their own. This 2,608 square feet two story home provides a substantial footprint for renovation and transformation. The home needs some tender loving care, but the property itself offers tremendous potential. Whether you envision renovating the existing home, creating a multigenerational living arrangement, or starting fresh with a new build, the expansive lot provides plenty of room to explore your ideas. The property also features horse stables, a storage shed, and a carport, adding functionality for those looking for additional storage, workspace, or space for animals. With approximately 2.01 acres, there is room to spread out, garden, keep animals, or simply enjoy the privacy and open space that is increasingly hard to find. The existing mature trees and established landscape add character while offering a natural backdrop for whatever comes next. Investors, renovators, homesteaders, and buyers looking for acreage—this property is ready for your vision. Explore the possibilities and make this 2-acre Dale property your own. Any future construction, additional dwelling, or livestock use should be independently verified with the appropriate county authorities and applicable restrictions.
Active
$375,000
180 Lytton Acres Dr, Dale, TX 78616
6beds
2,608sqft
Single Family Residence
Built in 1994
2.01 Acres Lot
$-- Zestimate®
$144/sqft
$-- HOA
What's special
Storage shedMulti-level residenceHorse stablesMature treesExpansive lotPrivacy and open space
- 19 days
- 937
- 48
Likely to sell faster than
Zillow last checked:
Listing updated:
Listed by:
Olga Lopez (512) 850-5717,
Bramlett Partners (512) 850-5717
Source: Unlock MLS,MLS#: 8992908
Facts & features
Interior
Bedrooms & bathrooms
- Bedrooms: 6
- Bathrooms: 4
- Full bathrooms: 3
- 1/2 bathrooms: 1
- Main level bedrooms: 5
Heating
- Wall Furnace
Cooling
- Ceiling Fan(s), Wall/Window Unit(s)
Appliances
- Included: Gas Range, Microwave, Refrigerator
Features
- Pantry
- Flooring: Tile
- Windows: None
Interior area
- Total interior livable area: 2,608 sqft
Video & virtual tour
Property
Parking
- Total spaces: 2
- Parking features: Attached, Driveway, Garage, Gravel
- Attached garage spaces: 2
Accessibility
- Accessibility features: None
Features
- Levels: Two
- Stories: 2
- Patio & porch: Rear Porch
- Exterior features: Balcony, Garden, Private Entrance
- Pool features: None
- Fencing: Back Yard, Front Yard, Gate, Privacy
- Has view: Yes
- View description: Pasture, Rural, Trees/Woods
- Waterfront features: None
Lot
- Size: 2.01 Acres
- Features: Agricultural, Back Yard, Farm, Front Yard, Level, Open Lot, Trees-Medium (20 Ft - 40 Ft), Trees-Small (Under 20 Ft)
Details
- Additional structures: Garage(s), Outbuilding, Shed(s)
- Parcel number: 52386
- Special conditions: Standard,See Remarks
- Horses can be raised: Yes
Construction
Type & style
- Home type: SingleFamily
- Property subtype: Single Family Residence
Materials
- Foundation: Slab
- Roof: Composition
Condition
- Resale
- New construction: No
- Year built: 1994
Utilities & green energy
- Sewer: Septic Tank
- Water: Public
- Utilities for property: Electricity Available, Propane, Sewer Available, Water Available
Community & HOA
Community
- Features: None
- Subdivision: Lytton Acres
HOA
- Has HOA: No
Location
- Region: Dale
Financial & listing details
- Price per square foot: $144/sqft
- Tax assessed value: $415,193
- Annual tax amount: $5,840
- Date on market: 8/22/2026
- Listing terms: Cash,Conventional,Owner May Carry
- Electric utility on property: Yes
Estimated market value
Not available
Estimated sales range
Not available
Not available
Price history
| Date | Event | Price |
|---|---|---|
| 8/22/2026 | Listed for sale | $375,000$144/sqft |
Source:  Unlock MLS #8992908 Report a problem Unlock MLS #8992908 Report a problem | ||
Public tax history
| Year | Property taxes | Tax assessment |
|---|---|---|
| 2025 | $5,484 +7.4% | $415,193 +4.2% |
| 2024 | $5,104 +5.2% | $398,288 +3.4% |
| 2023 | $4,853 -10.8% | $385,337 +12.8% |
| 2022 | $5,441 +8.6% | $341,624 +21.5% |
| 2021 | $5,009 +12% | $281,279 +15.9% |
| 2020 | $4,473 +14.9% | $242,641 +3.3% |
| 2018 | $3,894 | $234,880 +17% |
| 2017 | $3,894 +10.5% | $200,753 +10% |
| 2016 | $3,524 +12.9% | $182,503 +9.1% |
| 2015 | $3,120 | $167,230 +8.2% |
| 2014 | $3,120 | $154,605 +9% |
| 2013 | -- | $141,868 +65.9% |
| 2011 | -- | $85,526 +8.2% |
| 2010 | -- | $79,069 |
| 2009 | -- | $79,069 |
| 2008 | -- | $79,069 -0.9% |
| 2007 | -- | $79,765 -4.4% |
| 2006 | -- | $83,417 |
Find assessor info on the county website
Monthly payment
Est. payment
Payment breakdown
Explore the cost of this home by adjusting the details. Changes won't be saved.Climate risks
Neighborhood: 78616
Nearby schools
Schools provided by the listing agent
- Elementary: Camino Real
- Middle: Bastrop
- High: Bastrop
- District: Bastrop ISD
Source: Unlock MLS. This data may not be complete. We recommend contacting the local school district to confirm school assignments for this home.

Similar homes
- $399,9004 bd2 ba2.5k sqft2481 Highway 21 Hwy W, Dale, TX 78616Active
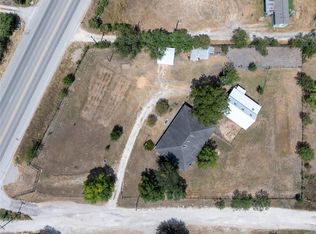
 MLS ID #1605049, Sandy Trumbo, Ultima Real Estate. Unlock MLS
 - $359,0004 bd2 ba1.7k sqft8612 Fm 1854, Dale, TX 78616Active
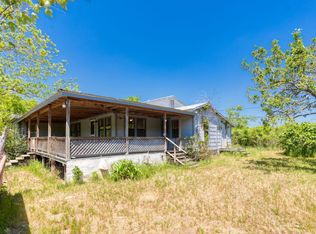 MLS ID #8568677, Joy Pardo, Link Realty, LLC. Unlock MLS
 - $340,0003 bd2 ba2.3k sqft137 Scarlet Oaks Dr, Dale, TX 78616Active
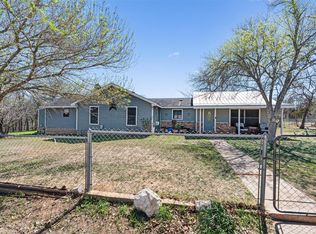 MLS ID #5407408, Jazmin Martinez, eXp Realty, LLC. Unlock MLS
 - $385,0004 bd2 ba1.4k sqft2813 W Highway 21, Dale, TX 78616Active
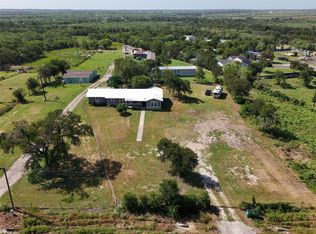 MLS ID #5980202, De Lacey Martin, Blue Door Real Estate Group. Unlock MLS
 - $299,0003 bd2 ba1.3k sqft135 Side Saddle Dr, Cedar Creek, TX 78612ActiveMLS ID #1767401, Patti Simon, Christies Intl Real Estate Lone Star. Unlock MLS
- $339,6004 bd3 ba2.1k sqft133 MARK ADAMS RD, Del Valle, TX 78617For Sale
 MLS ID #1995142, Melissa Claus TREC #678086, JLA Realty. LERA MLS
 - $421,0004 bd2 ba2k sqft1035 Palomino Rd, Kyle, TX 78640ActiveMLS ID #6663434, Isaac Quintanilla, Sprout Realty. Unlock MLS
- $310,0003 bd2 ba1.3k sqft6497 Taylorsville Rd, Dale, TX 78616ActiveMLS ID #7247448, Kaylee Sutton, Land Unlimited. Unlock MLS
- $424,0006 bd3 ba2.1k sqft1335 Lovers Ln, Bastrop, TX 78602ActiveMLS ID #9072513, Haley Macks, Kana Real Estate. Unlock MLS
- $490,0003 bd2 ba2.2k sqft285 Hilltop Dr, Dale, TX 78616ActiveMLS ID #2460497, Chelsea Robinson, Land Unlimited. Unlock MLS
- $525,0004 bd3 ba2k sqft123 Crossroads Dr, Dale, TX 78616ActiveMLS ID #2520921, Lalo Herrera, Keller Williams Realty. Unlock MLS
- $415,0003 bd2 ba1.3k sqft320 Pope Bnd S, Cedar Creek, TX 78612ActiveMLS ID #2481282, Jackie Huff, Classic Realty. Unlock MLS
- $425,0003 bd2 ba1.8k sqft277 Mesquite Dr, Cedar Creek, TX 78612ActiveMLS ID #3775270, Cole Murray, Keller Williams Realty. Unlock MLS
- $449,0003 bd4 ba2.3k sqft122 Forest Lake Dr, Del Valle, TX 78617ActiveMLS ID #4237326, Hillery Stephens, Lapis Real Estate & Design. Unlock MLS
- $499,9003 bd2 ba1.9k sqft14985 Fm 86, Dale, TX 78616ActiveMLS ID #6255985, Ashley Brinkoeter, Keller Williams Realty Lone St. Unlock MLS
- $229,0004 bd2 ba1.8k sqft206 Meadow Brk, Dale, TX 78616Active
 MLS ID #596757, Amy Arp, All City Real Estate Ltd. Co. Central Texas MLS
 - $310,0003 bd2 ba1.3k sqft6497 Taylorsville Rd, Dale, TX 78616ActiveMLS ID #612475, Kaylee Sutton, Land Unlimited. Central Texas MLS
- $559,0005 bd2 ba2k sqft829 State Highway 21 Hwy W, Cedar Creek, TX 78612ActiveMLS ID #3035259, Elizabeth Schmidtberger, TS Realty. Unlock MLS
